This is a carousel with tiles that activate property listing cards. Use the previous and next buttons to navigate.
1/1
$1,115,000
This is a carousel with tiles that activate property listing cards. Use the previous and next buttons to navigate.
1/1
Property Description
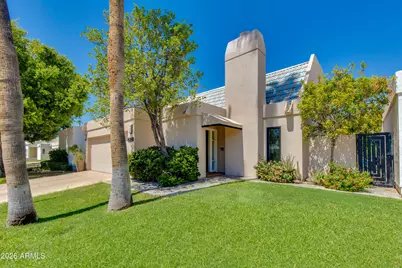
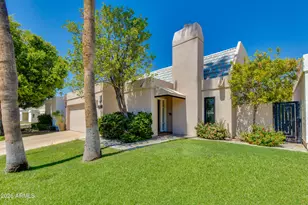
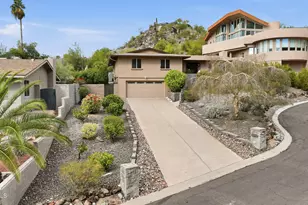
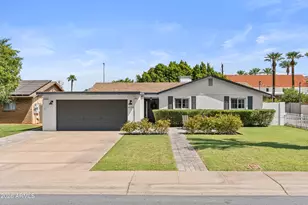
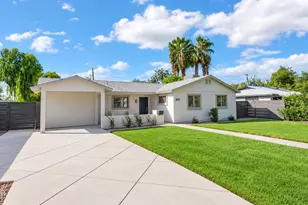
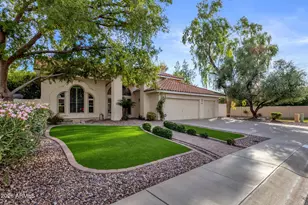
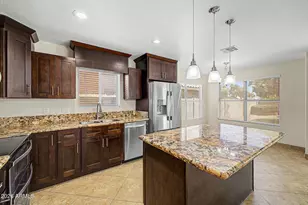
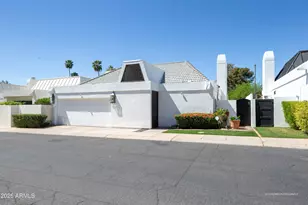
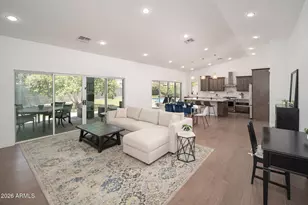
Lock-and-leave living in the guard-gated Colony Biltmore community. This well-appointed home features a flexible 3 bed, 2 bath floor plan with multiple living areas and an inviting indoor-outdoor layout. An 18+ ft vaulted ceiling creates an impressive sense of volume, while real wood maple floors flow throughout the main living areas. Updated windows and doors bring a fresh, updated feel to the home. The kitchen features beautiful custom maple cabinetry, granite countertops, and a Sub-Zero refrigerator. The spacious primary suite features a remodeled bathroom with granite countertops, a wheelchair-accessible shower opening and direct access to the backyard. Two additional bedrooms provide flexibility for guests or a home office. Updated sliding glass doors open to a covered patio and private backyard with lush landscaping, incredible fruit trees, a built-in BBQ, and a commercial-grade misting system. Outdoor drapes provide additional summer heat abatement while creating a relaxed, cabana-like atmosphere. A programmable drip irrigation system helps keep the backyard landscaping maintained with ease. The 2-car garage features an EV charger for convenience. Smart-home features include front door lock entry and a smart thermostat. The community also offers tennis courts and 24-hour guard-gated security. Located in the heart of the Biltmore area, the home is minutes from premier shopping, dining, golf, and entertainment. Whether used as a full-time residence or seasonal retreat, this is an excellent opportunity to enjoy a low-maintenance Biltmore lifestyle in a secure, highly desirable community.
Full Property Details
Full Property Details for 2522 E Oregon Ave
General
- Sold For: $1,115,000
- HOA FEE: $398/month
- Taxes: $6,140 (2025)
- Status: Closed
- Type: Single Family
- Source: ARMLS_Arizona_MLS_Phoenix_Area
- MLS ID: 7074767
- Added to Site: 52 day(s) ago
Interior
- Interior Features: Non-laminate Counter, High Speed Internet, Granite Counters, Double Vanity, 9+ Flat Ceilings, Vaulted Ceiling(s), 3/4 Bath Master Bdrm
- Fireplace: Yes
- Number of Fireplaces: 1
- Fireplace(s): Family Room
- Appliances: Dryer, Washer, Reverse Osmosis, Refrigerator, Built-in Microwave, Dishwasher, Disposal, Electric Range, Built-In Electric Oven
- Flooring: Carpet, Tile, Wood
Rooms
Bathrooms
- Total Bathrooms: 2
- Full Bathrooms: 2
Bedrooms
- Total Bedrooms: 3
Other Rooms
- Laundry: Inside
Additional Information
- Security/Safety: Security System Owned, Security Guard
Exterior
- Exterior Features: Built-in Barbecue
Parking
- Garage: Yes
- Garage Spaces: 2
- Parking Features: Attached Garage, Garage Door Opener, Direct Access, Attch'd Gar Cabinets, Electric Vehicle Charging Station(s)
Location
- County: Maricopa
- Township: 2N
- Subdivision: COLONY BILTMORE UNIT 3
- Cross Streets: 24th Street & Missouri Ave
Community
- Association: Yes
- Assoc. Name: ColonyBiltmoreGreen
- Assoc. Fees Include: Maintenance Grounds, Street Maint, Front Yard Maint
Heating & Cooling
- Central air: Yes
- Air Conditioning: Yes
- Cooling Type: Heat Pump, Central Air, Ceiling Fan(s), Programmable Thermostat
- Heating Type: Heat Pump, Electric
Utilities
- Water: Public
Structural Information
- Exterior Const.: Stucco, Wood Frame, Painted
- Roof: Tile, Built-Up
- Windows: Dual Pane
- Year Built: 1979
Lot Features
- Lot Size (Acres): 0.1
- Lot Size (Sq. Ft.): 4,426
- Lot Size Source: Assessor
- Lot Features: North/South Exposure, Sprinklers In Rear, Sprinklers In Front, Grass Front, Synthetic Grass Back, Auto Timer H2O Front, Auto Timer H2O Back
- Fencing (Description): Block
Green Features
- Water Conservation: Tankless Ht Wtr Heat
Financial Considerations
- Association Fee: $398
- Assoc Fee Freq.: Monthly
- Other Assoc Fees: $385
- Tax Amount: $6,140
- Tax Year: 2025
- Terms: VA Loan, Cash, Conventional, 1031 Exchange
Disclosures and Reports
- Ownership: Fee Simple
- Legal Description: LOT 84 COLONY BILTMORE UNIT 3 MCR 020034
- Property ID: 164-12-588
- Range: 3E
- Section: 14
- Lot Number: 84
Listed by The Brokery
Sold by Russ Lyon Sotheby's International Realty
Get Pre-Approved Today
Schools
Schools serving 2522 E Oregon Ave
School Districts:Madison Elementary District, Phoenix Union High School District
| Name | Grades | Distance |
|---|---|---|
Madison #1 Elementary School 5525 North 16th Street, Phoenix, AZ 85016 | 5-8 | 1.1 mi |
Madison Rose Lane School 1155 East Rose Lane, Phoenix, AZ 85014 | PK-4 | 2 mi |
Camelback High School 4612 North 28th Street, Phoenix, AZ 85016 | 9-12 | 0.6 mi |
Disclaimer:
School attendance boundaries provided by ATTOM Data Solutions and are for reference only. Contact the school directly to verify enrollment eligibility.
Price & Sales History for 2522 E Oregon Ave
Date
Details
Price
Change
Source
9/25/2026
Sold
$1,115,000
-3.04%
MLS
9/02/2026
Listed
$1,150,000
—
MLS
Disclaimer: Historical sales information is derived from public records provided by the county offices. Information is not guaranteed and should be independently verified.
2522 E Oregon Avenue, Phoenix, AZ 85016 (MLS# 7074767) is a Single Family property that was sold at $1,115,000 on September 25, 2026. Want to learn more about 2522 E Oregon Avenue? Do you have questions about finding other Single Family real estate for sale in Phoenix? You can browse all Phoenix real estate or contact a Coldwell Banker agent to request more information.