This is a carousel with tiles that activate property listing cards. Use the previous and next buttons to navigate.
1/60
$870,000
This is a carousel with tiles that activate property listing cards. Use the previous and next buttons to navigate.
1/60
Property Description
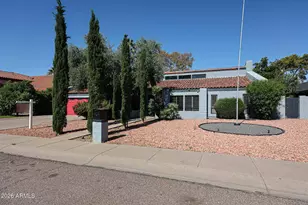
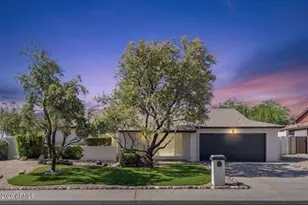
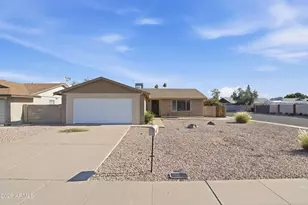
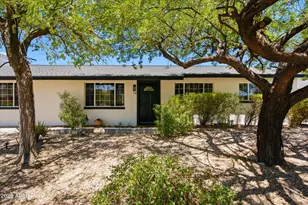
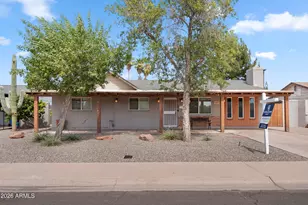
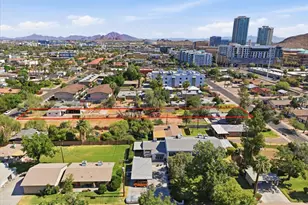
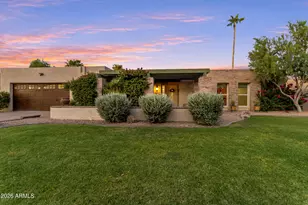
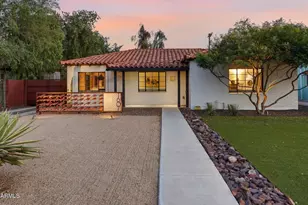
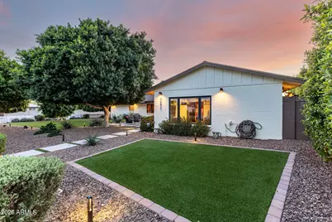
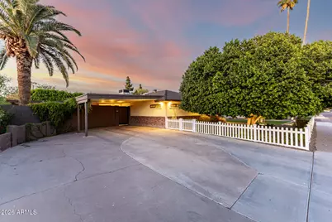
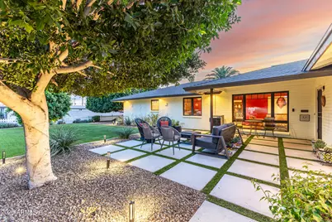
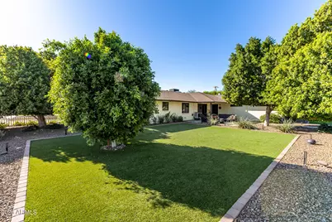
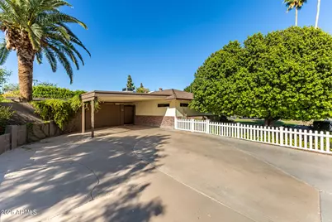
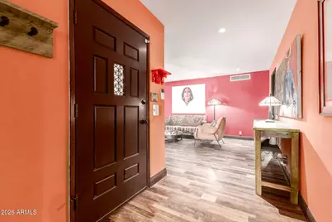
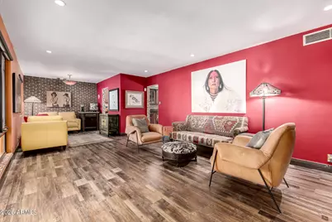
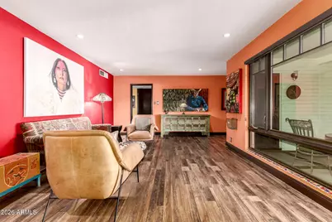
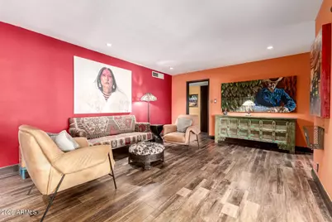
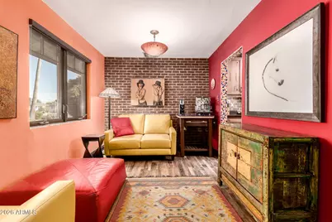
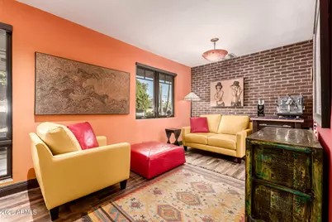
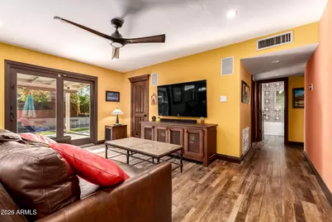
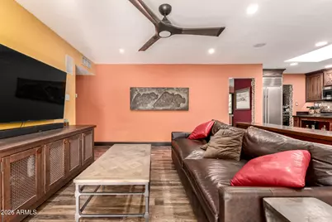
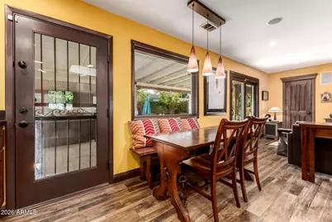
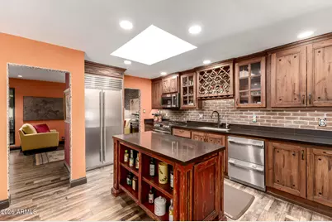
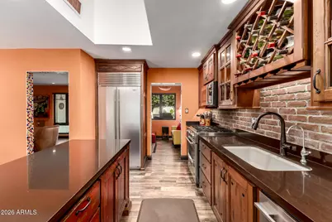
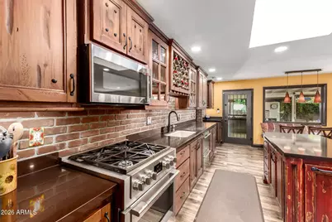
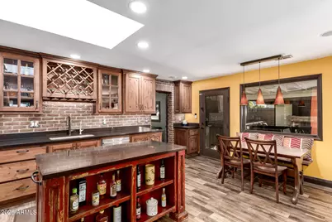
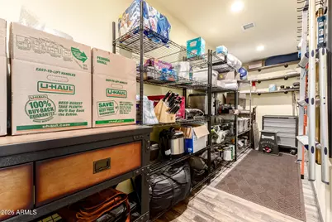

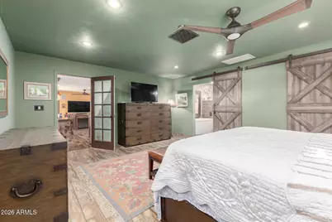
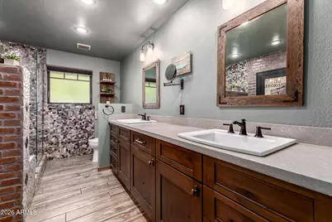
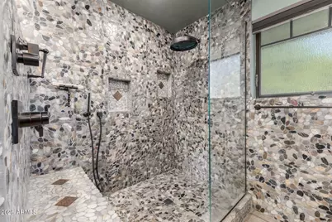

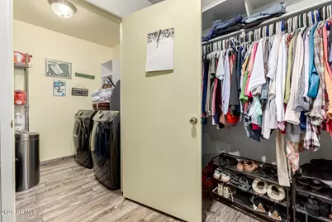
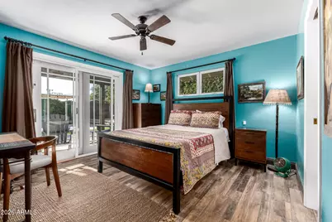
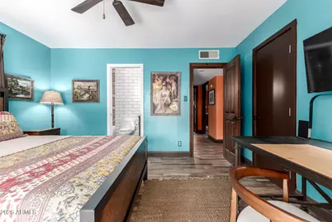
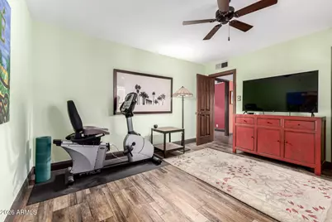
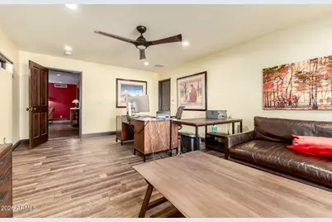
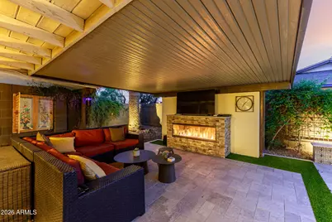
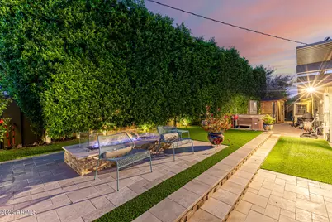
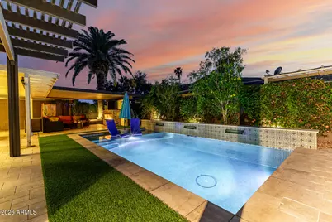
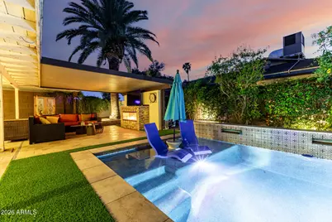
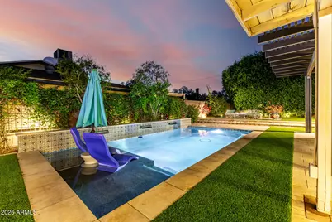
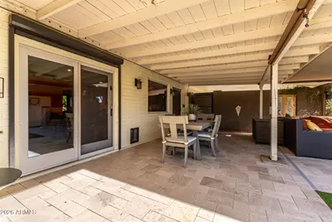
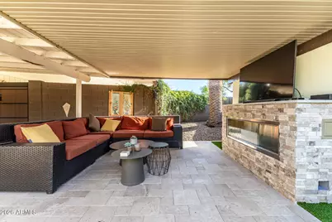
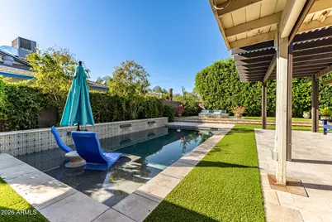
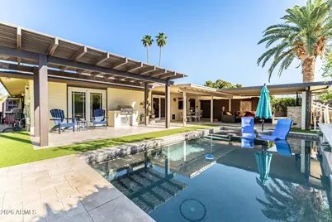

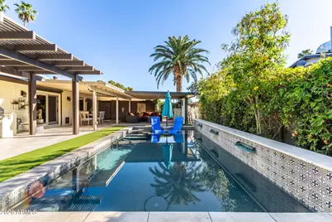
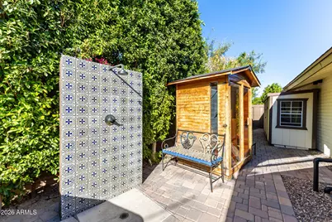
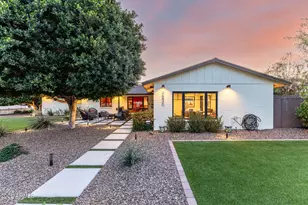
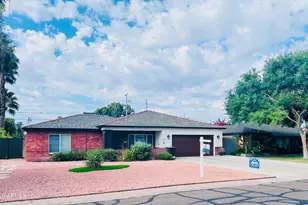
Encanto Estates is just one of those Phoenix neighborhoods that leaves a lasting impression. Located just north of Central Phoenix, with mature tree-lined streets and architecturally beautiful homes, this area instills a real sense of belonging. Back in the 1950's, Encanto Estates ''Luxor-Life'' homes were conceived as an upscale, close-in retreat from the central core, and they boasted suburban living with metropolitan convenience. Original base models offered buyers a basic floor plan that they could add any of 38 features they liked. Encanto Estates was one of the few remaining tracts of land downtown that could be developed as single-family residential in 1955. Today, this neighborhood is still as popular as ever! Welcome to your private Phoenix oasis. This fully renovated 2,550 sq ft ranch sits on a rare 9,757 sq ft corner lot and features two primary suites, a gourmet kitchen with high-end appliances, and stunning designer finishes throughout. The backyard is the real star -- a heated Pebble Tec pool, hot tub, infrared and traditional sauna, outdoor shower, built-in BBQ, outdoor fireplace with TV, fire pit, covered patio, and Sonos sound throughout. Perfect for entertaining or relaxing in total privacy. Updated, move-in ready, and loaded with extras like a built-in Sub-Zero fridge, soft water system, and RV parking. Just minutes from the freeways and downtown. If you're looking for resort-style living without the HOA, this is it. Come see it today.
Full Property Details
Full Property Details for 2602 N 20th Ave
General
- Price: $870,000
- Taxes: $2,855 (2025)
- Status: Active
- Type: Single Family
- Source: ARMLS_Arizona_MLS_Phoenix_Area
- MLS ID: 7006693
- Updated: 6/23/2026
- Added to Site: 102 day(s) ago
Interior
- Interior Features: Walk-in Pantry, Non-laminate Counter, Quartz Countertops, High Speed Internet, Double Vanity, Eat-in Kitchen, 9+ Flat Ceilings, No Interior Steps, Kitchen Island, Pantry, Full Bth Master Bdrm, Separate Shwr & Tub
- Fireplace: Yes
- Number of Fireplaces: 1
- Fireplace(s): Fire Pit, Exterior Fireplace, Gas
- Appliances: Dryer, Washer, Water Softener Owned, Refrigerator, Built-in Microwave, Dishwasher, Disposal, Gas Range
- Flooring: Tile
Rooms
Bathrooms
- Total Bathrooms: 2
- Full Bathrooms: 2
Bedrooms
- Total Bedrooms: 4
Other Rooms
- Laundry: Inside, Wshr/Dry HookUp Only
Additional Information
- Pool: Yes
- Pool Description: Variable Speed Pump, Outdoor, Play Pool, Heated
Exterior
- Exterior Features: Other, Private Yard, Storage, Built-in Barbecue
Parking
- Parking Features: Attached Carport, RV Access/Parking
Location
- County: Maricopa
- Township: 2N
- Subdivision: ENCANTO ESTATES
- Cross Streets: McDowell Rd & N 19th Ave
Community
- Assoc. Fees Include: No Fees
Heating & Cooling
- Central air: Yes
- Air Conditioning: Yes
- Cooling Type: Central Air, Ceiling Fan(s), Programmable Thermostat
- Heating Type: Electric
Utilities
- Water: City Water
Structural Information
- Architectural Style: Ranch,
- Exterior Const.: Brick Veneer, Painted, Brick
- Roof: Composition
- Windows: Skylight(s), Dual Pane
- Sq. Ft. Source: Appraiser
- Year Built: 1956
Additional Structures
- Other Structures: Shed(s), Gazebo
Lot Features
- Lot Size (Acres): 0.22
- Lot Size (Sq. Ft.): 9,757
- Lot Size Source: Assessor
- Frontage: Paved
- Lot Features: East/West Exposure, Sprinklers In Rear, Sprinklers In Front, Alley, Corner Lot, Gravel/Stone Front, Gravel/Stone Back, Synthetic Grass Frnt, Synthetic Grass Back, Auto Timer H2O Front, Auto Timer H2O Back
Financial Considerations
- Tax Amount: $2,855
- Tax Year: 2025
- Terms: Cash, Conventional
Disclosures and Reports
- Ownership: Fee Simple
- Legal Description: LOT 139 ENCANTO ESTATES AMD MCR 006212
- Property ID: 110-44-077
- Range: 2E
- Section: 36
- Lot Number: 139
Listed by AZ Flat Fee
Get Pre-Approved Today
Schools
Schools serving 2602 N 20th Ave
School Districts:Phoenix Elementary District, Phoenix Union High School District
| Name | Grades | Distance |
|---|---|---|
Maie Bartlett Heard School 2301 West Thomas Road, Phoenix, AZ 85015 | K-8 | 0.4 mi |
Central High School 4525 North Central Avenue, Phoenix, AZ 85012 | 9-12 | 2.4 mi |
Disclaimer:
School attendance boundaries provided by ATTOM Data Solutions and are for reference only. Contact the school directly to verify enrollment eligibility.
Price & Sales History for 2602 N 20th Ave
Date
Details
Price
Change
Source
6/23/2026
Price Reduced
$870,000
-1.14%
MLS
6/15/2026
Price Reduced
$880,000
-1.11%
MLS
5/19/2026
Price Reduced
$889,900
-1.01%
MLS
3/31/2026
Listed
$899,000
290.87%
MLS
8/30/2002
Sold
$230,000
—
Public Record
Disclaimer: Historical sales information is derived from public records provided by the county offices. Information is not guaranteed and should be independently verified.
Tax History
Tax History for 2602 N 20th Ave
Year
Property Taxes
Change
Tax Assessment
Change
2025
$2,855
—
$22,581
-59%
2025
$2,855
8%
$54,920
-5%
2023
$2,652
4%
$57,550
16%
2022
$2,550
—
$49,800
35%
2022
$2,550
—
$36,900
21%
2021
$2,552
-1%
$30,530
-4%
2020
$2,589
—
$31,660
12%
2019
$2,589
2%
$28,300
13%
2018
$2,543
4%
$25,070
25%
2017
$2,453
16%
$20,110
8%
2016
$2,106
10%
$18,600
3%
2015
$1,919
8%
$18,100
55%
2014
$1,773
6%
$11,670
6%
2013
$1,666
—
$11,020
—
Disclaimer: Historical tax information is derived from public records provided by the county offices. Information is not guaranteed and should be independently verified.
Estimate the Cost
Estimate the Cost for 2602 N 20th Ave
2602 N 20th Avenue, Phoenix, AZ 85009 (MLS# 7006693) is a Single Family property with 4 bedrooms and 2 full bathrooms. 2602 N 20th Avenue is currently listed for $870,000 and was received on March 31, 2026. Want to learn more about 2602 N 20th Avenue? Do you have questions about finding other Single Family real estate for sale in Phoenix? You can browse all Phoenix real estate or contact a Coldwell Banker agent to request more information.