
This is a carousel with tiles that activate property listing cards. Use the previous and next buttons to navigate.
1/1
$590,000
This is a carousel with tiles that activate property listing cards. Use the previous and next buttons to navigate.
1/1
Property Description
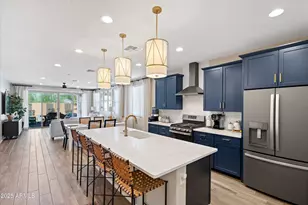
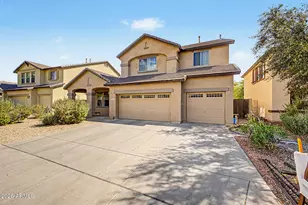
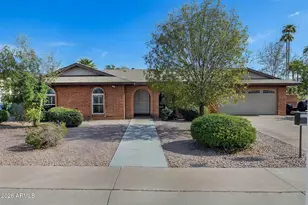
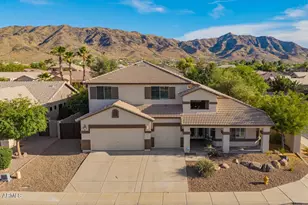
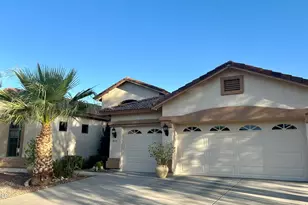
Fresh exterior paint enhances this spacious 4-bedroom, 3-bath home in exclusive gated Citrus Mountain Estates, a community of 88 homes. Designed with families in mind, the split floor plan includes a convenient Jack-and-Jill bath. Living room captures beautiful South Mountain views, while the 3-car garage and expansive 10,000+ sq. ft. lot provide ample space inside and out. Opportunities in this sought-after neighborhood are rare, so don't miss your chance. Enjoy easy access to Chase Field, Mortgage Matchup Center, Gila River Resorts & Casinos for dining, concerts, and entertainment. South Mountain trails and Dobbins Lookout's panoramic downtown Phoenix views are nearby. Conveniently located near 202 bypass, I-10, I-17, and light rail, with shopping, dining, and daily conveniences nearby.
Full Property Details
Full Property Details for 2621 W Piedmont Rd
General
- Sold For: $590,000
- HOA FEE: $138/month
- HOA FEE FREQ.: Quarterly
- Taxes: $3,567 (2025)
- Status: Closed
- Type: Single Family
- Source: ARMLS_Arizona_MLS_Phoenix_Area
- MLS ID: 7058875
- Added to Site: 63 day(s) ago
Interior
- Interior Features: Walk-in Pantry, Quartz Countertops, Double Vanity, Kitchen Island, Pantry, Separate Shwr & Tub
- Fireplace: Yes
- Number of Fireplaces: 1
- Appliances: Dryer, Washer, Gas Stub for Range, Refrigerator, Built-in Microwave, Disposal, Electric Oven, Electric Cooktop, Built-In Electric Oven
Rooms
Bathrooms
- Total Bathrooms: 3
- Full Bathrooms: 3
Bedrooms
- Total Bedrooms: 4
Parking
- Garage: Yes
- Garage Spaces: 2
Location
- County: Maricopa
- Township: 1S
- Subdivision: CITRUS MOUNTAIN ESTATES
- Cross Streets: Just South of 27th Ave and Dobbins Rd
Community
- Association: Yes
- Assoc. Name: Citrus Mtn Comm Assc
- Assoc. Fees Include: Maintenance Grounds, Street Maint
Heating & Cooling
- Central air: Yes
- Air Conditioning: Yes
- Cooling Type: Central Air, Ceiling Fan(s)
- Heating Type: Natural Gas
Utilities
- Water: Public
Structural Information
- Builder: Richmond American
- Exterior Const.: Stucco, Wood Frame, Painted
- Roof: Tile
- Year Built: 2003
Lot Features
- Lot Size (Acres): 0.24
- Lot Size (Sq. Ft.): 10,452
- Lot Size Source: Assessor
- Lot Features: Desert Front, Dirt Back, Irrigation Front, Irrigation Back
- Fencing (Description): Block
Financial Considerations
- Association Fee: $415
- Assoc Fee Freq.: Quarterly
- Tax Amount: $3,567
- Tax Year: 2025
- Terms: Cash, Conventional, FHA, VA Loan
Disclosures and Reports
- Ownership: Fee Simple
- Legal Description: LOT 33 CITRUS MOUNTAIN ESTATES MCR 059236
- Property ID: 300-16-134
- Range: 2E
- Section: 12
- Lot Number: 33
Get Pre-Approved Today
Schools
Schools serving 2621 W Piedmont Rd
School Districts:Roosevelt Elementary District, Phoenix Union High School District
| Name | Grades | Distance |
|---|---|---|
Southwest Elementary School 1111 West Dobbins Road, Phoenix, AZ 85041 | PK-8 | 1.7 mi |
Cesar Chavez High School 3921 W Baseline Rd, Phoenix, AZ 85339 | 9-12 | 2 mi |
Disclaimer:
School attendance boundaries provided by ATTOM Data Solutions and are for reference only. Contact the school directly to verify enrollment eligibility.
Price & Sales History for 2621 W Piedmont Rd
Date
Details
Price
Change
Source
9/18/2026
Sold
$590,000
—
MLS
7/26/2026
Listed
$590,000
—
MLS
Disclaimer: Historical sales information is derived from public records provided by the county offices. Information is not guaranteed and should be independently verified.
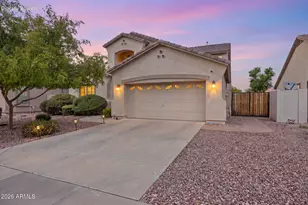
2621 W Piedmont Road, Phoenix, AZ 85041 (MLS# 7058875) is a Single Family property that was sold at $590,000 on September 18, 2026. This property was listed by Doug Ream from our West Valley Office.Want to learn more about 2621 W Piedmont Road? Do you have questions about finding other Single Family real estate for sale in Phoenix? You can browse all Phoenix real estate or contact a Coldwell Banker agent to request more information.