This is a carousel with tiles that activate property listing cards. Use the previous and next buttons to navigate.
1/87
$889,000
This is a carousel with tiles that activate property listing cards. Use the previous and next buttons to navigate.
1/87
Property Description
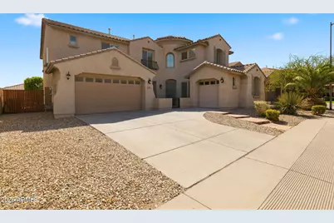
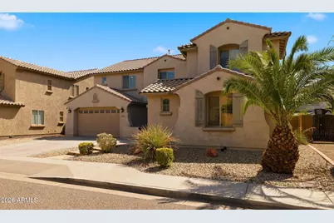
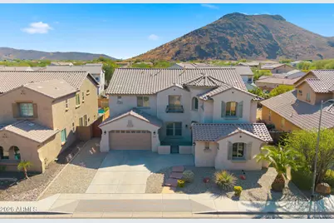
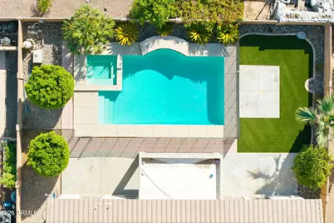
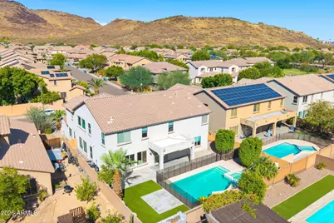
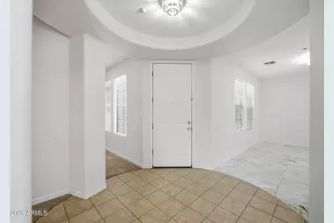
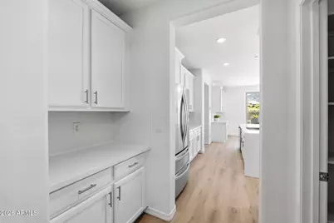
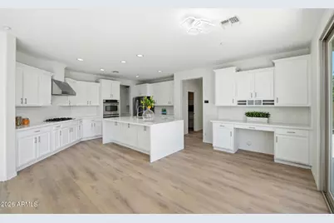
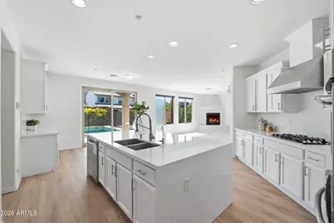
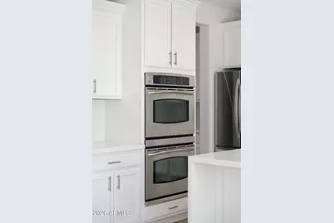
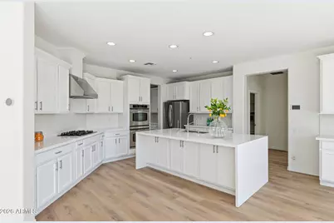
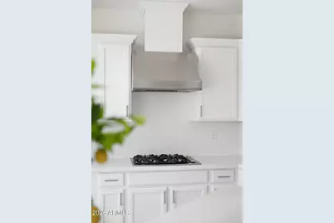
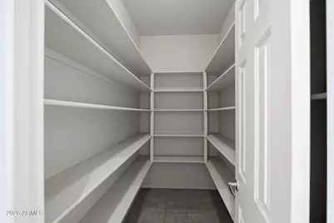
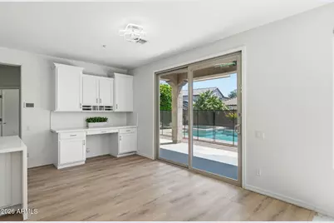
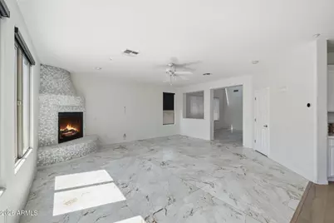
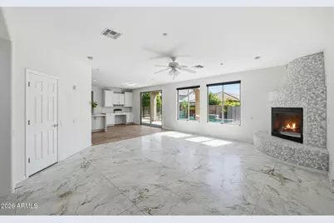
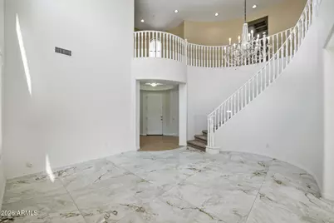
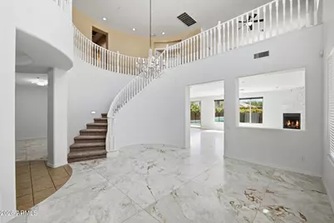
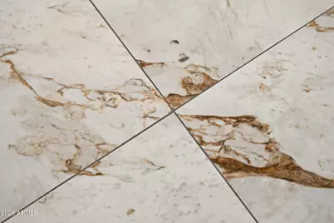
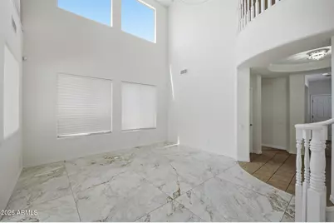
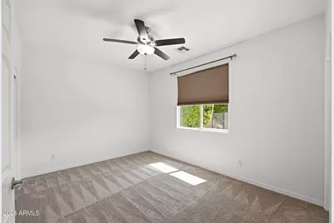
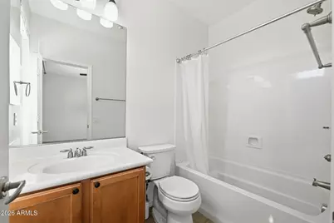
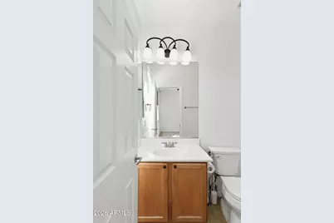

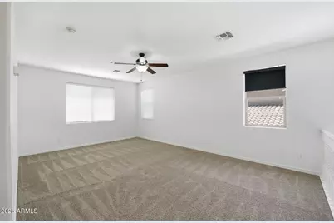
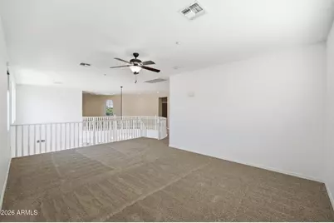
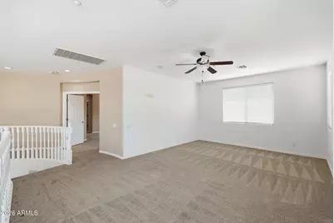
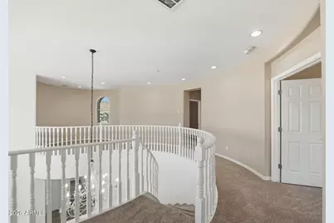
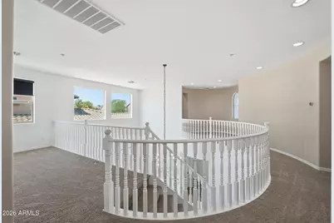
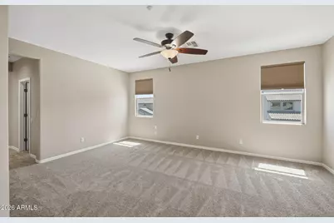
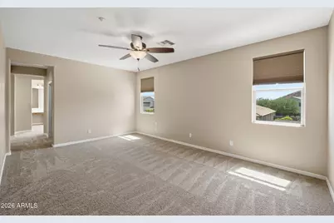
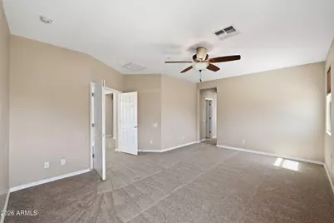
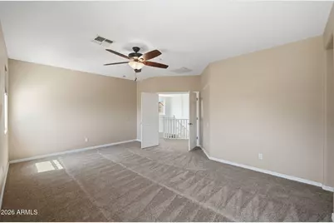
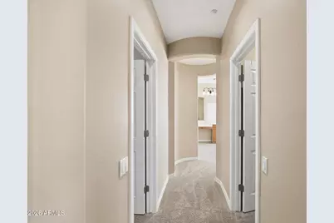
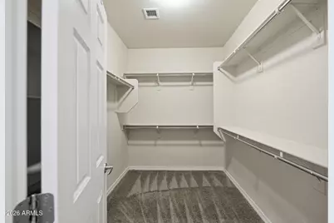
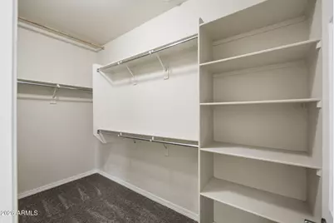
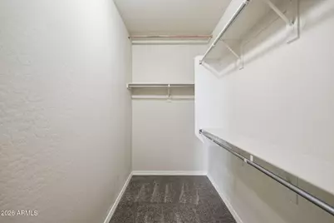
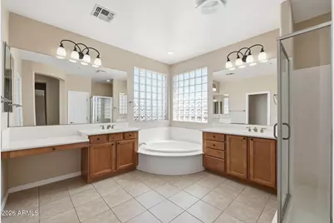
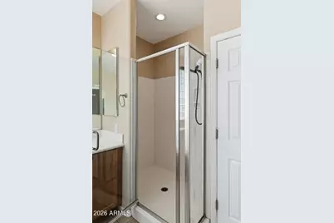
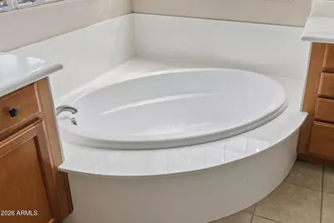
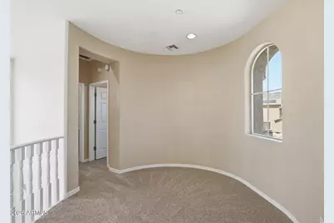
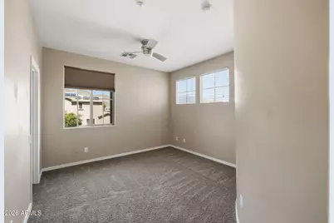
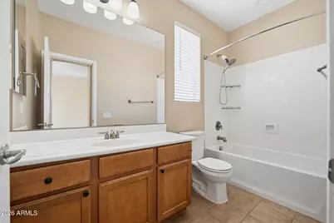
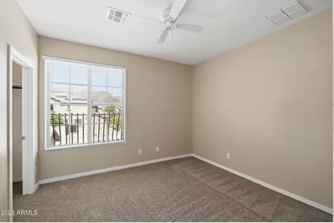
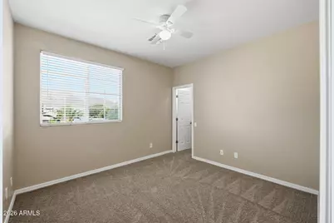
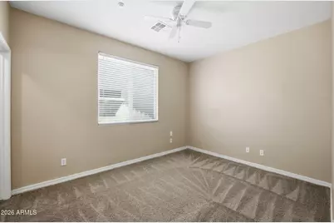
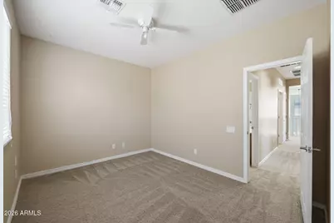
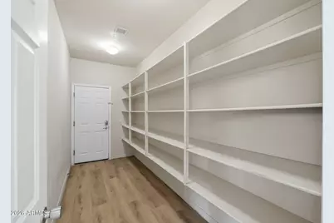
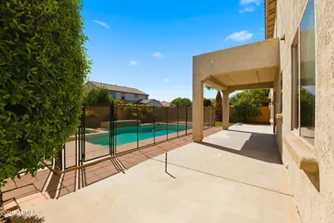
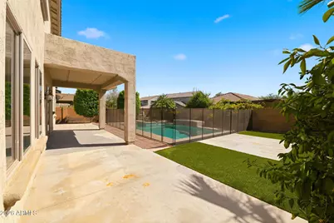
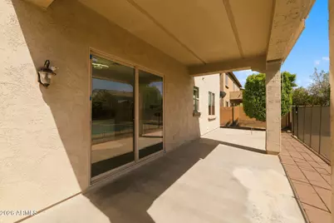
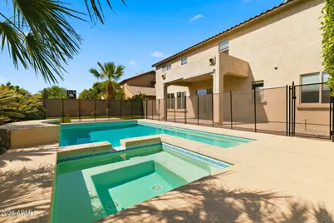
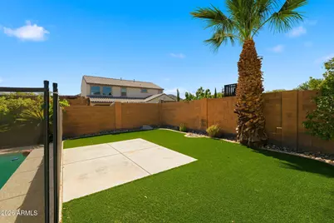
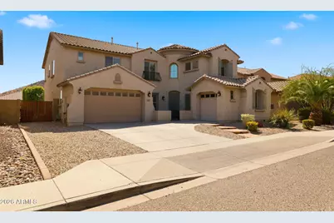
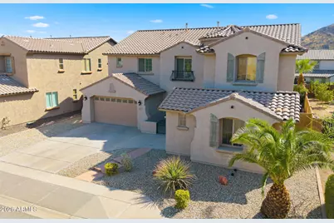
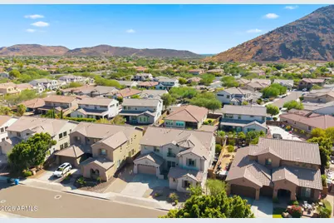
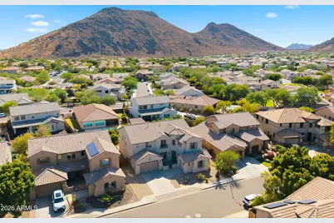
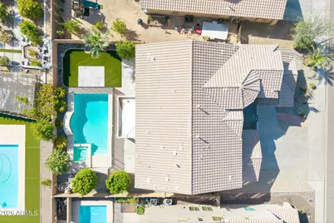
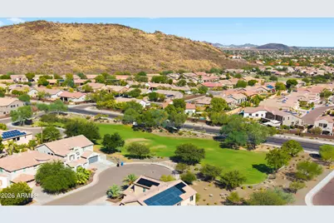
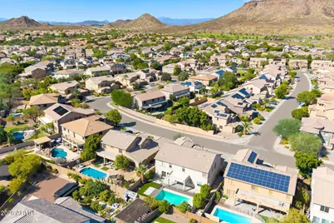
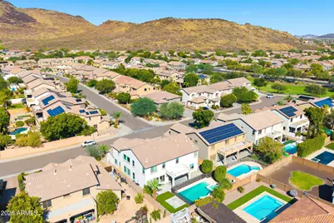
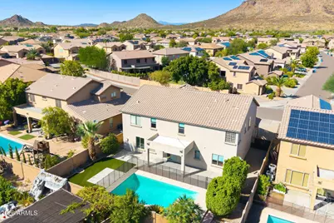
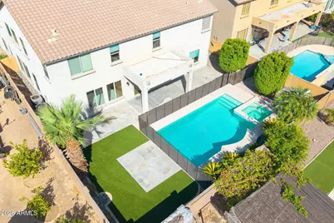
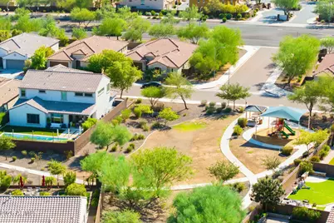
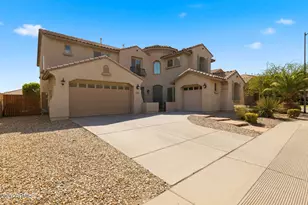
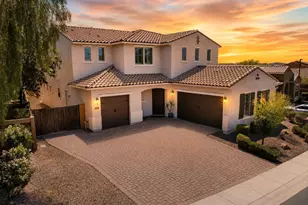
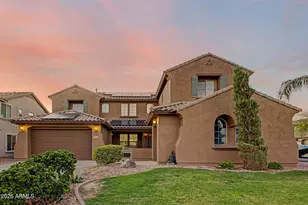
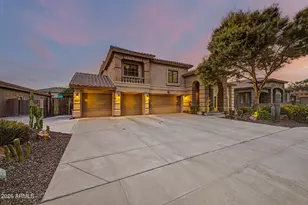
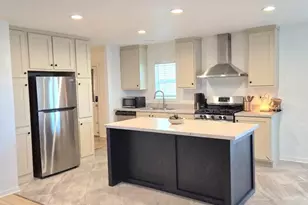
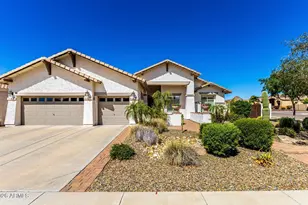
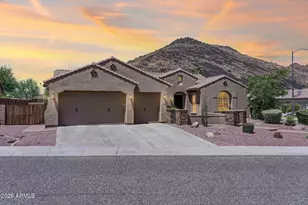
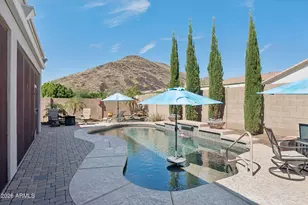
Welcome to an exquisite luxury home nestled in the upscale neighborhood of Stetson Valley. This home's elegance and grandeur put the property in a category of luxury all its own. The open and bright floor plan will enchant as you welcome yourself into the front foyer with the soaring ceiling meeting the formal living and dining rooms. The Kitchen is both spacious and beautiful, featuring NEW LVP flooring! A true chef's kitchen with stainless steel appliances, quartz countertops with waterfalls, gas cooking, double ovens, white cabinetry and two walk-in pantries, perfect for the Saturday Costco run! Climb up the grand curved staircase to the luxurious primary retreat with sitting area and a spa like bath leaving a feeling of relaxation and ultimate privacy. This home features 4,138 sq ft, 6 bedrooms, and 4.5 baths. New carpet throughout. The Resort Style Backyard is your private oasis, with mature landscaping, extended covered patio and gorgeous pool, with heater. This al fresco retreat is an idyllic backdrop for intimate gatherings or grand-scale entertaining. World-class shopping, restaurants, museums, and nightlife right outside your doorstep! Quick access to freeways for easy commuting. This home will be hard to beat..
Full Property Details
Full Property Details for 26220 N 50th Dr
General
- Price: $889,000
- HOA FEE: $73/month
- HOA FEE FREQ.: Quarterly
- Taxes: $3,900 (2025)
- Status: Active
- Type: Single Family
- Source: ARMLS_Arizona_MLS_Phoenix_Area
- MLS ID: 7061860
- Updated: 8/4/2026
- Added to Site: 7 day(s) ago
Interior
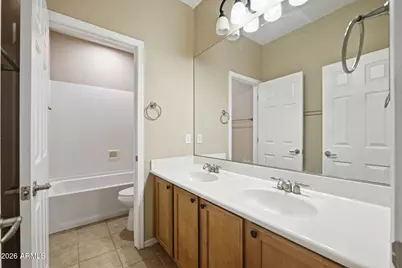
- Interior Features: Walk-in Pantry, High Speed Internet, Granite Counters, Double Vanity, Upstairs, Eat-in Kitchen, Kitchen Island, Pantry, Full Bth Master Bdrm, Separate Shwr & Tub
- Fireplace: Yes
- Number of Fireplaces: 1
- Appliances: Refrigerator, Built-in Microwave, Dishwasher, Disposal, Gas Range, Gas Oven
- Flooring: Carpet, Tile
Rooms
Bathrooms
- Total Bathrooms: 5
- Full Bathrooms: 4
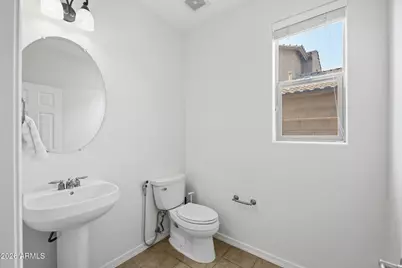
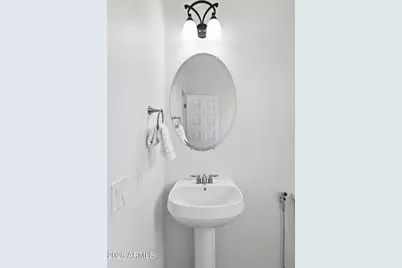
- Half Bathrooms: 1
Bedrooms
- Total Bedrooms: 6
Other Rooms
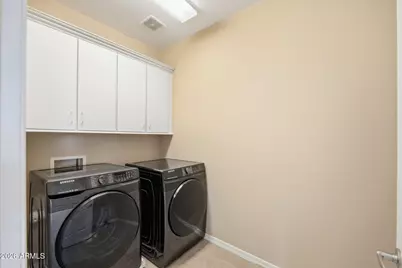
- Laundry: Inside, Wshr/Dry HookUp Only
Additional Information
- Pool: Yes
- Pool Description: Heated
Parking
- Garage: Yes
- Garage Spaces: 3
Location
- County: Maricopa
- Township: 4N
- Subdivision: STETSON VALLEY PARCELS 7 8 9 10
- Cross Streets: 55th Ave(Deems Hill Prkwy) & Happy Valley
Community
- Association: Yes
- Assoc. Name: Stetson Valley HOA
- Assoc. Fees Include: Maintenance Grounds, Street Maint
Heating & Cooling
- Central air: Yes
- Air Conditioning: Yes
- Cooling Type: Central Air, Ceiling Fan(s)
- Heating Type: Natural Gas
Utilities
- Water: City Water
Structural Information
- Architectural Style: Santa Barbara/Tuscan,
- Builder: Pulte Homes
- Exterior Const.: Stucco, Wood Frame, Painted
- Roof: Tile
- Windows: Low-Emissivity Windows
- Sq. Ft. Source: Assessor
- Year Built: 2006
Lot Features
- Property View: Mountain(s)
- Mountain views: Yes
- Lot Size (Acres): 0.19
- Lot Size (Sq. Ft.): 8,400
- Lot Size Source: Assessor
- Lot Features: Desert Back, Desert Front, Grass Back
Financial Considerations
- Association Fee: $219
- Assoc Fee Freq.: Quarterly
- Tax Amount: $3,900
- Tax Year: 2025
- Terms: Cash, Conventional, FHA, VA Loan
Disclosures and Reports
- Ownership: Fee Simple
- Legal Description: LOT 262 STETSON VALLEY PARCELS 7 8 9 10 MCR 070616
- Property ID: 201-38-479
- Range: 2E
- Section: 5
- Lot Number: 262
Listed by Keller Williams Realty Phoenix

Get Pre-Approved Today
Schools
Schools serving 26220 N 50th Dr
School District:Deer Valley Unified District
| Name | Grades | Distance |
|---|---|---|
Sandra Day O'connor High School 25250 N. 35th Avenue, Glendale, AZ 85310 | 9-12 | 2.1 mi |
Disclaimer:
School attendance boundaries provided by ATTOM Data Solutions and are for reference only. Contact the school directly to verify enrollment eligibility.
Price & Sales History for 26220 N 50th Dr
Date
Details
Price
Change
Source
8/03/2026
Listed
$889,000
81.43%
MLS
4/30/2020
Sold
$490,000
—
Public Record
Disclaimer: Historical sales information is derived from public records provided by the county offices. Information is not guaranteed and should be independently verified.
Tax History
Tax History for 26220 N 50th Dr
Year
Property Taxes
Change
Tax Assessment
Change
2025
$3,900
—
$51,286
-28%
2025
$3,900
-14%
$71,080
-1%
2023
$4,510
4%
$71,500
19%
2022
$4,338
—
$60,020
30%
2022
$4,338
-3%
$46,130
5%
2021
$4,469
2%
$43,870
5%
2020
$4,381
-9%
$41,960
1%
2019
$4,838
3%
$41,410
1%
2018
$4,685
3%
$40,870
4%
2017
$4,533
5%
$39,250
-12%
2016
$4,301
12%
$44,520
-3%
2015
$3,855
4%
$45,810
51%
2014
$3,689
10%
$30,350
11%
2013
$3,359
—
$27,260
—
Disclaimer: Historical tax information is derived from public records provided by the county offices. Information is not guaranteed and should be independently verified.
Estimate the Cost
Estimate the Cost for 26220 N 50th Dr
26220 N 50th Drive, Phoenix, AZ 85083 (MLS# 7061860) is a Single Family property with 6 bedrooms and 4 full bathrooms. 26220 N 50th Drive is currently listed for $889,000 and was received on August 03, 2026. Want to learn more about 26220 N 50th Drive? Do you have questions about finding other Single Family real estate for sale in Phoenix? You can browse all Phoenix real estate or contact a Coldwell Banker agent to request more information.