This is a carousel with tiles that activate property listing cards. Use the previous and next buttons to navigate.
1/51
$794,990 Sale Pending
This is a carousel with tiles that activate property listing cards. Use the previous and next buttons to navigate.
1/51
Property Description
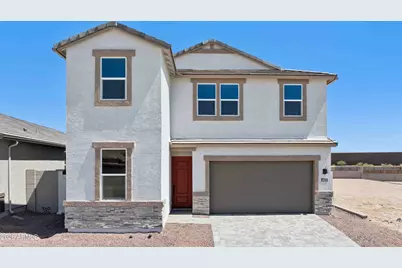
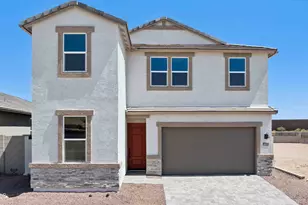
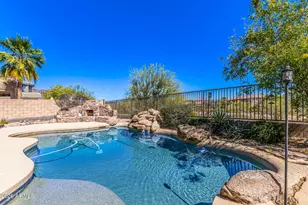
QUICK MOVE-IN | Pool Sized Lot | NO BACK NEIGHBOR! The Ibis is an unforgettable 2-story floorplan offering an ideal split floorplan. Downstairs you'll find 10' ceilings, Gourmet Kitchen, & the Primary Suite, as well as an additional Secondary bedroom. Upstairs gives you 9' ceilings, 3 more bedrooms, and a convenient Game Room. Take in incredible views on your large covered back patio. Refined interior details offer amazing finishes including 6x36 plank tile flooring, rich burlap cabinets with 42'' uppers, 4x12 stacked tile backsplash, & Venetino beige quartz countertops in kitchen & bathrooms. Upgraded matte black hardware & fixtures, as well as 2-tone paint throughout the home. Also included are rain gutters, smart home package, paver driveway & entry, gas tankless water heater, garage service door, soft water loop, gas stub for dryer, & super shower. Community amenities are under construction and will include a community clubhouse, indoor fitness facility, resort-style pool, spa/hot tub, pickleball & basketball courts, adventure playground, ramadas, shade structures, & picnic tables. Resort-style living with mountain views!!
Full Property Details
Full Property Details for 2623 W Satinwood Dr
General
- Price: $794,990
- HOA FEE: $190/month
- Taxes: $127 (2025)
- Status: Pending
- Type: Single Family
- Source: ARMLS_Arizona_MLS_Phoenix_Area
- MLS ID: 7038238
- Updated: 8/13/2026
- Added to Site: 78 day(s) ago
Interior
- Interior Features: Walk-in Pantry, Non-laminate Counter, Quartz Countertops, High Speed Internet, Smart Home, Double Vanity, Master Downstairs, Eat-in Kitchen, 9+ Flat Ceilings, Kitchen Island, Pantry, Full Bth Master Bdrm
- Appliances: Built-in Microwave, Dishwasher, Disposal, Gas Cooktop, Built-In Electric Oven
- Flooring: Carpet, Tile
Rooms
Bathrooms
- Total Bathrooms: 3
- Full Bathrooms: 3
Bedrooms
- Total Bedrooms: 5
Other Rooms
- Laundry: Inside, Gas Dryer Hookup, Engy Star (See Rmks), Wshr/Dry HookUp Only
Exterior
- Exterior Features: Rain Gutters, Private Street(s)
Parking
- Garage: Yes
- Garage Spaces: 2
- Parking Features: Attached Garage, Garage Door Opener, Direct Access
Location
- County: Maricopa
- Township: 1S
- Subdivision: UPPER CANYON PHASE 1 PARCEL B2
- Cross Streets: Chandler Blvd & 17th Ave
Community
- Association: Yes
- Assoc. Name: Upper Canyon CM Asoc
- Assoc. Fees Include: Maintenance Grounds
Heating & Cooling
- Central air: Yes
- Air Conditioning: Yes
- Cooling Type: Central Air, ENERGY STAR Qualified Equipment, Programmable Thermostat
- Heating Type: Heat Pump, ENERGY STAR Qualified Equipment, Ceiling
Utilities
- Water: City Water
Structural Information
- Builder: DR Horton
- Exterior Const.: Spray Foam Insulation, Stucco, Wood Frame, Painted
- Roof: Tile, Concrete
- Windows: Screens, Low-Emissivity Windows, Dual Pane, Vinyl Frame
- Sq. Ft. Source: Builder
- Year Built: 2026
- Property Condition: Complete Spec Home, New Construction
Manufactured Home
- Model: Ibis
Lot Features
- Property View: Desert, Mountain(s)
- Mountain views: Yes
- Lot Size (Acres): 0.16
- Lot Size (Sq. Ft.): 6,833
- Lot Size Source: Assessor
- Lot Features: North/South Exposure, Desert Front, Dirt Back, Auto Timer H2O Front
Green Features
- Energy Efficient: Fresh Air Mechanical, Multi-Zones
Financial Considerations
- Association Fee: $190
- Assoc Fee Freq.: Monthly
- Tax Amount: $127
- Tax Year: 2025
- Terms: Cash, Conventional, 1031 Exchange, FHA, VA Loan
Disclosures and Reports
- Ownership: Fee Simple
- Legal Description: LOT 105 UPPER CANYON PHASE 1 PARCEL B2 MCR 183219
- Property ID: 300-96-769
- Range: 2E
- Section: 36
- Lot Number: 105
Listed by DRH Properties Inc
Get Pre-Approved Today
Schools
Schools serving 2623 W Satinwood Dr
School Districts:Kyrene Elementary District, Tempe Union High School District
| Name | Grades | Distance |
|---|---|---|
Kyrene De Los Cerritos School 14620 South Desert Foothills Parkway, Phoenix, AZ 85048 | PK-5 | 3.7 mi |
Kyrene Altadena Middle School 14620 South Desert Foothills Parkway, Phoenix, AZ 85048 | 6-8 | 3.7 mi |
Desert Vista High School 16440 South 32nd Street, Phoenix, AZ 85048 | 9-12 | 5.8 mi |
Disclaimer:
School attendance boundaries provided by ATTOM Data Solutions and are for reference only. Contact the school directly to verify enrollment eligibility.
Price & Sales History for 2623 W Satinwood Dr
Date
Details
Price
Change
Source
7/25/2026
Price Reduced
$794,990
-0.56%
MLS
6/05/2026
Listed
$799,475
—
MLS
Disclaimer: Historical sales information is derived from public records provided by the county offices. Information is not guaranteed and should be independently verified.
Estimate the Cost
Estimate the Cost for 2623 W Satinwood Dr
2623 W Satinwood Drive, Phoenix, AZ 85045 (MLS# 7038238) is a Single Family property with 5 bedrooms and 3 full bathrooms. 2623 W Satinwood Drive is currently listed for $794,990 and was received on June 05, 2026. Want to learn more about 2623 W Satinwood Drive? Do you have questions about finding other Single Family real estate for sale in Phoenix? You can browse all Phoenix real estate or contact a Coldwell Banker agent to request more information.