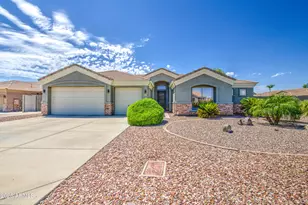
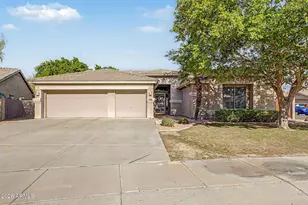
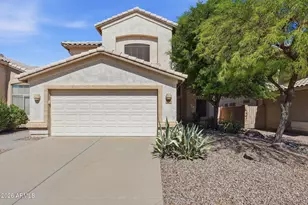
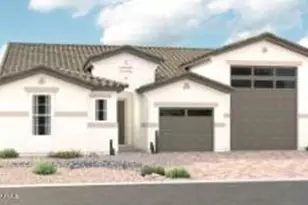
This is a carousel with tiles that activate property listing cards. Use the previous and next buttons to navigate.
1/1
$745,000 Coming Soon
This is a carousel with tiles that activate property listing cards. Use the previous and next buttons to navigate.
1/1
Property Description
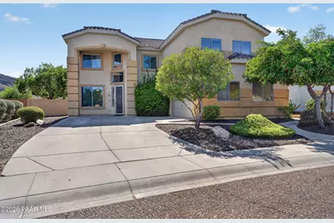
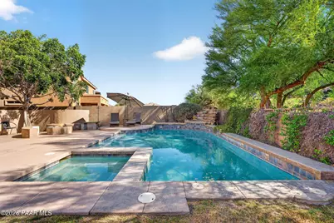
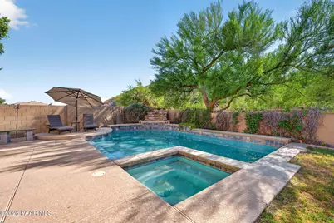
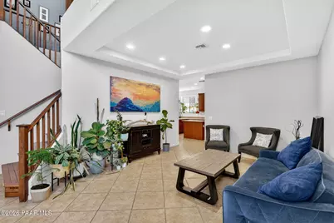
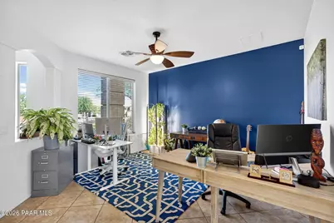
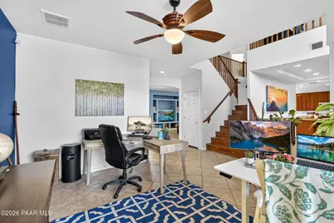
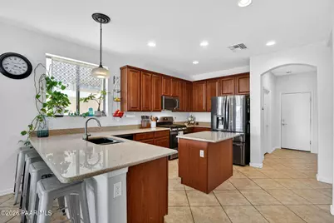
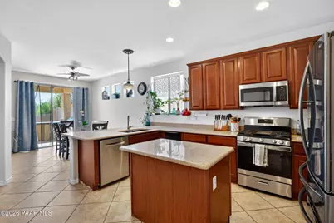
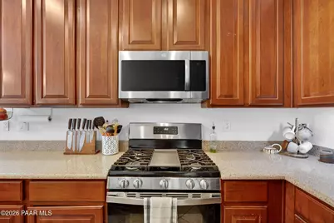
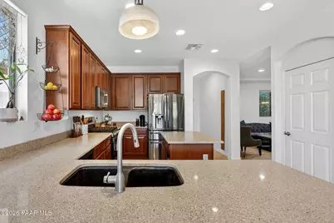
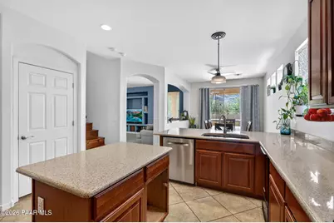
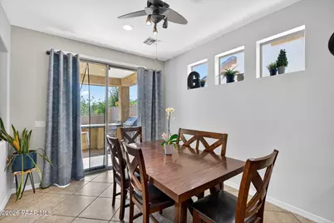
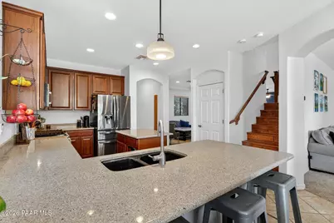
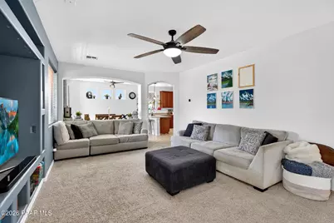
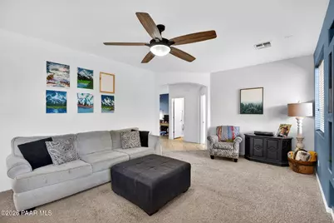
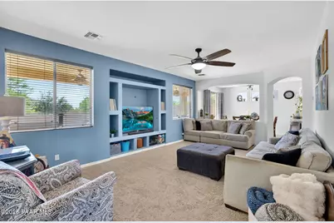
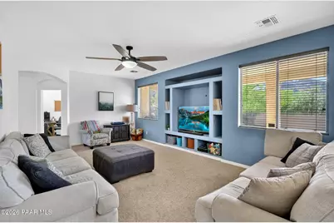
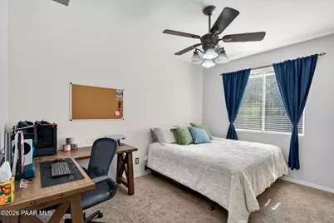
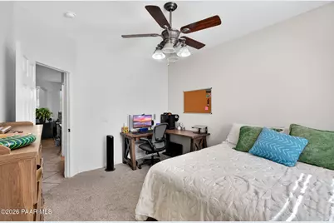
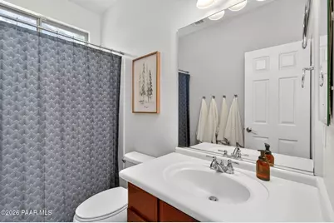
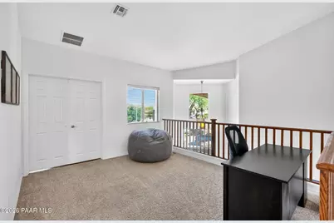
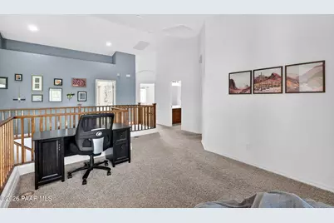
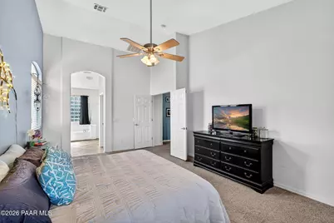
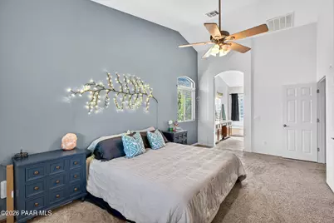
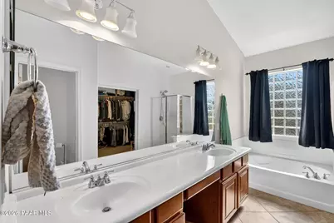
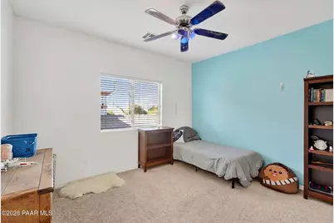
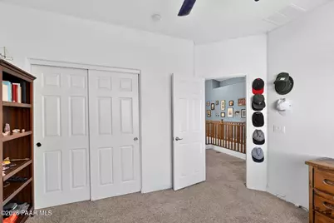
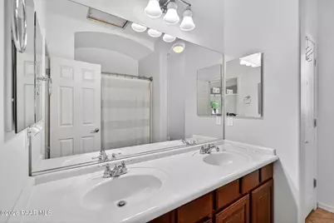
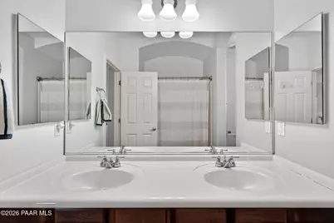
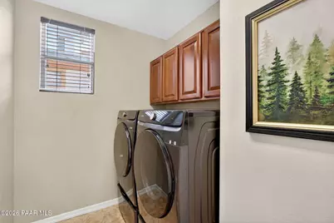
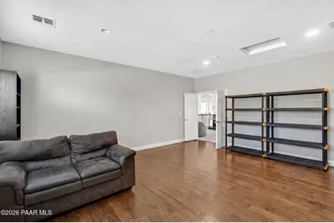
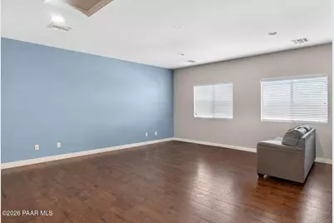
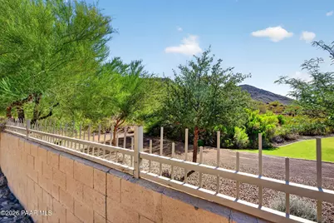
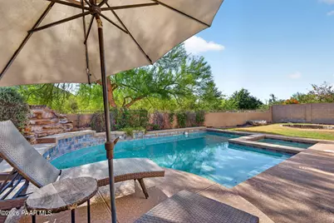
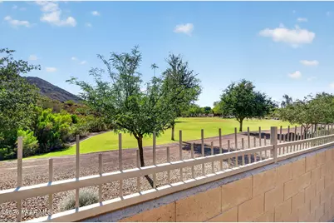
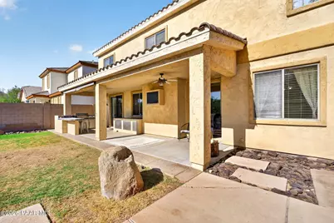
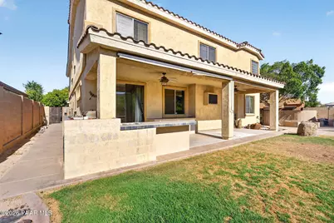
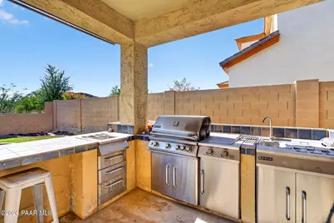
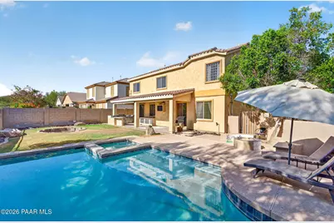
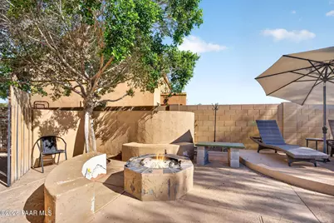
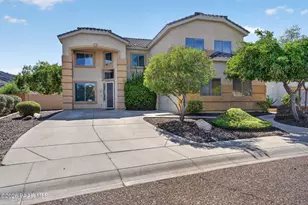
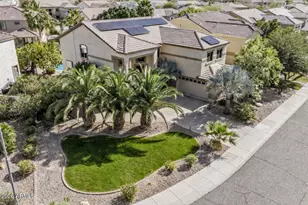
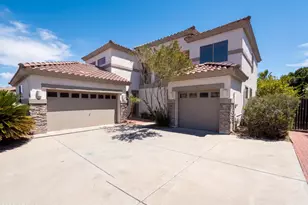
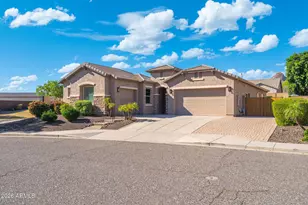
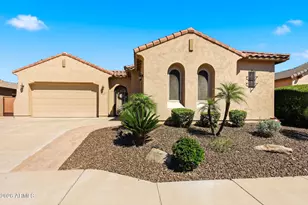
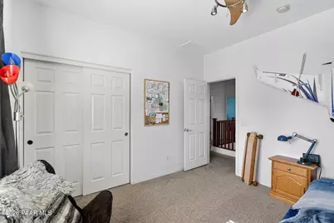
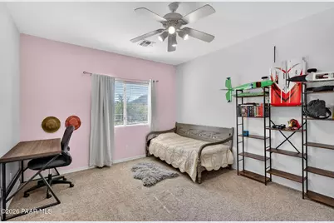
Tucked against the mountain preserve in sought-after Stetson Valley, this spacious 4 bed, 3 bath home offers the kind of floor plan buyers rarely find. From the moment you walk in, soaring vaulted ceilings & natural light create an open, inviting feel. The layout was designed for flexibility with a downstairs den next to a full bath that works perfectly as a guest space, office, or potential 5th bedroom. Upstairs, you'll find a loft, oversized bonus/game room & generously sized secondary bedrooms. The kitchen includes granite counters, island seating, large walk-in pantry & built-in ice maker. Step outside to your private desert backdrop with mountain views, heated pool & spa, built-in BBQ, fire pit, covered patio & no neighbors behind. Located near Deems Hill hiking trails, parks, biking/walking paths & highly desired schools This home offers the space, setting & lifestyle buyers are searching for.
Full Property Details
Full Property Details for 26506 N 55th Dr
General
- Price: $745,000
- HOA FEE: $108/month
- HOA FEE FREQ.: Quarterly
- Taxes: $3,582 (2025)
- Status: Coming Soon
- Type: Single Family
- Source: PAAR_Prescott_MLS
- MLS ID: 1082326
- Updated: 5/26/2026
- Added to Site: 1 day(s) ago
- Expected Market Date: 6/10/2026
Interior
- Rooms/Areas: Loft
- Interior Features: Ceiling Fan(s), Eat-in Kitchen, Granite Counters, Kitchen Island, Pantry, High Ceilings, Vaulted Ceiling(s)
- Fireplace(s): Vaulted Ceiling(s)
- Appliances: Pantry, Vaulted Ceiling(s), Gas Range, Microwave, Refrigerator, Water Softener Owned
- Flooring: Carpet, Tile, Wood
Rooms
Bathrooms
- Total Bathrooms: 3
- Full Bathrooms: 3
Bedrooms
- Total Bedrooms: 4
Additional Information
- Pool Description: Outdoor Pool
- Spa Description: Pantry, Vaulted Ceiling(s)
- Security/Safety: Pantry, Vaulted Ceiling(s)
- Equipment: Pantry, Vaulted Ceiling(s)
Exterior
- Exterior Features: Front Landscaping, Rear Landscaping, Permanent BBQ, Spa/Hot Tub, Pantry, Vaulted Ceiling(s)
- Porch/Patio/Deck: Covered
Parking
- Garage: Yes
- Garage Spaces: 2.5
- Parking Features: Garage Door Opener, Pantry, Vaulted Ceiling(s)
Location
- County: Maricopa
- Subdivision: None
- Driving Directions: From I-17, West on Happy Valley Road, North (Right) on N Stetson Valley Parkway, West (Left) on W Inspiration Mountain Parkway, South (Left) on N 55th Drive. House on Right.
Community
- Community Features: Other - See Remarks
- Association: Yes
- Home Owners Assn.: Homeowners
- Pet Restrictions: Domestics
Heating & Cooling
- Cooling Type: Ceiling Fan(s), Central Air Conditioning
- Heating Type: Natural Gas
- Water Heater: Natural Gas
Utilities
- Water: Public
- Onsite: Electricity Available, Natural Gas Available, WWT - City Sewer
Structural Information
- Architectural Style: Contemporary
- Split Bedroom Plan: Yes
- Builder: US Home Corporation
- Construction Status: Existing
- Construction: Frame, Stucco
- Basement Desc.: None
- Roof: Tile
- Windows: Pantry, Vaulted Ceiling(s), Double Pane Windows
- Stories/Levels: 2
- Building Size: 3422
- Square Feet: 3,422
- Year Built: 2006
Lot Features
- Property View: Mountain(s)
- Lot Size (Acres): 0.19
- Lot Size (Sq. Ft.): 8,344
- Lot Size Source: County Records
- Frontage: City Street
- Street/Road Desc.: Paved
- Road Maintenance: City Maintained Road
- Topography: Views
- Zoning: R-1
Financial Considerations
- Association Fee: $325
- Assoc Fee Freq.: Quarterly
- Tax Amount: $3,582
- Tax Year: 2025
- Terms: 1031 Exchange, Cash, Conventional, FHA, VA
Disclosures and Reports
- Legal Description: LOT 149 STETSON VALLEY PARCELS 5 13 14 MCR 706-15
- APN: 201-38-177
- Lot Number: 149
Listed by Arizona Elite Properties

Get Pre-Approved Today
Schools
Schools serving 26506 N 55th Dr
School District:Deer Valley Unified District
| Name | Grades | Distance |
|---|---|---|
Sandra Day O'connor High School 25250 N. 35th Avenue, Glendale, AZ 85310 | 9-12 | 2.4 mi |
Disclaimer:
School attendance boundaries provided by ATTOM Data Solutions and are for reference only. Contact the school directly to verify enrollment eligibility.
Price & Sales History for 26506 N 55th Dr
Date
Details
Price
Change
Source
5/26/2026
Listed
$745,000
68.55%
MLS
7/30/2019
Sold
$442,000
—
Public Record
Disclaimer: Historical sales information is derived from public records provided by the county offices. Information is not guaranteed and should be independently verified.
Tax History
Tax History for 26506 N 55th Dr
Year
Property Taxes
Change
Tax Assessment
Change
2025
$3,582
2%
$58,430
—
2024
$3,527
2%
$58,570
-3%
2023
$3,462
4%
$60,630
19%
2022
$3,325
—
$51,150
31%
2022
$3,325
-4%
$39,160
7%
2021
$3,470
2%
$36,730
4%
2020
$3,406
3%
$35,180
4%
2019
$3,301
4%
$33,730
1%
2018
$3,186
4%
$33,420
5%
2017
$3,077
6%
$31,710
3%
2016
$2,903
12%
$30,830
-2%
2015
$2,592
4%
$31,480
30%
2014
$2,496
9%
$24,210
12%
2013
$2,290
—
$21,670
—
Disclaimer: Historical tax information is derived from public records provided by the county offices. Information is not guaranteed and should be independently verified.
Estimate the Cost
Estimate the Cost for 26506 N 55th Dr
26506 N 55th Drive, Phoenix, AZ 85083 (MLS# 1082326) is a Single Family property with 4 bedrooms and 3 full bathrooms. 26506 N 55th Drive is currently listed for $745,000 and was received on May 26, 2026. Want to learn more about 26506 N 55th Drive? Do you have questions about finding other Single Family real estate for sale in Deer Valley? You can browse all Deer Valley real estate or contact a Coldwell Banker agent to request more information.