This is a carousel with tiles that activate property listing cards. Use the previous and next buttons to navigate.
1/32
$695,000 Just Listed
This is a carousel with tiles that activate property listing cards. Use the previous and next buttons to navigate.
1/32
Property Description
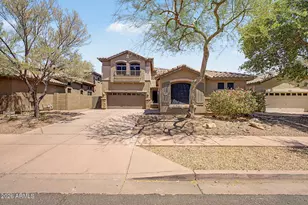
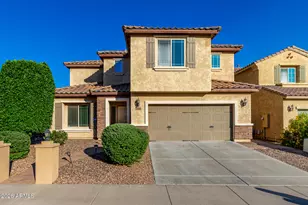
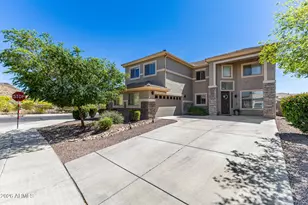
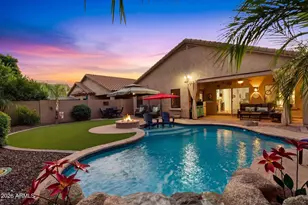
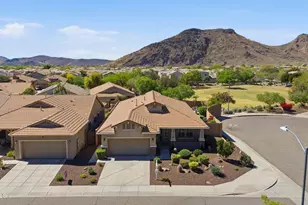
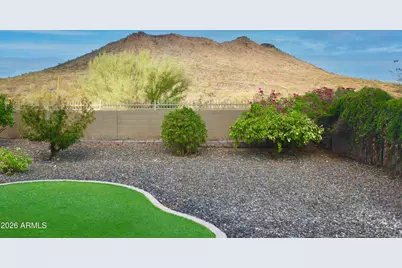
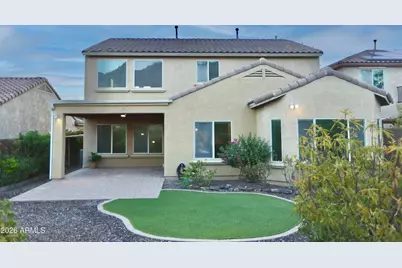
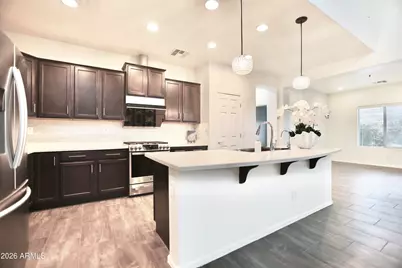
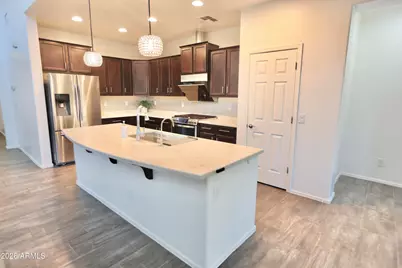
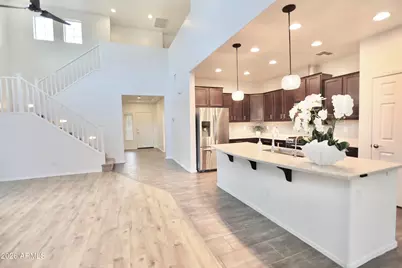
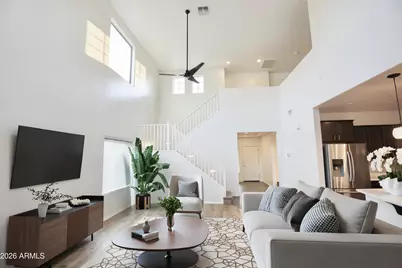
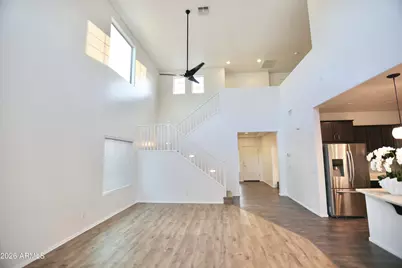
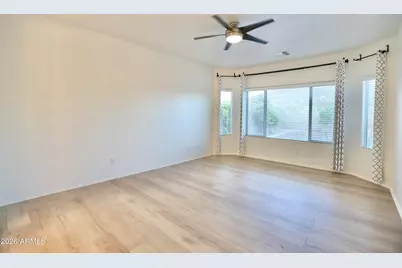
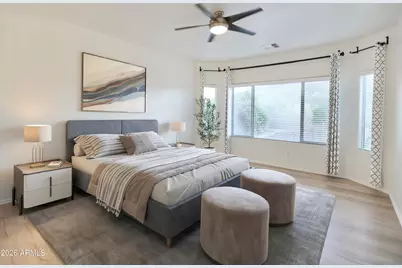
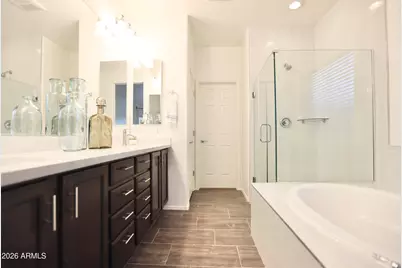
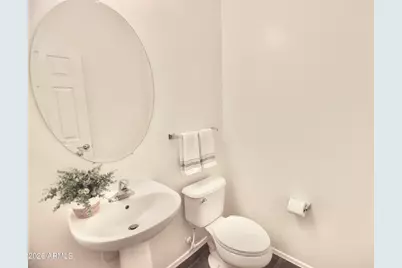
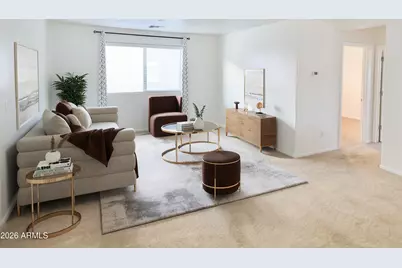
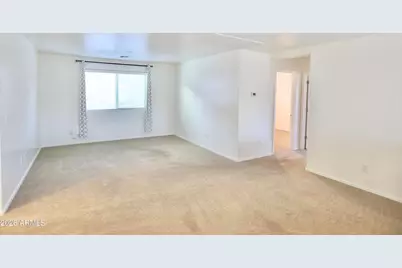
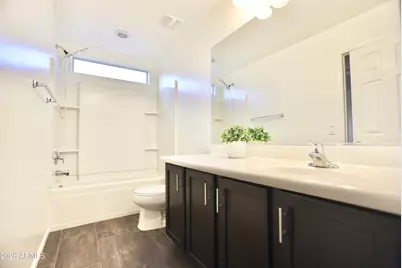
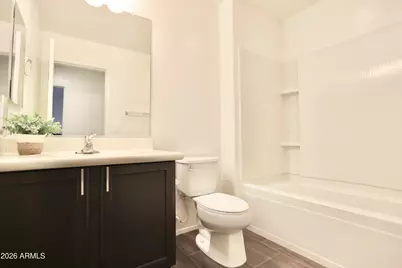
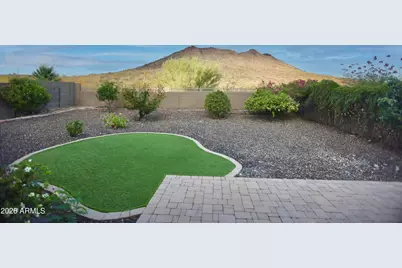
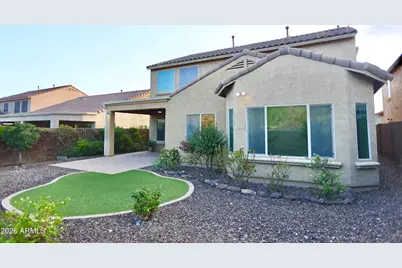
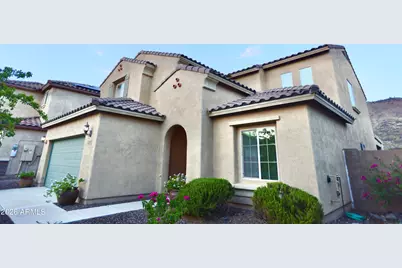
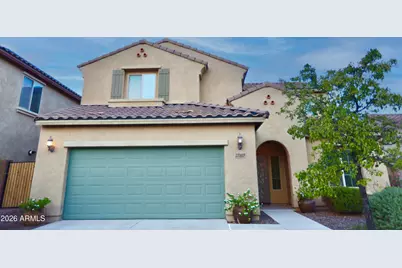
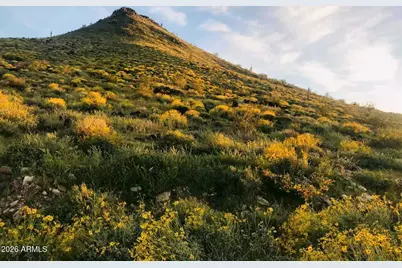
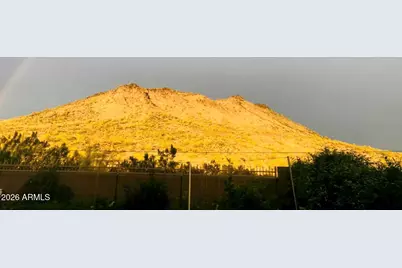
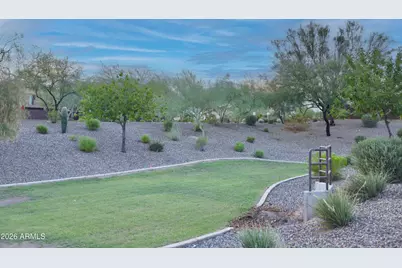
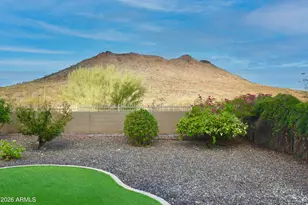
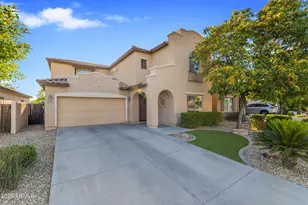
This beautifully maintained residence offers 4 bd/3.5ba, a private den, loft, and 3-car garage across 2,700+sqft living space with fresh interior paint. The open-concept design features a gourmet kitchen with 42'' cabinetry, Corian countertops, stainless steel appliances, and a walk-in pantry. The main-level primary suite is a serene retreat with newly remodeled shower and countertop, soaking tub, and a spacious walk-in closet . Tile and laminate flooring enhances the main living areas and baths, while the upstairs loft offers versatile space for work or leisure. A covered patio overlooks the Deem Hills preserve, where no rear neighbors provide exceptional privacy, mountain views, and access to hiking trails. Ideally located near parks, shopping, dining, and top-rated schools. A must see!
Full Property Details
Full Property Details for 27317 N 51st Glen
General
- Price: $695,000
- HOA FEE: $108/month
- HOA FEE FREQ.: Quarterly
- Taxes: $2,927 (2025)
- Status: Active
- Type: Single Family
- Source: ARMLS_Arizona_MLS_Phoenix_Area
- MLS ID: 7057958
- Updated: 7/24/2026
- Added to Site: 4 day(s) ago
Interior
- Interior Features: Walk-in Pantry, High Speed Internet, Double Vanity, Master Downstairs, 9+ Flat Ceilings, Kitchen Island, Pantry, Full Bth Master Bdrm, Separate Shwr & Tub
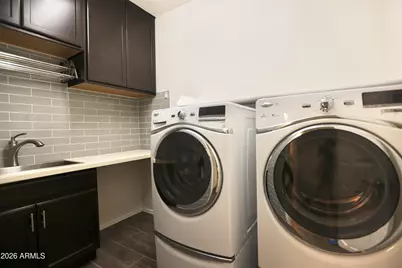
- Appliances: Dryer, Washer, Water Softener Owned, Reverse Osmosis, Refrigerator, Dishwasher, Disposal, Gas Range, Gas Oven
- Flooring: Carpet, Laminate, Tile
Rooms
Bathrooms
- Total Bathrooms: 4
- Full Bathrooms: 3
- Half Bathrooms: 1
Bedrooms
- Total Bedrooms: 4
Exterior
- Exterior Features: Private Yard
Parking
- Garage: Yes
- Garage Spaces: 3
- Parking Features: Garage Door Opener, Direct Access
Location
- County: Maricopa
- Township: 5N
- Subdivision: STETSON VALLEY PARCEL 23
- Cross Streets: Happy Valley Rd & Stetson Valley Pkwy
Community
- Association: Yes
- Assoc. Name: Stetson Valley Assoc
- Assoc. Fees Include: Maintenance Grounds
Heating & Cooling
- Central air: Yes
- Air Conditioning: Yes
- Cooling Type: Central Air, Ceiling Fan(s)
- Heating Type: Electric
Utilities
- Water: City Water
Structural Information
- Builder: Pulte Homes
- Exterior Const.: Stucco, Wood Frame, Painted
- Roof: Tile
- Windows: Screens, Dual Pane, Vinyl Frame
- Sq. Ft. Source: Assessor
- Year Built: 2012
Lot Features
- Property View: Mountain(s)
- Mountain views: Yes
- Lot Size (Acres): 0.15
- Lot Size (Sq. Ft.): 6,500
- Lot Size Source: Assessor
- Lot Features: Gravel/Stone Front, Gravel/Stone Back, Synthetic Grass Back, Auto Timer H2O Front, Auto Timer H2O Back, Irrigation Front, Irrigation Back
Financial Considerations
- Association Fee: $325
- Assoc Fee Freq.: Quarterly
- Tax Amount: $2,927.04
- Tax Year: 2025
- Terms: Cash, Conventional
Disclosures and Reports
- Ownership: Fee Simple
- Legal Description: LOT 31 STETSON VALLEY PARCEL 23
- Property ID: 201-40-948
- Range: 2E
- Section: 32
- Lot Number: 31
Listed by Pan Realty LLC
Get Pre-Approved Today
Schools
Schools serving 27317 N 51st Glen
School District:Deer Valley Unified District
| Name | Grades | Distance |
|---|---|---|
Sandra Day O'connor High School 25250 N. 35th Avenue, Glendale, AZ 85310 | 9-12 | 2.1 mi |
Disclaimer:
School attendance boundaries provided by ATTOM Data Solutions and are for reference only. Contact the school directly to verify enrollment eligibility.
Price & Sales History for 27317 N 51st Glen
Date
Details
Price
Change
Source
7/24/2026
Listed
$695,000
77.84%
MLS
1/25/2017
Sold
$390,800
—
Public Record
Disclaimer: Historical sales information is derived from public records provided by the county offices. Information is not guaranteed and should be independently verified.
Tax History
Tax History for 27317 N 51st Glen
Year
Property Taxes
Change
Tax Assessment
Change
2025
$2,927
1%
$58,980
4%
2024
$2,897
2%
$56,770
-3%
2023
$2,848
4%
$58,400
17%
2022
$2,742
—
$49,930
30%
2022
$2,742
-4%
$38,410
5%
2021
$2,864
2%
$36,650
12%
2020
$2,812
3%
$32,720
2%
2019
$2,725
4%
$32,220
-1%
2018
$2,631
4%
$32,410
3%
2017
$2,540
6%
$31,360
-5%
2016
$2,397
12%
$33,130
14%
2015
$2,140
2%
$29,060
37%
2014
$2,101
394%
$21,160
488%
2013
$425
—
$3,600
—
Disclaimer: Historical tax information is derived from public records provided by the county offices. Information is not guaranteed and should be independently verified.
Estimate the Cost
Estimate the Cost for 27317 N 51st Glen
27317 N 51st Glen, Phoenix, AZ 85083 (MLS# 7057958) is a Single Family property with 4 bedrooms and 3 full bathrooms. 27317 N 51st Glen is currently listed for $695,000 and was received on July 24, 2026. Want to learn more about 27317 N 51st Glen? Do you have questions about finding other Single Family real estate for sale in Deer Valley? You can browse all Deer Valley real estate or contact a Coldwell Banker agent to request more information.