This is a carousel with tiles that activate property listing cards. Use the previous and next buttons to navigate.
1/63
$775,000 Just Listed
This is a carousel with tiles that activate property listing cards. Use the previous and next buttons to navigate.
1/63
Property Description
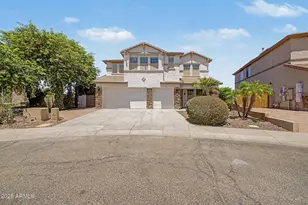
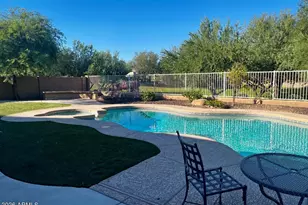
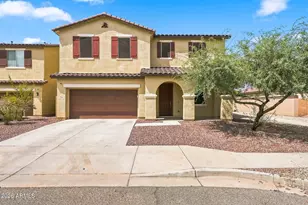
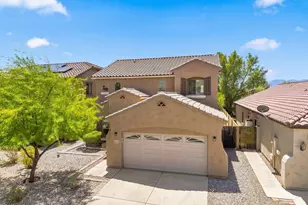
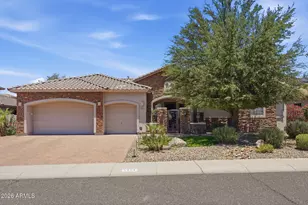
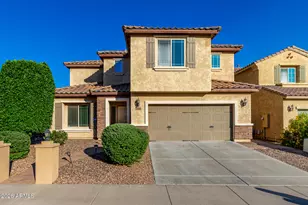
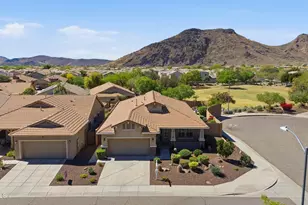
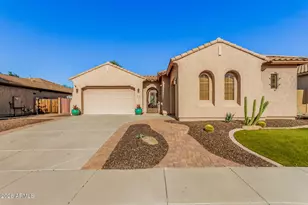
our dream home is finally within reach! This stunning 5-bedroom, 4-bathroom property in Stetson Valley showcases a 3-car garage, an RV gate, beautiful stone accents, well-laid pavers, and a charming desert landscape. Over $50,000 in upgrades completed in the last month, including fresh interior and exterior paint (June 2026), brand new carpet, updated light fixtures throughout, and a fully redone backyard. Discover a serene living/dining room with high ceilings, recessed lighting, blinds, and engineered walnut plank flooring. The great room offers sliding door access to the backyard for seamless indoor-outdoor living. The chef's kitchen boasts granite counters, ample wood cabinetry with crown moulding, , stainless steel appliances, a walk-in pantry, and a center island. Upstairs, a versatile loft leads to double doors opening into the primary bedroom, featuring new carpet, a lavish en suite with double sinks, and a large walk-in closet. The newly redone backyard features a spacious covered patio, a play area, artificial turf, and a gazebo -- ideal for entertaining or relaxing outdoors.
Full Property Details
Full Property Details for 27322 N 53rd Dr
General
- Price: $775,000
- HOA FEE: $108/month
- HOA FEE FREQ.: Quarterly
- Taxes: $4,337 (2025)
- Status: Active
- Type: Single Family
- Source: ARMLS_Arizona_MLS_Phoenix_Area
- MLS ID: 7050325
- Updated: 7/6/2026
- Added to Site: 4 day(s) ago
Interior
- Number of Rooms: 6
- Interior Features: Walk-in Pantry, High Speed Internet, Granite Counters, Double Vanity, Upstairs, 9+ Flat Ceilings, Kitchen Island, Full Bth Master Bdrm, Separate Shwr & Tub
- Appliances: Dryer, Washer, Water Softener Owned, Refrigerator, Dishwasher, Disposal, Gas Oven, Gas Cooktop, Built-In Gas Oven
- Flooring: Carpet, Tile, Wood
Rooms
Bathrooms
- Total Bathrooms: 4
- Full Bathrooms: 4
Bedrooms
- Total Bedrooms: 5
Other Rooms
- Laundry: Upstairs Laundry
Additional Information
- Security/Safety: Security System Owned
Exterior
- Exterior Features: Playground
Parking
- Garage: Yes
- Garage Spaces: 3
- Parking Features: Attached Garage, RV Access/Parking, RV Gate, Garage Door Opener, Direct Access
Location
- County: Maricopa
- Township: 5N
- Subdivision: STETSON VALLEY PARCEL 34
- Cross Streets: Happy Valley Rd & 55th Ave
Community
- Association: Yes
- Assoc. Name: Stetson Valley
- Assoc. Fees Include: Maintenance Grounds
Heating & Cooling
- Central air: Yes
- Air Conditioning: Yes
- Cooling Type: Central Air
- Heating Type: Natural Gas
Utilities
- Water: City Water
Structural Information
- Architectural Style: Contemporary,
- Builder: Pulte Homes
- Exterior Const.: Stucco, Wood Frame, Painted, Stone
- Roof: Tile
- Windows: Dual Pane
- Sq. Ft. Source: Assessor
- Year Built: 2007
Manufactured Home
- Model: Sundance
Additional Structures
- Other Structures: Gazebo
Lot Features
- Property View: Mountain(s)
- Mountain views: Yes
- Lot Size (Acres): 0.25
- Lot Size (Sq. Ft.): 10,698
- Lot Size Source: Assessor
- Lot Features: East/West Exposure, Sprinklers In Rear, Sprinklers In Front, Desert Front, Gravel/Stone Front, Gravel/Stone Back, Synthetic Grass Back
Financial Considerations
- Association Fee: $325
- Assoc Fee Freq.: Quarterly
- Tax Amount: $4,337
- Tax Year: 2025
- Terms: Cash, Conventional
Disclosures and Reports
- Ownership: Fee Simple
- Legal Description: LOT 91 STETSON VALLEY PARCEL 34 MCR 078946
- Property ID: 201-41-091
- Range: 2E
- Section: 32
- Lot Number: 91
Listed by Unique Legacy Realty
Get Pre-Approved Today
Schools
Schools serving 27322 N 53rd Dr
School District:Deer Valley Unified District
| Name | Grades | Distance |
|---|---|---|
Sandra Day O'connor High School 25250 N. 35th Avenue, Glendale, AZ 85310 | 9-12 | 2.3 mi |
Disclaimer:
School attendance boundaries provided by ATTOM Data Solutions and are for reference only. Contact the school directly to verify enrollment eligibility.
Price & Sales History for 27322 N 53rd Dr
Date
Details
Price
Change
Source
7/06/2026
Listed
$775,000
103.95%
MLS
9/08/2015
Sold
$380,000
—
Public Record
Disclaimer: Historical sales information is derived from public records provided by the county offices. Information is not guaranteed and should be independently verified.
Tax History
Tax History for 27322 N 53rd Dr
Year
Property Taxes
Change
Tax Assessment
Change
2025
$4,337
—
$48,134
-24%
2025
$4,337
3%
$62,930
-2%
2023
$4,196
4%
$64,360
19%
2022
$4,034
—
$54,220
30%
2022
$4,034
-3%
$41,820
6%
2021
$4,158
1%
$39,600
4%
2020
$4,106
2%
$37,960
4%
2019
$4,010
-2%
$36,470
—
2018
$4,080
4%
$36,410
5%
2017
$3,941
6%
$34,770
3%
2016
$3,717
14%
$33,720
-3%
2015
$3,272
3%
$34,600
11%
2014
$3,176
10%
$31,270
14%
2013
$2,891
—
$27,360
—
Disclaimer: Historical tax information is derived from public records provided by the county offices. Information is not guaranteed and should be independently verified.
Estimate the Cost
Estimate the Cost for 27322 N 53rd Dr
27322 N 53rd Drive, Phoenix, AZ 85083 (MLS# 7050325) is a Single Family property with 5 bedrooms and 4 full bathrooms. 27322 N 53rd Drive is currently listed for $775,000 and was received on July 06, 2026. Want to learn more about 27322 N 53rd Drive? Do you have questions about finding other Single Family real estate for sale in Deer Valley? You can browse all Deer Valley real estate or contact a Coldwell Banker agent to request more information.