This is a carousel with tiles that activate property listing cards. Use the previous and next buttons to navigate.
1/48
$799,900 Sale Pending
This is a carousel with tiles that activate property listing cards. Use the previous and next buttons to navigate.
1/48
Property Description

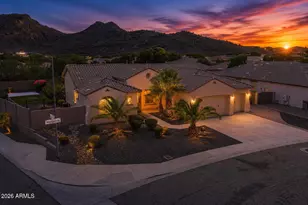
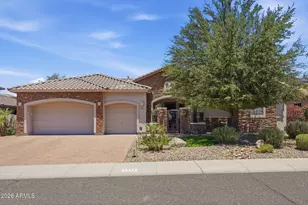
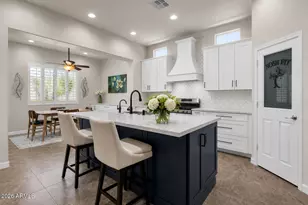
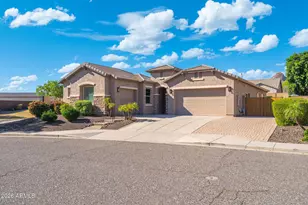
Beautifully updated single-level home on a premium 12,000+ sq ft lot in sought-after Stetson Valley with mountain views and walking distance to Inspiration Mountain School (K-8). This split floor plan features 4 bedrooms, 3 full baths, a private office, formal dining room, and fresh interior paint. Upgrades include wood-look LV flooring, crown molding, plantation shutters, bay windows, surround sound, and a spacious primary suite with walk-in closet. The gourmet kitchen offers granite countertops, upgraded cabinetry, GE Monogram stainless appliances, gas cooktop, double ovens, built-in refrigerator, wine fridge, and island. Resort-style backyard features a sparkling pool, mtn views, heated spa, covered patio, mature landscaping, RV gate, and extended 3-car garage with built-in storage. Welcome to one of the finest opportunities in North Phoenix's highly desirable Stetson Valley community. Perfectly positioned on an oversized 12,000+ square foot lot with beautiful mountain views, this meticulously maintained and thoughtfully upgraded single-level home offers the ideal blend of luxury, comfort, functionality, and Arizona outdoor living. From the moment you arrive, you'll appreciate the pride of ownership and attention to detail found throughout. Inside, the popular split-floor plan offers four spacious bedrooms, three full bathrooms, a private office/den, formal dining area, and expansive living spaces designed for both everyday living and entertaining. Fresh, crisp interior paint creates a bright and welcoming atmosphere, while luxurious wood-look LV flooring, crown molding, plantation shutters, bay windows, and custom designer touches add warmth and sophistication throughout the home. The spacious primary suite serves as a private retreat featuring bay windows, a large walk-in closet, and an inviting ensuite bathroom complete with dual vanities, a soaking tub, and separate shower. The additional bedrooms provide flexibility for guests, multi-generational living, or growing families. At the heart of the home is the gourmet kitchen, a space that will impress even the most discerning chef. Beautiful granite countertops, upgraded cabinetry with pull-out shelving, premium GE Monogram stainless steel appliances, gas cooktop, double wall ovens, built-in refrigerator, wine refrigerator, oversized island, and abundant storage make this kitchen both stunning and functional. Whether hosting holiday gatherings or enjoying a quiet evening at home, this space was designed to bring people together. The open-concept family room creates a comfortable gathering space and features surround sound capabilities, making movie nights and entertaining effortless. Large windows frame views of the incredible backyard and bring natural light into the home. Step outside and discover your own private Arizona resort. The backyard was designed for year-round enjoyment and features a sparkling pool with water feature, heated spa, expansive covered patio, mature landscaping, artificial turf, and multiple seating areas perfect for entertaining friends and family. Enjoy peaceful mountain views while relaxing under the patio, watching the game, or simply enjoying Arizona's famous sunsets. The RV gate and extended parking area provide additional flexibility, while the extended three-car garage offers built-in cabinetry, workbench space, abundant storage, and an epoxy-coated floor. Living in Stetson Valley means enjoying one of North Phoenix's most sought-after master-planned communities. Residents enjoy a unique combination of luxury homes, mountain views, hiking opportunities, excellent schools, convenient shopping, and easy freeway access while maintaining a peaceful neighborhood atmosphere. Outdoor enthusiasts will love being minutes from some of the Valley's most popular recreation destinations. The nearby Deem Hills Recreation Area offers miles of hiking, mountain biking, trail running, and spectacular desert scenery. Residents also enjoy quick access
Full Property Details
Full Property Details for 27605 N 56th Ln
General
- Price: $799,900
- HOA FEE: $108/month
- HOA FEE FREQ.: Quarterly
- Taxes: $2,838 (2025)
- Status: Pending
- Type: Single Family
- Source: ARMLS_Arizona_MLS_Phoenix_Area
- MLS ID: 7043907
- Updated: 6/24/2026
- Added to Site: 22 day(s) ago
Interior
- Interior Features: High Speed Internet, Granite Counters, Double Vanity, Eat-in Kitchen, Breakfast Bar, 9+ Flat Ceilings, No Interior Steps, Kitchen Island, Pantry, Full Bth Master Bdrm, Separate Shwr & Tub
- Fireplace: Yes
- Number of Fireplaces: 1
- Fireplace(s): Family Room, Gas
- Appliances: Reverse Osmosis, Refrigerator, Built-in Microwave, Dishwasher, Disposal, Gas Range, Gas Oven, Gas Cooktop, Water Purifier
- Flooring: Vinyl
Rooms
Bathrooms
- Total Bathrooms: 3
- Full Bathrooms: 3
Bedrooms
- Total Bedrooms: 4
Other Rooms
- Laundry: Inside, Wshr/Dry HookUp Only
Additional Information
- Pool: Yes
- Pool Description: Play Pool
Parking
- Garage: Yes
- Garage Spaces: 3
- Parking Features: RV Gate, Garage Door Opener, Extended Length Garage, Direct Access, Attch'd Gar Cabinets
Location
- County: Maricopa
- Township: 5N
- Subdivision: STETSON VALLEY PARCELS 30 31 32 33
- Cross Streets: 51st Ave and Happy Valley
Community
- Association: Yes
- Assoc. Name: STETSON VALLEY
- Assoc. Fees Include: Maintenance Grounds
Heating & Cooling
- Central air: Yes
- Air Conditioning: Yes
- Cooling Type: HVAC SEER Rating, Central Air, Ceiling Fan(s), Programmable Thermostat
- Heating Type: Natural Gas
Utilities
- Water: City Water
Structural Information
- Architectural Style: Ranch,
- Builder: Pulte
- Exterior Const.: Stucco, Wood Frame, Painted
- Roof: Tile
- Windows: Solar Screens, Dual Pane
- Sq. Ft. Source: Assessor
- Year Built: 2008
Lot Features
- Property View: Mountain(s)
- Mountain views: Yes
- Lot Size (Acres): 0.28
- Lot Size (Sq. Ft.): 12,003
- Lot Size Source: Assessor
- Lot Features: Sprinklers In Rear, Sprinklers In Front, Gravel/Stone Front, Gravel/Stone Back, Synthetic Grass Frnt, Synthetic Grass Back
Green Features
- Energy Efficient: Multi-Zones
- Water Conservation: Recirculation Pump
Financial Considerations
- Association Fee: $325
- Assoc Fee Freq.: Quarterly
- Tax Amount: $2,838
- Tax Year: 2025
- Terms: Cash, Conventional
Disclosures and Reports
- Ownership: Fee Simple
- Legal Description: LOT 115 STETSON VALLEY PARCELS 30 31 32 33 MCR 078947
- Property ID: 201-41-228
- Range: 2E
- Section: 32
- Lot Number: 115
Listed by RE/MAX Desert Showcase
Get Pre-Approved Today
Schools
Schools serving 27605 N 56th Ln
School District:Deer Valley Unified District
| Name | Grades | Distance |
|---|---|---|
Sandra Day O'connor High School 25250 N. 35th Avenue, Glendale, AZ 85310 | 9-12 | 2.7 mi |
Disclaimer:
School attendance boundaries provided by ATTOM Data Solutions and are for reference only. Contact the school directly to verify enrollment eligibility.
Price & Sales History for 27605 N 56th Ln
Date
Details
Price
Change
Source
6/19/2026
Listed
$799,900
2.95%
MLS
8/07/2024
Sold
$777,000
—
Public Record
Disclaimer: Historical sales information is derived from public records provided by the county offices. Information is not guaranteed and should be independently verified.
Tax History
Tax History for 27605 N 56th Ln
Year
Property Taxes
Change
Tax Assessment
Change
2025
$2,838
—
$46,206
-26%
2025
$2,838
-38%
$62,450
-1%
2023
$4,604
3%
$62,870
18%
2022
$4,449
—
$53,430
29%
2022
$4,449
-3%
$41,270
7%
2021
$4,567
2%
$38,560
6%
2020
$4,488
19%
$36,530
6%
2019
$3,758
-1%
$34,480
1%
2018
$3,786
4%
$34,120
5%
2017
$3,657
5%
$32,600
3%
2016
$3,497
13%
$31,530
-8%
2015
$3,106
4%
$34,100
18%
2014
$2,986
9%
$28,830
11%
2013
$2,744
—
$25,970
—
Disclaimer: Historical tax information is derived from public records provided by the county offices. Information is not guaranteed and should be independently verified.
Estimate the Cost
Estimate the Cost for 27605 N 56th Ln
27605 N 56th Lane, Phoenix, AZ 85083 (MLS# 7043907) is a Single Family property with 4 bedrooms and 3 full bathrooms. 27605 N 56th Lane is currently listed for $799,900 and was received on June 19, 2026. Want to learn more about 27605 N 56th Lane? Do you have questions about finding other Single Family real estate for sale in Phoenix? You can browse all Phoenix real estate or contact a Coldwell Banker agent to request more information.