


This is a carousel with tiles that activate property listing cards. Use the previous and next buttons to navigate.
1/50
$1,650,000
This is a carousel with tiles that activate property listing cards. Use the previous and next buttons to navigate.
1/50
Property Description
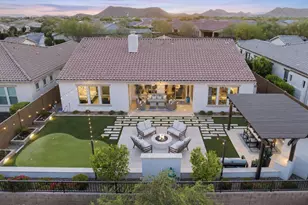
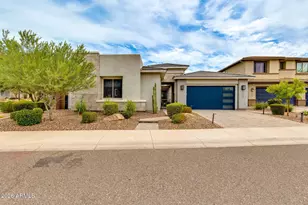
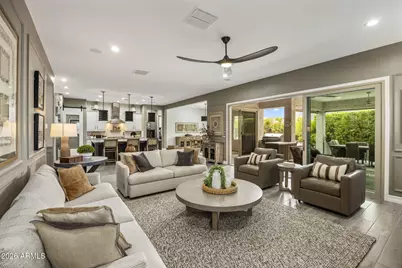
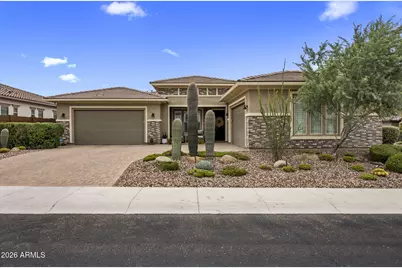
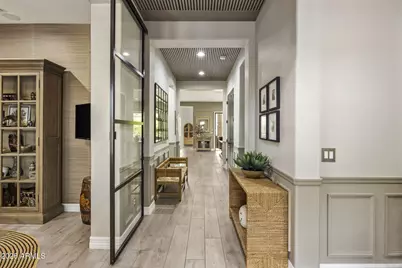
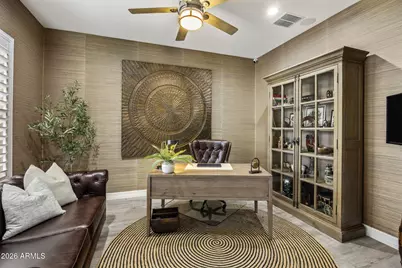
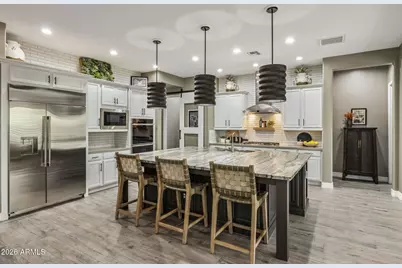
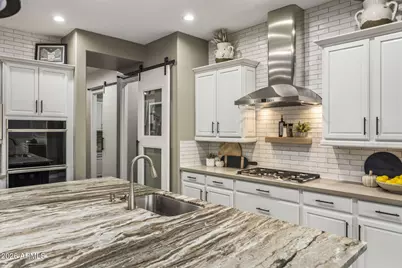
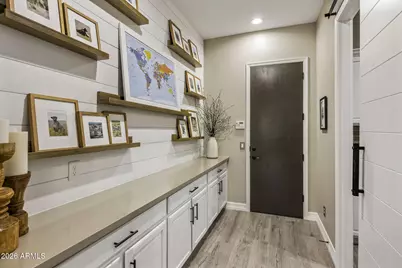
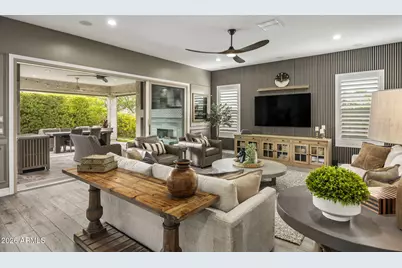
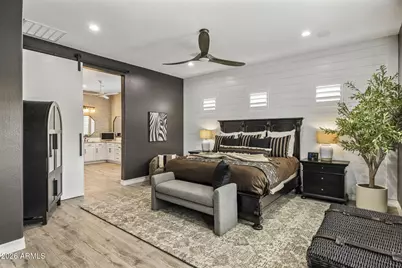
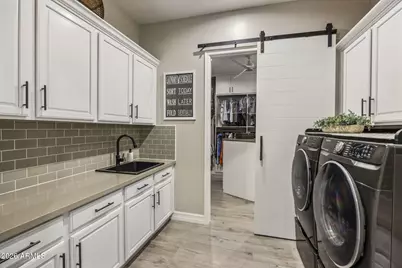
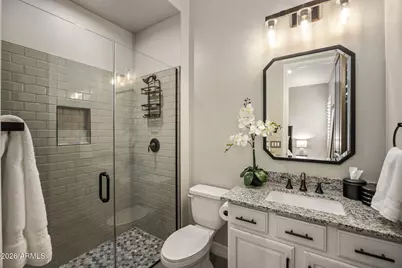
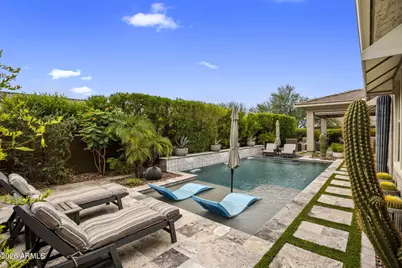
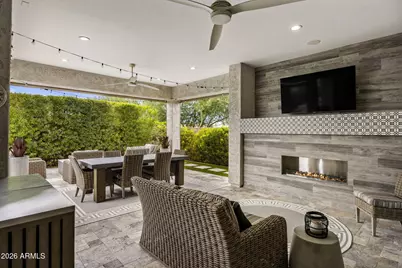
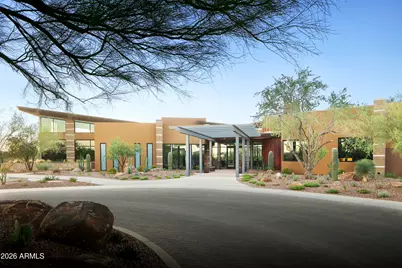
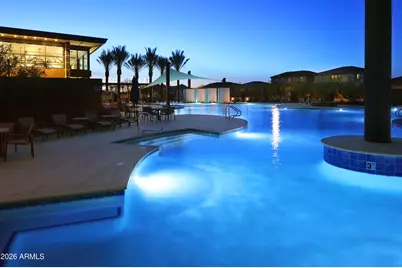
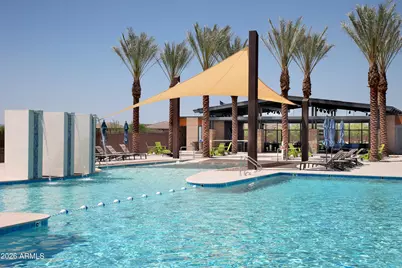
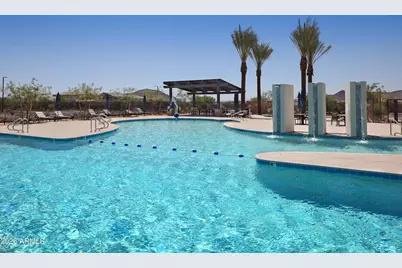
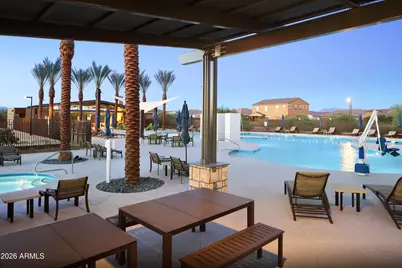
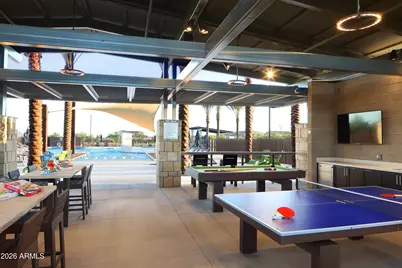
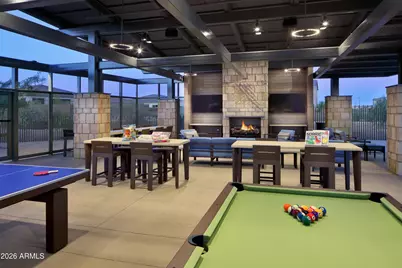
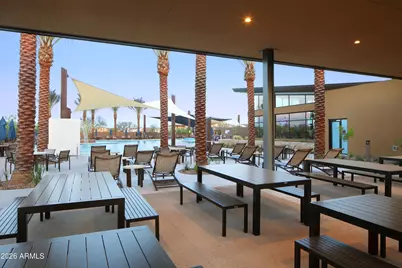
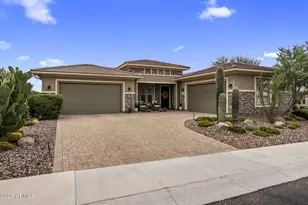
One of gated Sky Crossing's most compelling single-level homes, this beautifully upgraded 2021-built Desert Ridge property offers exceptional privacy, a desirable corner lot, rare 4-car garage, semi-custom finishes and seamless indoor-outdoor living. Spanning 3,121 sq ft, the open floor plan is designed for everyday living and entertaining, with nearly every bedroom featuring an ensuite bath. At the heart of the home, the beautifully appointed kitchen features an oversized leathered/honed quartzite island and flows effortlessly into the main living spaces. Expansive sliding glass doors open to a private backyard designed for year-round Arizona living, featuring a stunning saltwater pool with waterfall and Baja shelves, travertine, built-in outdoor kitchen, fireplace, fire pit, extended extended covered patio and automated shade screens. Inside, custom millwork, upgraded flooring, plantation shutters, designer lighting, a custom primary closet and built-in garage cabinetry add style and function throughout. Sky Crossing residents enjoy two community pools, a clubhouse with full fitness center, heated pool and spa, banquet room, basketball courts, parks, walking paths and community events. Ideally located near Desert Ridge Marketplace, High Street, Reach 11 and Loop 101. A rare opportunity to enjoy privacy, thoughtful design and resort-style indoor-outdoor living in one of Desert Ridge's most desirable communities.
Full Property Details
Full Property Details for 2933 E Daley Ln
General
- Price: $1,650,000
- HOA FEE: $301/month
- Taxes: $5,464 (2025)
- Status: Under Contract
- Type: Single Family
- Source: ARMLS_Arizona_MLS_Phoenix_Area
- MLS ID: 7086492
- Updated: 10/2/2026
- Added to Site: 9 day(s) ago
Interior
- Interior Features: Walk-in Pantry, Quartz Countertops, Double Vanity, Eat-in Kitchen, Breakfast Bar, No Interior Steps, Pantry
- Fireplace: Yes
- Number of Fireplaces: 1
- Fireplace(s): Fire Pit, Exterior Fireplace, Gas
- Appliances: Water Softener Owned, Built In Recycling, Refrigerator, Built-in Microwave, Dishwasher, Disposal, Gas Range, Built-In Electric Oven
- Flooring: Tile, Wood
Rooms
Bathrooms
- Total Bathrooms: 4
- Full Bathrooms: 3
- Half Bathrooms: 1
Bedrooms
- Total Bedrooms: 4
Other Rooms
- Laundry: Wshr/Dry HookUp Only
Additional Information
- Pool: Yes
- Pool Description: Outdoor, Heated
Exterior
- Exterior Features: Rain Gutters, Built-in Barbecue
Parking
- Garage: Yes
- Garage Spaces: 4
- Parking Features: Attached Garage, Garage Door Opener, Electric Vehicle Charging Station(s)
Location
- County: Maricopa
- Township: 4N
- Subdivision: SKY CROSSING-PARCEL 2
- Cross Streets: Deer Valley and Sky Crossing Way
Community
- Association: Yes
- Assoc. Name: Sky Crossing HOA
- Assoc. Fees Include: Maintenance Grounds
Heating & Cooling
- Central air: Yes
- Air Conditioning: Yes
- Cooling Type: Central Air, Ceiling Fan(s), Programmable Thermostat
- Heating Type: Natural Gas
Utilities
- Water: Public
Structural Information
- Builder: Taylor Morrison
- Exterior Const.: Stucco, Wood Frame, Painted
- Roof: Tile
- Windows: Screens, Dual Pane, Mechanical Sun Shds
- Year Built: 2021
Manufactured Home
- Model: Crestone
Lot Features
- Lot Size (Acres): 0.22
- Lot Size (Sq. Ft.): 9,741
- Lot Size Source: Assessor
- Lot Features: North/South Exposure, Sprinklers In Rear, Sprinklers In Front, Corner Lot, Desert Back, Desert Front, Cul-De-Sac, Auto Timer H2O Front, Auto Timer H2O Back, Irrigation Front, Irrigation Back
Green Features
- Water Conservation: Tankless Ht Wtr Heat
Financial Considerations
- Association Fee: $301
- Assoc Fee Freq.: Monthly
- Tax Amount: $5,464
- Tax Year: 2025
- Terms: Cash, Conventional
Disclosures and Reports
- Ownership: Fee Simple
- Legal Description: LOT 85 SKY CROSSING-PARCEL 2 MCR 136409
- Property ID: 213-01-756
- Range: 3E
- Section: 14
- Lot Number: 85
Listed by Retsy
Get Pre-Approved Today
Schools
Schools serving 2933 E Daley Ln
School District:Paradise Valley Unified District
| Name | Grades | Distance |
|---|---|---|
Sky Crossing Elementary School 3300 East Sky Crossing Way, Phoenix, AZ 85050 | PK-6 | 0.6 mi |
Mountain Trail Middle School 2323 East Mountain Gate Pass, Phoenix, AZ 85024 | 7-8 | 0.8 mi |
Pinnacle High School 3535 East Mayo Boulevard, Phoenix, AZ 85050 | 9-12 | 1 mi |
Disclaimer:
School attendance boundaries provided by ATTOM Data Solutions and are for reference only. Contact the school directly to verify enrollment eligibility.
Price & Sales History for 2933 E Daley Ln
Date
Details
Price
Change
Source
10/02/2026
Listed
$1,650,000
—
MLS
Disclaimer: Historical sales information is derived from public records provided by the county offices. Information is not guaranteed and should be independently verified.

Tax History
Tax History for 2933 E Daley Ln
Year
Property Taxes
Change
Tax Assessment
Change
2025
$5,464
3%
$115,960
7%
2024
$5,307
2%
$108,260
11%
2023
$5,183
1%
$97,570
20%
2022
$5,125
—
$81,470
404%
2022
$5,125
243%
$16,160
-37%
2021
$1,493
3%
$25,755
1%
2020
$1,446
—
$25,605
36%
2019
$1,448
—
$18,870
—
Disclaimer: Historical tax information is derived from public records provided by the county offices. Information is not guaranteed and should be independently verified.
Estimate the Cost
Estimate the Cost for 2933 E Daley Ln
2933 E Daley Lane, Phoenix, AZ 85050 (MLS# 7086492) is a Single Family property with 4 bedrooms and 3 full bathrooms. 2933 E Daley Lane is currently listed for $1,650,000 and was received on October 02, 2026. Want to learn more about 2933 E Daley Lane? Do you have questions about finding other Single Family real estate for sale in Maryvale? You can browse all Maryvale real estate or contact a Coldwell Banker agent to request more information.