This is a carousel with tiles that activate property listing cards. Use the previous and next buttons to navigate.
1/1
$393,000
This is a carousel with tiles that activate property listing cards. Use the previous and next buttons to navigate.
1/1
Property Description
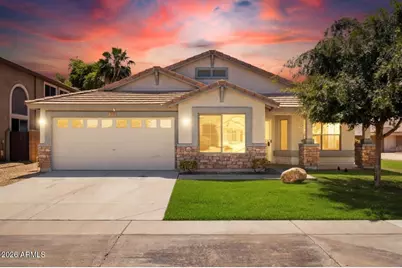
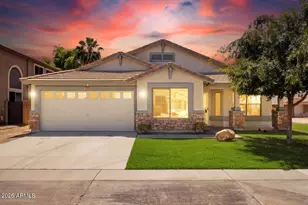
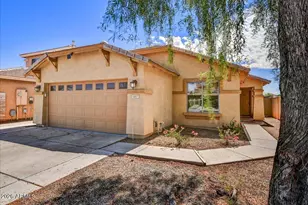
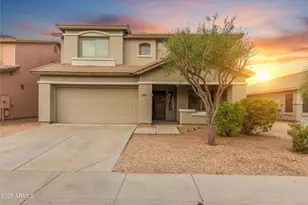
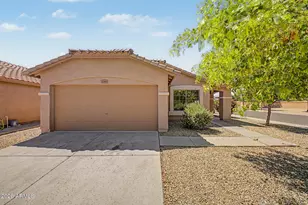
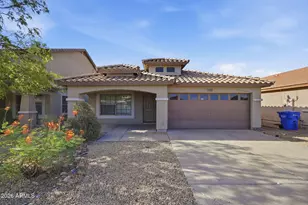
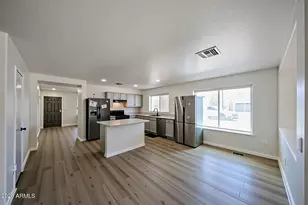
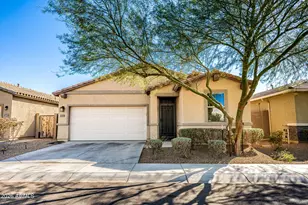
Spacious and thoughtfully designed, this single-level home offers 4 bedrooms, a dedicated office, a great room, and a separate living room, providing plenty of flexibility for both everyday living and entertaining. The open-concept floor plan is complemented by a huge walk-in pantry and an oversized laundry room, adding both convenience and functionality. Enjoy a generously sized backyard ready for your personal touch and creative design. Additional highlights include a 2-car garage, newer AC units, fresh interior paint, and brand-new carpet throughout. Move-in ready with room to make it your own!
Full Property Details
Full Property Details for 2933 W Maldonado Rd
General
- Sold For: $393,000
- HOA FEE: $67/month
- HOA FEE FREQ.: Quarterly
- Taxes: $2,238 (2025)
- Status: Closed
- Type: Single Family
- Source: ARMLS_Arizona_MLS_Phoenix_Area
- MLS ID: 7018141
- Added to Site: 117 day(s) ago
Interior
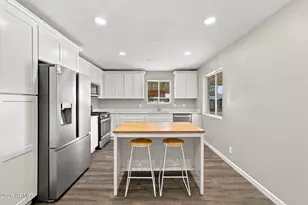
- Interior Features: Walk-in Pantry, Eat-in Kitchen, Kitchen Island, Full Bth Master Bdrm, Separate Shwr & Tub, Laminate Counters
- Appliances: Dishwasher, Electric Range
- Flooring: Carpet, Tile
Rooms
Bathrooms
- Total Bathrooms: 2
- Full Bathrooms: 2
Bedrooms
- Total Bedrooms: 4
Other Rooms
- Laundry: Inside
Parking
- Garage: Yes
- Garage Spaces: 2
- Parking Features: Garage Door Opener, Direct Access
Location
- County: Maricopa
- Township: 1N
- Subdivision: LAVEEN VILLAGE AMD
- Cross Streets: Southern -31st Ave
Community
- Association: Yes
- Assoc. Name: Laveen Village
- Assoc. Fees Include: Maintenance Grounds
Heating & Cooling
- Central air: Yes
- Air Conditioning: Yes
- Cooling Type: Central Air, Ceiling Fan(s)
- Heating Type: Heat Pump, Electric
Utilities
- Water: City Water
Structural Information
- Builder: Courtland Homes
- Exterior Const.: Synthetic Stucco, Wood Frame
- Roof: Tile
- Windows: Dual Pane
- Sq. Ft. Source: Assessor
- Year Built: 2004
Lot Features
- Lot Size (Acres): 0.2
- Lot Size (Sq. Ft.): 8,700
- Lot Size Source: Assessor
- Lot Features: North/South Exposure, Corner Lot, Desert Front
- Fencing (Description): Back Yard
Financial Considerations
- Association Fee: $201
- Assoc Fee Freq.: Quarterly
- Tax Amount: $2,238
- Tax Year: 2025
- Terms: Cash, Conventional, FHA, VA Loan
Disclosures and Reports
- Ownership: Fee Simple
- Special Conditions: Probate Listing
- Legal Description: LOT 255 LAVEEN VILLAGE AMD MCR 060619
- Property ID: 105-91-255
- Range: 2E
- Section: 35
- Lot Number: 255
Listed by My Home Group Real Estate
Sold by HomeSmart

Get Pre-Approved Today
Schools
Schools serving 2933 W Maldonado Rd
School Districts:Roosevelt Elementary District, Phoenix Union High School District
| Name | Grades | Distance |
|---|---|---|
Bernard Black Elementary School 6550 South 27th Avenue, Phoenix, AZ 85041 | PK-8 | 0.4 mi |
Cesar Chavez High School 3921 W Baseline Rd, Phoenix, AZ 85339 | 9-12 | 1.4 mi |
Disclaimer:
School attendance boundaries provided by ATTOM Data Solutions and are for reference only. Contact the school directly to verify enrollment eligibility.
Price & Sales History for 2933 W Maldonado Rd
Date
Details
Price
Change
Source
7/23/2026
Sold
$393,000
-0.51%
MLS
6/12/2026
Price Reduced
$395,000
-2.47%
MLS
5/29/2026
Price Reduced
$405,000
-2.41%
MLS
5/08/2026
Price Reduced
$415,000
-2.35%
MLS
4/23/2026
Listed
$425,000
—
MLS
Disclaimer: Historical sales information is derived from public records provided by the county offices. Information is not guaranteed and should be independently verified.
2933 W Maldonado Road, Phoenix, AZ 85041 (MLS# 7018141) is a Single Family property that was sold at $393,000 on July 23, 2026. Want to learn more about 2933 W Maldonado Road? Do you have questions about finding other Single Family real estate for sale in Phoenix? You can browse all Phoenix real estate or contact a Coldwell Banker agent to request more information.