This is a carousel with tiles that activate property listing cards. Use the previous and next buttons to navigate.
1/1
$975,000
This is a carousel with tiles that activate property listing cards. Use the previous and next buttons to navigate.
1/1
Property Description
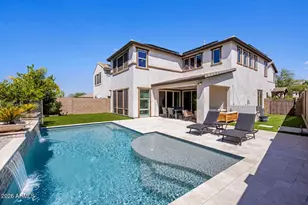
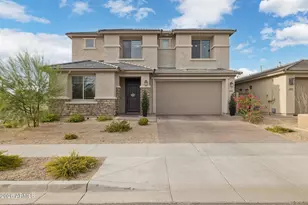
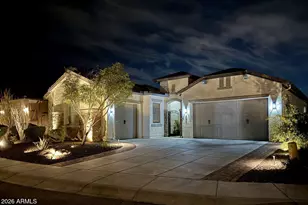
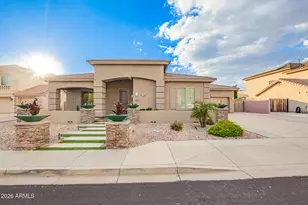
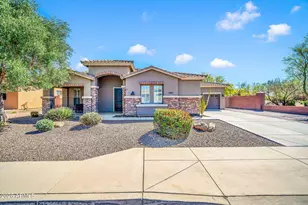
Welcome to one of the most upgraded and thoughtfully designed homes in North Phoenix. This stunning residence offers 6 bedrooms + , 4.5 bathrooms, + a versatile loft, and a layout that perfectly balances luxury, functionality, and modern design. From the moment you arrive, the curb appeal stands out with manicured landscaping, stone-accented exterior details, an extended paver driveway, RV gate with additional parking, and a spacious 3-car tandem garage complete with overhead storage. The private paver courtyard creates an inviting first impression before stepping inside to soaring ceilings, abundant natural light, designer lighting, wood-look flooring, and high-end finishes throughout. Designed with attention to detail for both everyday living and entertaining, the home features highly desirable floorplan including a full downstairs ensuite bedroom, dedicated office, expansive upstairs loft, Jack-and-Jill bedrooms, and an additional upstairs ensuite. The luxurious primary suite is a true retreat, showcasing breathtaking mountain views and a spa-inspired atmosphere. At the heart of the home is a beautifully upgraded chef's kitchen that opens seamlessly to the main living spaces, creating the perfect environment for gatherings both large and small. The backyard feels like a private resort. No expense was spared creating an ultra-modern pool and spa experience featuring sleek contemporary design, in-pool seating, a built-in table, hot tub, and multiple spaces designed for relaxing or entertaining under the Arizona sky. Opportunities like this rarely become available, experience the upgrades, design, and lifestyle this exceptional North Phoenix home has to offer. Come see it today!
Full Property Details
Full Property Details for 29533 N 23rd Ln
General
- Sold For: $975,000
- HOA FEE: $115/month
- Taxes: $3,628 (2025)
- Status: Closed
- Type: Single Family
- Source: ARMLS_Arizona_MLS_Phoenix_Area
- MLS ID: 7027983
- Added to Site: 103 day(s) ago
Interior
- Interior Features: Walk-in Pantry, Quartz Countertops, High Speed Internet, Double Vanity, Upstairs, Eat-in Kitchen, Breakfast Bar, 9+ Flat Ceilings, Vaulted Ceiling(s), Kitchen Island, Pantry, Full Bth Master Bdrm
- Fireplace: Yes
- Number of Fireplaces: 1
- Fireplace(s): Other, Living Room, Gas
- Appliances: Water Softener Owned, Reverse Osmosis, Refrigerator, Built-in Microwave, Dishwasher, Disposal, Gas Cooktop
- Flooring: Vinyl, Tile
Rooms
Bathrooms
- Total Bathrooms: 5
- Full Bathrooms: 4
- Half Bathrooms: 1
Bedrooms
- Total Bedrooms: 6
Other Rooms
- Laundry: Upstairs Laundry, Inside, Wshr/Dry HookUp Only
Additional Information
- Pool: Yes
- Pool Description: Outdoor, Heated
Exterior
- Exterior Features: Private Yard
Parking
- Garage: Yes
- Garage Spaces: 3
- Parking Features: Attached Garage, Tandem Garage, RV Access/Parking, RV Gate, Garage Door Opener, Direct Access, Temp Controlled, Electric Vehicle Charging Station(s)
Location
- County: Maricopa
- Township: 5N
- Subdivision: COLLINS CREEK
- Cross Streets: Norterra Pkwy & N North Vly Pkwy
Community
- Association: Yes
- Assoc. Name: Collins Creek
- Assoc. Fees Include: Maintenance Grounds
Heating & Cooling
- Central air: Yes
- Air Conditioning: Yes
- Cooling Type: Central Air, Ceiling Fan(s), Mini Split, Programmable Thermostat
- Heating Type: Natural Gas
Utilities
- Water: City Water
Structural Information
- Architectural Style: Contemporary,
- Builder: Ashton Woods Homes
- Exterior Const.: Stucco, Wood Frame, Painted, Stone
- Roof: Tile, Concrete
- Windows: Screens, Dual Pane, Vinyl Frame
- Sq. Ft. Source: Assessor
- Year Built: 2016
Additional Structures
- Other Structures: Shed(s), Gazebo
Lot Features
- Property View: Desert, Mountain(s)
- Mountain views: Yes
- Lot Size (Acres): 0.16
- Lot Size (Sq. Ft.): 7,093
- Lot Size Source: Assessor
- Frontage: Asphalt
- Lot Features: East/West Exposure, Desert Back, Desert Front, Gravel/Stone Front, Gravel/Stone Back, Synthetic Grass Back
- Fencing (Description): Back Yard, Block
Financial Considerations
- Association Fee: $115
- Assoc Fee Freq.: Monthly
- Tax Amount: $3,628
- Tax Year: 2025
- Terms: Cash, Conventional, FHA, VA Loan
Disclosures and Reports
- Ownership: Fee Simple
- Legal Description: LOT 14 COLLINS CREEK MCR 116018
- Property ID: 204-25-725
- Range: 2E
- Section: 25
- Lot Number: 14
Listed by eXp Realty
Sold by HomeSmart

Get Pre-Approved Today
Schools
Schools serving 29533 N 23rd Ln
School District:Deer Valley Unified District
| Name | Grades | Distance |
|---|---|---|
Union Park School 25700 N 21st Ave, Phoenix, AZ 85027 | PK-8 | 2.4 mi |
Barry Goldwater High School 2820 West Rose Garden Lane, Phoenix, AZ 85027 | 9-12 | 5.2 mi |
Disclaimer:
School attendance boundaries provided by ATTOM Data Solutions and are for reference only. Contact the school directly to verify enrollment eligibility.
Price & Sales History for 29533 N 23rd Ln
Date
Details
Price
Change
Source
7/29/2026
Sold
$975,000
-2.01%
MLS
5/14/2026
Listed
$995,000
—
MLS
Disclaimer: Historical sales information is derived from public records provided by the county offices. Information is not guaranteed and should be independently verified.
29533 N 23rd Lane, Phoenix, AZ 85085 (MLS# 7027983) is a Single Family property that was sold at $975,000 on July 29, 2026. Want to learn more about 29533 N 23rd Lane? Do you have questions about finding other Single Family real estate for sale in Phoenix? You can browse all Phoenix real estate or contact a Coldwell Banker agent to request more information.