This is a carousel with tiles that activate property listing cards. Use the previous and next buttons to navigate.
1/57
$545,000 Just Listed
This is a carousel with tiles that activate property listing cards. Use the previous and next buttons to navigate.
1/57
Property Description
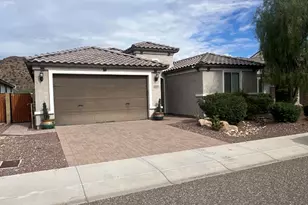
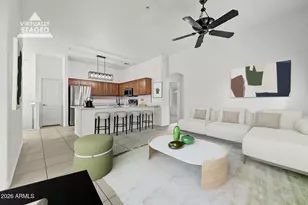
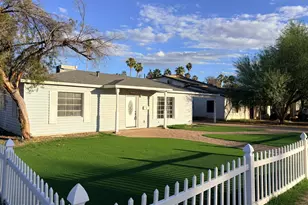
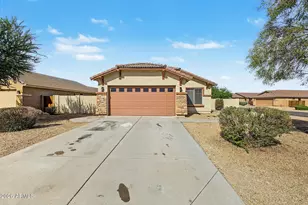
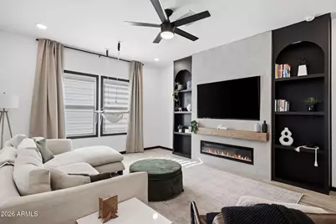
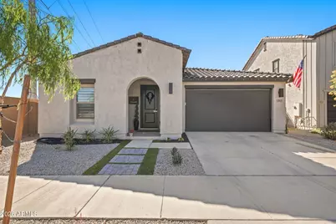
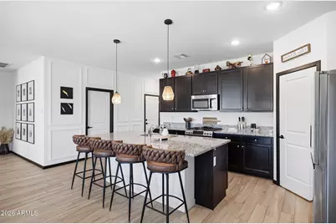
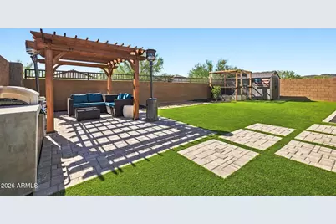
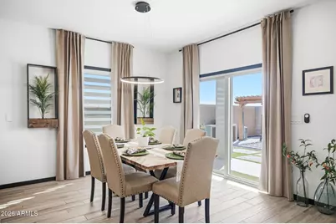
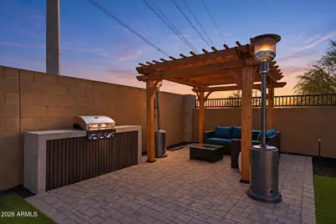
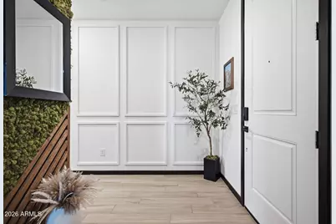
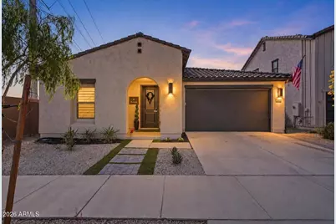
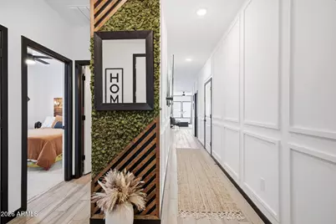
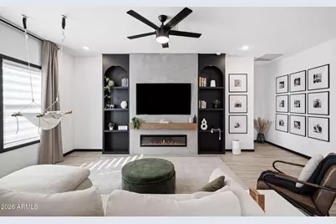
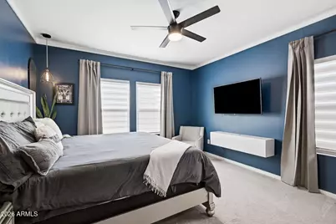
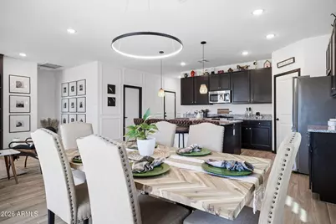
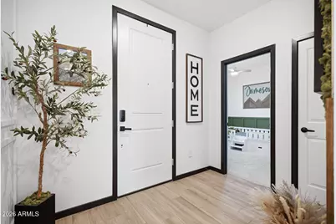
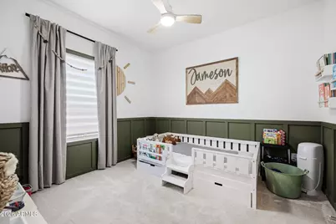
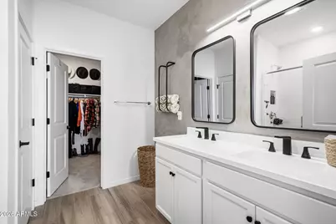
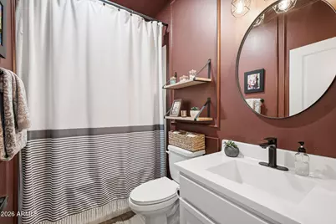
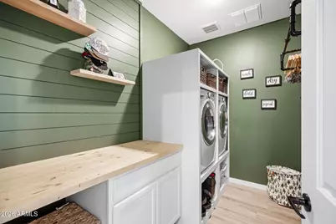
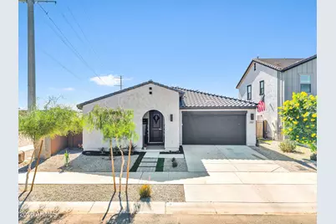
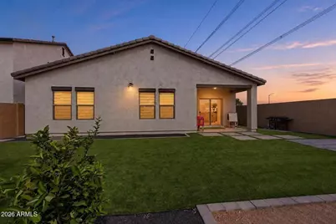
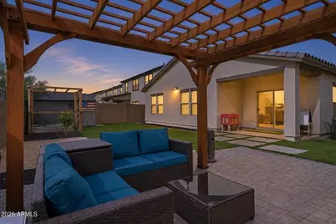
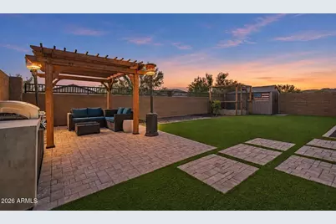
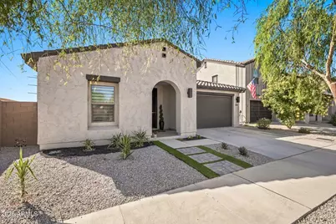
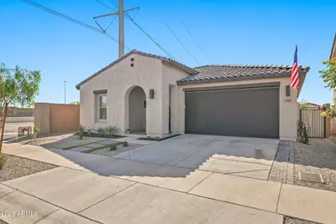
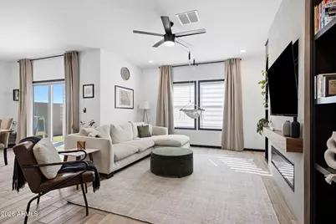
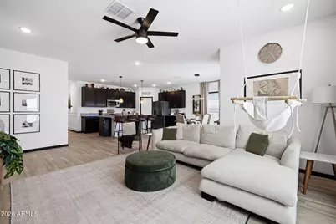
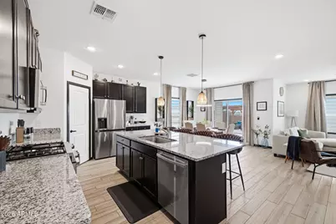
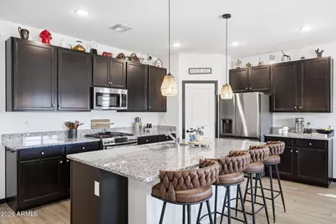
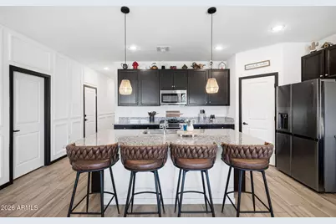
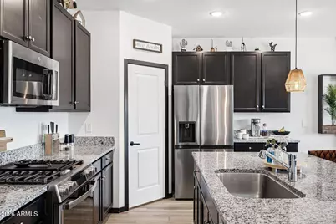
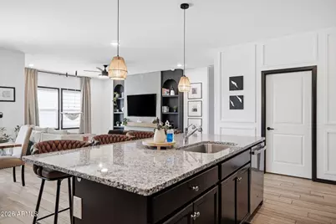
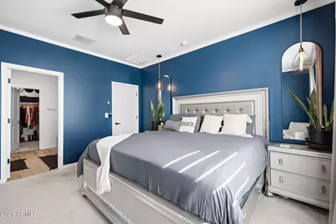
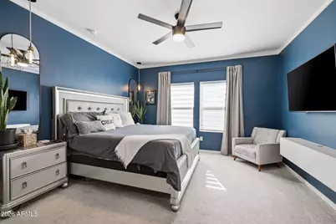
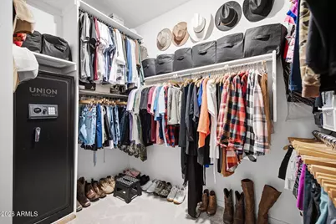
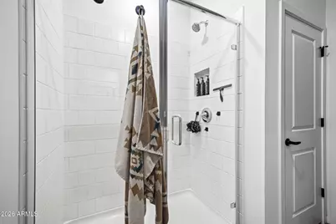
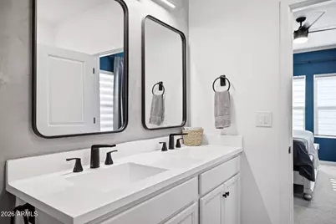
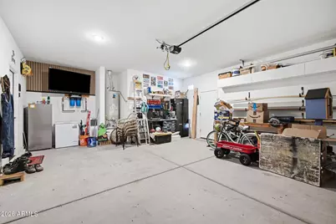
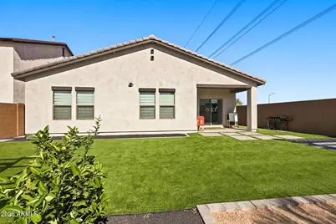
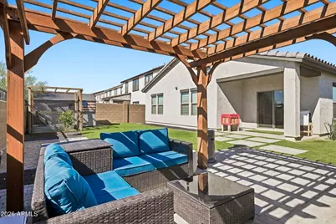
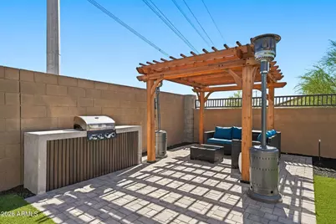
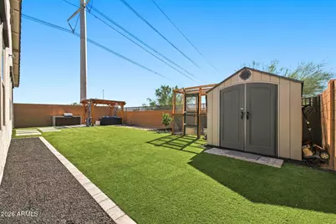
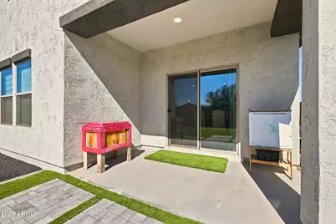
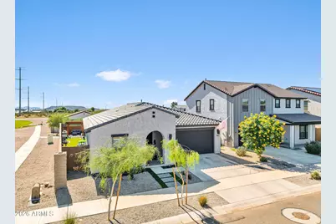
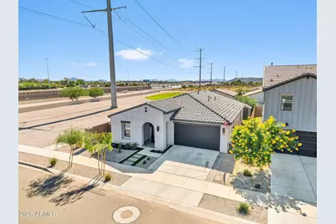
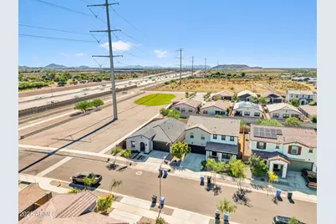
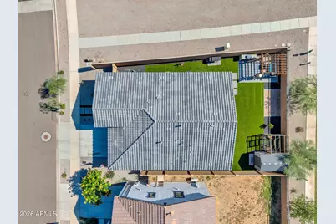
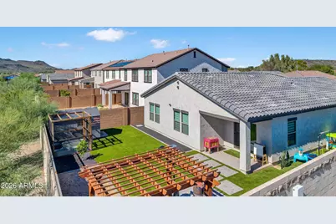
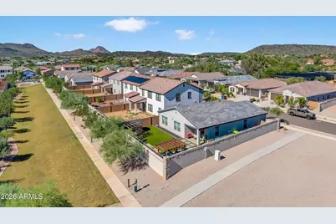
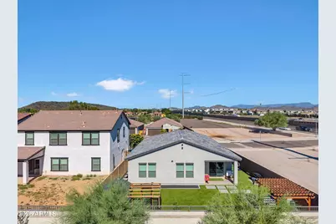
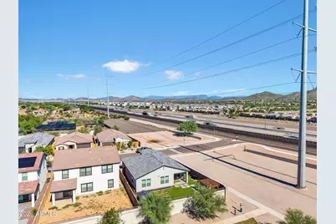
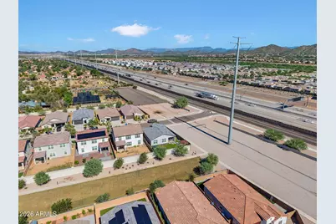
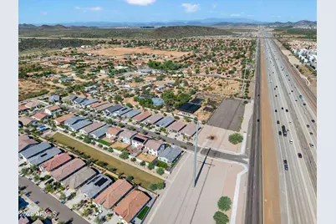
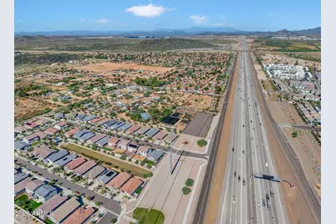
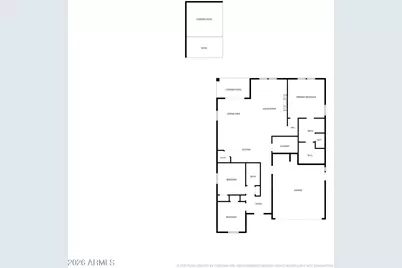
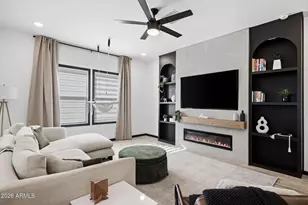
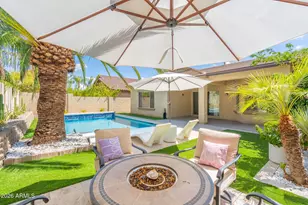
Model-Like Gorgeous Single Story Custom K. Hovnanian New Build (2024) in North Phoenix! Minutes from TSMC Campus, Norterra, Sonoran Preserve, shopping, dining & more. Builder warranties in place! So many upgrades...where do we begin! Artificial Turf, Built-In Grill & Pergola, Wainscoting, Decorative Wall Treatments, Crown Molding, Concrete/Modern Industrial Entertainment Center, Bookcase w/Added LED Lighting & Electric Fireplace, Custom Laundry w/Butcher Block, GE Gas Profile Stove & Matching Appliances, Wood-like Tile, New Fixtures, Whole Home Water Filter System, North/South Facing, Smart Home Features, Electric Drop Shades, Holiday Exterior Lighting & so much more! Turn Key & Move-In Ready! All Appliances Included. This home is perfect for a family, as a rental or for Corporate housing!
Full Property Details
Full Property Details for 3011 W Bent Tree Dr
General
- Price: $545,000
- HOA FEE: $145/month
- Taxes: $2,050 (2025)
- Status: Active
- Type: Single Family
- Source: ARMLS_Arizona_MLS_Phoenix_Area
- MLS ID: 7098398
- Updated: 10/25/2026
- Added to Site: 6 day(s) ago
Interior
- Interior Features: Walk-in Pantry, Non-laminate Counter, Quartz Countertops, High Speed Internet, Smart Home, Double Vanity, Breakfast Bar, 9+ Flat Ceilings, Furnished (See Remarks), No Interior Steps, Kitchen Island, Pantry, 3/4 Bath Master Bdrm
- Fireplace: Yes
- Number of Fireplaces: 1
- Fireplace(s): Insert, Living Room
- Appliances: Dryer, Washer, Refrigerator, Built-in Microwave, Dishwasher, Disposal, Gas Range, Gas Oven, Gas Cooktop, Water Purifier
- Flooring: Carpet, Tile
Rooms
Bathrooms
- Total Bathrooms: 2
- Full Bathrooms: 2
Bedrooms
- Total Bedrooms: 3
Other Rooms
- Laundry: Inside
Exterior
- Exterior Features: Storage, Built-in Barbecue
Parking
- Garage: Yes
- Garage Spaces: 2
- Parking Features: Attached Garage, Garage Door Opener, Direct Access
Location
- County: Maricopa
- Township: 5N
- Subdivision: Sterling Vista
- Cross Streets: I-17 & Jomax Rd.
Community
- Association: Yes
- Assoc. Name: Sterling Vista Assoc
- Assoc. Fees Include: Maintenance Grounds, Street Maint
Heating & Cooling
- Central air: Yes
- Air Conditioning: Yes
- Cooling Type: Central Air, Ceiling Fan(s), Programmable Thermostat
- Heating Type: Natural Gas
Utilities
- Water: Public
Structural Information
- Builder: K Hovnanian
- Exterior Const.: Stucco, Wood Frame, Painted
- Roof: Tile
- Windows: Screens, Dual Pane
- Year Built: 2024
Additional Structures
- Other Structures: Shed(s), Gazebo
Lot Features
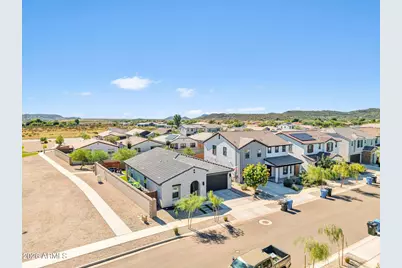
- Property View: Mountain(s)
- Mountain views: Yes
- Lot Size (Acres): 0.12
- Lot Size (Sq. Ft.): 5,408
- Lot Size Source: Assessor
- Lot Features: North/South Exposure, Sprinklers In Rear, Sprinklers In Front, Desert Back, Desert Front, Synthetic Grass Frnt, Synthetic Grass Back, Auto Timer H2O Front, Auto Timer H2O Back
Financial Considerations
- Association Fee: $145
- Assoc Fee Freq.: Monthly
- Tax Amount: $2,050
- Tax Year: 2025
- Terms: VA Loan, Cash, Conventional, 1031 Exchange, FHA
Disclosures and Reports
- Ownership: Fee Simple
- Legal Description: LOT 33 STERLING VISTA MCR 165022
- Property ID: 205-01-048
- Range: 2E
- Section: 35
- Lot Number: 33
Listed by HomeSmart
Get Pre-Approved Today
Schools
Schools serving 3011 W Bent Tree Dr
School District:Deer Valley Unified District
| Name | Grades | Distance |
|---|---|---|
Stetson Hills Elementary School 25475 North Stetson Hills Loop, Phoenix, AZ 85083 | K-8 | 1.9 mi |
Sandra Day O'connor High School 25250 N. 35th Avenue, Glendale, AZ 85310 | 9-12 | 1.4 mi |
Disclaimer:
School attendance boundaries provided by ATTOM Data Solutions and are for reference only. Contact the school directly to verify enrollment eligibility.
Price & Sales History for 3011 W Bent Tree Dr
Date
Details
Price
Change
Source
10/25/2026
Listed
$545,000
-1.89%
MLS
1/17/2023
Sold
$555,497
—
Public Record
Disclaimer: Historical sales information is derived from public records provided by the county offices. Information is not guaranteed and should be independently verified.
Tax History
Tax History for 3011 W Bent Tree Dr
Year
Property Taxes
Change
Tax Assessment
Change
2025
$2,050
—
$1,796
-96%
2025
$2,050
795%
$44,670
2512%
2023
$229
62%
$1,710
100%
2022
$141
—
—
Disclaimer: Historical tax information is derived from public records provided by the county offices. Information is not guaranteed and should be independently verified.
Estimate the Cost
Estimate the Cost for 3011 W Bent Tree Dr
3011 W Bent Tree Drive, Phoenix, AZ 85083 (MLS# 7098398) is a Single Family property with 3 bedrooms and 2 full bathrooms. 3011 W Bent Tree Drive is currently listed for $545,000 and was received on October 25, 2026. Want to learn more about 3011 W Bent Tree Drive? Do you have questions about finding other Single Family real estate for sale in Deer Valley? You can browse all Deer Valley real estate or contact a Coldwell Banker agent to request more information.