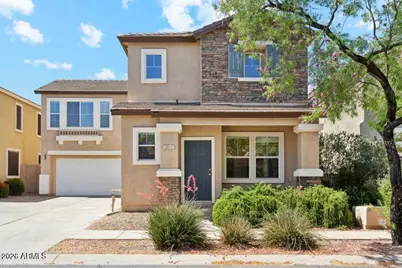
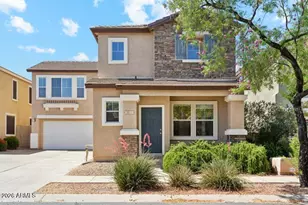
This is a carousel with tiles that activate property listing cards. Use the previous and next buttons to navigate.
1/10
$411,000 Sale Pending
This is a carousel with tiles that activate property listing cards. Use the previous and next buttons to navigate.
1/10
Property Description
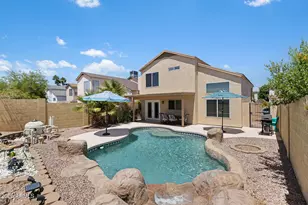
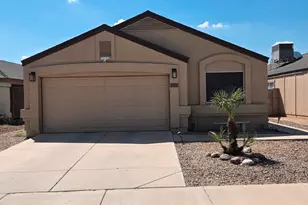
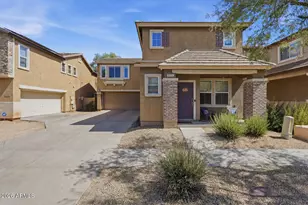
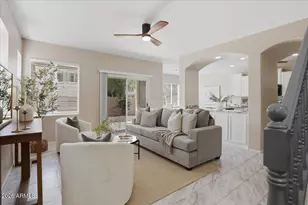
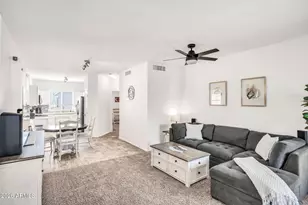
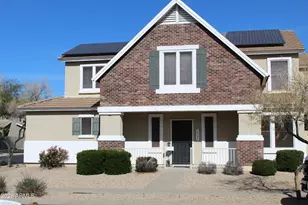
Conveniently located three bedroom 2 1/2 bath. The home has a nice built-in office area in the loft. The master closet has built-in. There is a covered porch in the back with pavers. There is new carpet throughout the home. There's a community pool and spa.
Full Property Details
Full Property Details for 3011 W Cavalry Dr
General
- Price: $411,000
- HOA FEE: $79/month
- HOA FEE FREQ.: Annually
- Taxes: $2,354 (2025)
- Status: Pending
- Type: Single Family
- Source: ARMLS_Arizona_MLS_Phoenix_Area
- MLS ID: 7064094
- Updated: 8/15/2026
- Added to Site: 18 day(s) ago
Interior
- Number of Rooms: 3
- Interior Features: Full Bth Master Bdrm
- Appliances: Washer, Refrigerator, Built-in Microwave, Dishwasher, Disposal, Electric Range
- Flooring: Carpet, Tile
Rooms
Bathrooms
- Total Bathrooms: 3
- Full Bathrooms: 2
- Half Bathrooms: 1
Bedrooms
- Total Bedrooms: 3
Parking
- Garage: Yes
- Garage Spaces: 2
- Parking Features: Detached Garage, Garage Door Opener
Location
- County: Maricopa
- Township: 5N
- Subdivision: TRAMONTO PARCEL W-15 AMD
Community
- Association: Yes
- Assoc. Name: Tramonto Community H
- Assoc. Fees Include: Other (See Remarks)
Heating & Cooling
- Central air: Yes
- Air Conditioning: Yes
- Cooling Type: Central Air
- Heating Type: Electric
Utilities
- Water: City Water
Structural Information
- Builder: UNK
- Exterior Const.: Stone, Stucco
- Roof: Concrete
- Sq. Ft. Source: Assessor
- Year Built: 2003
Lot Features
- Lot Size (Acres): 0.09
- Lot Size (Sq. Ft.): 3,840
- Lot Size Source: Assessor
- Frontage: Paved
- Lot Features: Desert Front, Gravel/Stone Front
Financial Considerations
- Association Fee: $950
- Assoc Fee Freq.: Annually
- Tax Amount: $2,354
- Tax Year: 2025
- Terms: Cash, Conventional
Disclosures and Reports
- Ownership: Fee Simple
- Legal Description: LOT 99 TRAMONTO PARCEL W-15 AMD MCR 061607
- Property ID: 203-27-321
- Range: 2E
- Section: 2
- Lot Number: 99
Listed by List With Freedom, Inc.
Get Pre-Approved Today
Schools
Schools serving 3011 W Cavalry Dr
School District:Deer Valley Unified District
| Name | Grades | Distance |
|---|---|---|
Sunset Ridge Elementary School, Phoenix, AZ 35707 North 33rd Lane, Phoenix, AZ 85086 | K-8 | 0.6 mi |
Boulder Creek High School 40404 N Gavilan Peak Pkwy, Phoenix, AZ 85086 | 9-12 | 3.6 mi |
Disclaimer:
School attendance boundaries provided by ATTOM Data Solutions and are for reference only. Contact the school directly to verify enrollment eligibility.
Price & Sales History for 3011 W Cavalry Dr
Date
Details
Price
Change
Source
8/07/2026
Listed
$411,000
—
MLS
Disclaimer: Historical sales information is derived from public records provided by the county offices. Information is not guaranteed and should be independently verified.
Tax History
Tax History for 3011 W Cavalry Dr
Year
Property Taxes
Change
Tax Assessment
Change
2025
$2,354
—
$22,953
-44%
2025
$2,354
7%
$40,720
3%
2022
$2,210
—
$39,680
21%
2022
$2,210
—
$32,800
36%
2022
$2,210
-3%
$24,050
7%
2021
$2,269
2%
$22,380
6%
2020
$2,229
3%
$21,070
5%
2019
$2,165
3%
$20,030
7%
2018
$2,097
3%
$18,670
8%
2017
$2,029
5%
$17,360
3%
2016
$1,925
12%
$16,780
5%
2015
$1,725
4%
$15,920
17%
2014
$1,652
10%
$13,630
12%
2013
$1,503
—
$12,200
—
Disclaimer: Historical tax information is derived from public records provided by the county offices. Information is not guaranteed and should be independently verified.
Estimate the Cost
Estimate the Cost for 3011 W Cavalry Dr
3011 W Cavalry Drive, Phoenix, AZ 85086 (MLS# 7064094) is a Single Family property with 3 bedrooms and 2 full bathrooms. 3011 W Cavalry Drive is currently listed for $411,000 and was received on August 07, 2026. Want to learn more about 3011 W Cavalry Drive? Do you have questions about finding other Single Family real estate for sale in Phoenix? You can browse all Phoenix real estate or contact a Coldwell Banker agent to request more information.