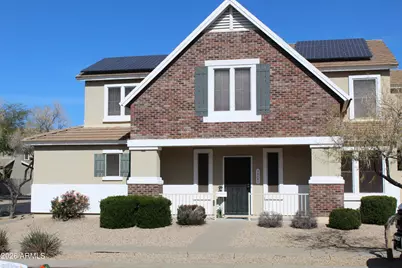
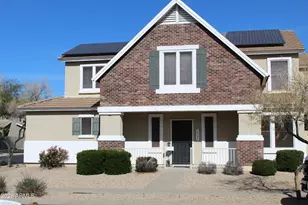
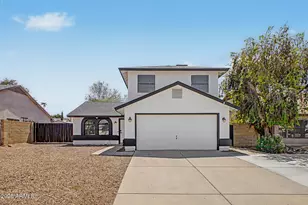
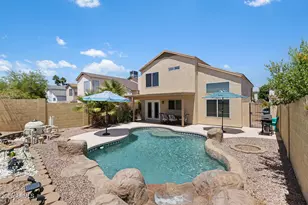
This is a carousel with tiles that activate property listing cards. Use the previous and next buttons to navigate.
1/1
$410,000
This is a carousel with tiles that activate property listing cards. Use the previous and next buttons to navigate.
1/1
Property Description
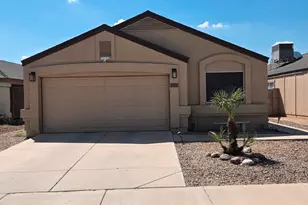
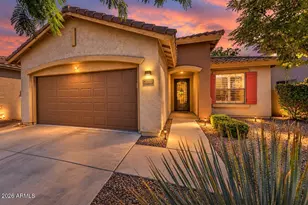
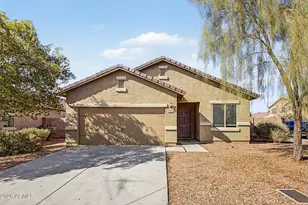
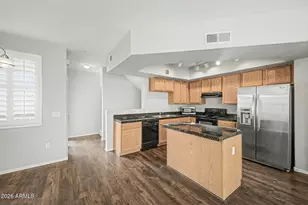
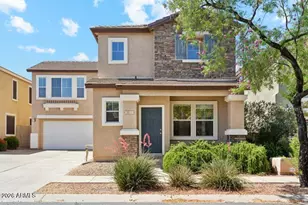
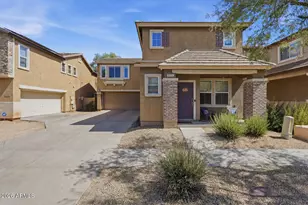
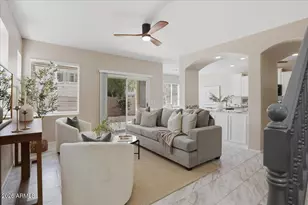
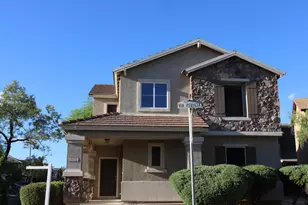
Welcome Home! Pride of ownership shows in this immaculate Tramonto home with storage galore. Open floor plan with formal living and dining, great room off kitchen with beautiful Maple cabinets. All 3 bedrooms and laundry room located upstairs. Two full baths located upstairs and one half bath on the first floor. Convenient location with easy access to freeway and shopping in a growing area. Ideal North/South exposure with solar panes and sun screens for optimum efficiency!!!!! Mountain views and walking distance to community pools, playgrounds and walking trails. Motivated seller!!!
Full Property Details
Full Property Details for 35101 N 30th Ln
General
- Sold For: $410,000
- HOA FEE: $78/month
- HOA FEE FREQ.: Semi-Annually
- Taxes: $2,145 (2025)
- Status: Closed
- Type: Single Family
- Source: ARMLS_Arizona_MLS_Phoenix_Area
- MLS ID: 6981669
- Added to Site: 152 day(s) ago
Interior
- Number of Rooms: 6
- Interior Features: Double Vanity, Upstairs, Breakfast Bar, Pantry, Separate Shwr & Tub
- Appliances: Dryer, Washer, Refrigerator, Built-in Microwave, Dishwasher, Disposal, Electric Range, Electric Oven
- Flooring: Carpet, Tile
Rooms
Bathrooms
- Total Bathrooms: 3
- Full Bathrooms: 2
- Half Bathrooms: 1
Bedrooms
- Total Bedrooms: 3
Other Rooms
- Laundry: Upstairs Laundry
Parking
- Garage: Yes
- Garage Spaces: 2
Location
- County: Maricopa
- Township: 5N
- Subdivision: TRAMONTO
- Cross Streets: I-17 & CAREFREE HWY
Community
- Association: Yes
- Assoc. Name: TRAMONO HOA
- Assoc. Fees Include: Maintenance Grounds
Heating & Cooling
- Central air: Yes
- Air Conditioning: Yes
- Cooling Type: Central Air, Ceiling Fan(s)
- Heating Type: Forced Air
Utilities
- Water: City Water
Structural Information
- Builder: Trend Homes
- Exterior Const.: Stucco, Wood Frame, Painted
- Roof: Tile
- Windows: Screens
- Sq. Ft. Source: Assessor
- Year Built: 2004
Lot Features
- Property View: Mountain(s)
- Mountain views: Yes
- Lot Size (Acres): 0.12
- Lot Size (Sq. Ft.): 5,385
- Lot Size Source: Assessor
- Frontage: Asphalt
- Lot Features: Corner Lot, Desert Back, Desert Front
- Fencing (Description): Block
Green Features
- Energy Efficient: Solar Panels
Financial Considerations
- Association Fee: $467
- Assoc Fee Freq.: Semi-Annually
- Tax Amount: $2,145
- Tax Year: 2025
- Terms: Cash, Conventional, FHA, VA Loan
Disclosures and Reports
- Ownership: Fee Simple
- Legal Description: LOT 35 TRAMONTO PARCEL W-15 AMD MCR
- Property ID: 203-27-257
- Range: 2E
- Section: 2
- Lot Number: 35
Listed by Decker and Associates Realty, LLC
Sold by Decker and Associates Realty, LLC

Get Pre-Approved Today
Schools
Schools serving 35101 N 30th Ln
School District:Deer Valley Unified District
| Name | Grades | Distance |
|---|---|---|
Sunset Ridge Elementary School, Phoenix, AZ 35707 North 33rd Lane, Phoenix, AZ 85086 | K-8 | 0.5 mi |
Boulder Creek High School 40404 N Gavilan Peak Pkwy, Phoenix, AZ 85086 | 9-12 | 3.5 mi |
Disclaimer:
School attendance boundaries provided by ATTOM Data Solutions and are for reference only. Contact the school directly to verify enrollment eligibility.
Price & Sales History for 35101 N 30th Ln
Date
Details
Price
Change
Source
6/01/2026
Sold
$415,000
-3.49%
MLS
4/14/2026
Price Reduced
$430,000
-1.15%
MLS
3/27/2026
Price Reduced
$435,000
-1.14%
MLS
2/09/2026
Listed
$440,000
—
MLS
Disclaimer: Historical sales information is derived from public records provided by the county offices. Information is not guaranteed and should be independently verified.
35101 N 30th Lane, Phoenix, AZ 85086 (MLS# 6981669) is a Single Family property that was sold at $410,000 on June 01, 2026. Want to learn more about 35101 N 30th Lane? Do you have questions about finding other Single Family real estate for sale in Maryvale? You can browse all Maryvale real estate or contact a Coldwell Banker agent to request more information.