This is a carousel with tiles that activate property listing cards. Use the previous and next buttons to navigate.
1/35
$449,000
This is a carousel with tiles that activate property listing cards. Use the previous and next buttons to navigate.
1/35
Property Description
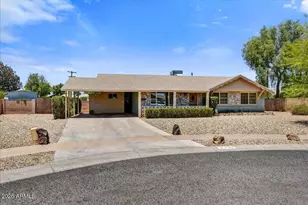
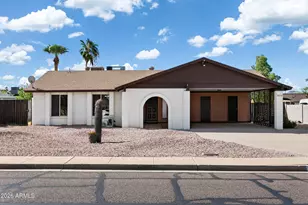
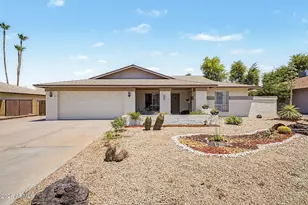
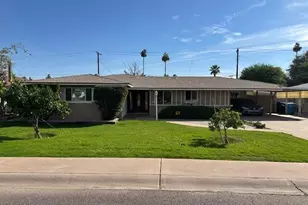
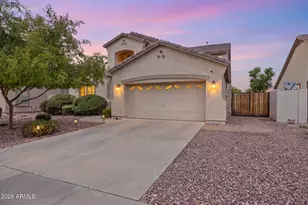
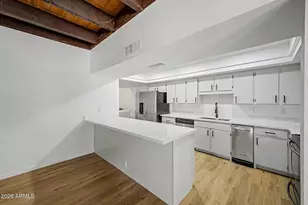
This spacious 3-bedroom, 2-bath residence offers over 2,000 square feet of thoughtfully designed living space with an open-concept floor plan perfect for everyday living and entertaining. Upon entry, you'll find a versatile den that can easily serve as a home office, study, playroom, or additional living area to fit your needs. The heart of the home is the beautifully renovated kitchen, updated in 2024 with modern appliances, abundant workspace, and seamless flow into the main living and dining areas. The fireplace is fully functional and has been enjoyed on many a cool winter evening. New double-paned windows installed in 2024 let in plenty of natural light, while insulating the house from heat and outside noise. The primary suite has been refreshed with a fully remodeled master bathroo This spacious 3-bedroom, 2-bath residence offers over 2,000 square feet of thoughtfully designed living space with an open-concept floor plan perfect for everyday living and entertaining. Upon entry, you'll find a versatile den that can easily serve as a home office, study, playroom, or additional living area to fit your needs. The heart of the home is the beautifully renovated kitchen, updated in 2024 with modern appliances, abundant workspace, and seamless flow into the main living and dining areas. The fireplace is fully functional and has been enjoyed on many a cool winter evening. New double-paned windows installed in 2024 let in plenty of natural light, while insulating the house from heat and outside noise. The primary suite has been refreshed with a fully remodeled master bathroom completed in 2026, creating a private retreat with contemporary style and functionality. Additional recent improvements include a new front entry door installed in 2025, and a new garage door motor and water heater in 2026. The home features an exceptional amount of versatile space, with two garages to the front and rear of the property. The driveway and attached two-car garage in the front provides convenient access to the side yard and gate. The detached garage to the rear is newly renovated as of May 2026, and comes complete with working power, toilet, sink, and fan. The detached structure presents exciting potential for a future workshop, studio, casita, or possible ADU conversion(buyer to verify all zoning and permitting requirements). The property has excellent soil health and supports several fruit bearing trees, including orange, clementine, pomegranate, plum, fig, and grape vines, amongst other plants. This creates a lush setting not often found in Phoenix, especially in the back yard where temperatures under the trees sit several degrees cooler. Situated in an established North Phoenix neighborhood close to schools, shopping, dining, parks, and major commuter routes, this move-in-ready home offers the perfect combination of modern updates, functional living space, outdoor enjoyment, and future potential.
Full Property Details
Full Property Details for 3028 W Laurel Ln
General
- Price: $449,000
- Taxes: $1,239 (2025)
- Status: Under Contract
- Type: Single Family
- Source: ARMLS_Arizona_MLS_Phoenix_Area
- MLS ID: 7016661
- Updated: 6/13/2026
- Added to Site: 57 day(s) ago
Interior
- Interior Features: Granite Counters, Full Bth Master Bdrm
- Fireplace: Yes
- Number of Fireplaces: 1
- Appliances: Stacked Washer/Dryer, Dryer, Washer, Built-in Microwave, Dishwasher, Gas Range, Gas Oven
Rooms
Bathrooms
- Total Bathrooms: 2
- Full Bathrooms: 2
Bedrooms
- Total Bedrooms: 3
Additional Information
- Security/Safety: Security System Owned
Parking
- Garage: Yes
- Garage Spaces: 6
- Parking Features: Attached Garage, Detached Garage
Location
- County: Maricopa
- Township: 3N
- Subdivision: VISTA NORTH NO 2
- Cross Streets: I-17 S and W Cactus Rd
Community
- Assoc. Fees Include: No Fees
Heating & Cooling
- Central air: Yes
- Air Conditioning: Yes
- Cooling Type: Central Air
- Heating Type: Natural Gas
Utilities
- Water: City Water
Structural Information
- Exterior Const.: Brick Veneer, Block
- Roof: Composition
- Sq. Ft. Source: Assessor
- Year Built: 1969
Lot Features
- Lot Size (Acres): 0.17
- Lot Size (Sq. Ft.): 7,287
- Lot Size Source: Assessor
- Lot Features: Grass Front, Grass Back
Financial Considerations
- Tax Amount: $1,239
- Tax Year: 2025
- Terms: Cash, Conventional, 1031 Exchange, FHA, VA Loan
Disclosures and Reports
- Ownership: Fee Simple
- Property ID: 149-20-093
- Range: 2E
- Section: 23
- Lot Number: 70
Listed by Evergreen Realty LLC
Get Pre-Approved Today
Schools
Schools serving 3028 W Laurel Ln
School Districts:Washington Elementary District, Glendale Union High School District
| Name | Grades | Distance |
|---|---|---|
Cholla Middle School 3120 West Cholla Street, Phoenix, AZ 85029 | 7-8 | 0.3 mi |
Lakeview Elementary School 3040 West Yucca Street, Phoenix, AZ 85029 | K-6 | 0.3 mi |
Moon Valley High School 3625 West Cactus Road, Phoenix, AZ 85029 | 9-12 | 0.7 mi |
Disclaimer:
School attendance boundaries provided by ATTOM Data Solutions and are for reference only. Contact the school directly to verify enrollment eligibility.
Price & Sales History for 3028 W Laurel Ln
Date
Details
Price
Change
Source
5/20/2026
Price Reduced
$449,000
-2.39%
MLS
5/14/2026
Listed
$460,000
14.57%
MLS
7/20/2023
Sold
$401,500
—
Public Record
Disclaimer: Historical sales information is derived from public records provided by the county offices. Information is not guaranteed and should be independently verified.
Tax History
Tax History for 3028 W Laurel Ln
Year
Property Taxes
Change
Tax Assessment
Change
2025
$1,239
—
$11,119
-66%
2025
$1,239
-7%
$32,250
-9%
2023
$1,335
18%
$35,600
23%
2022
$1,127
—
$28,910
30%
2022
$1,127
-3%
$22,250
8%
2021
$1,156
3%
$20,510
6%
2020
$1,125
2%
$19,320
11%
2019
$1,104
3%
$17,450
8%
2018
$1,073
—
$16,200
8%
2017
$1,070
2%
$15,050
20%
2016
$1,051
8%
$12,580
3%
2015
$974
-1%
$12,230
59%
2014
$983
14%
$7,670
30%
2013
$860
—
$5,910
—
Disclaimer: Historical tax information is derived from public records provided by the county offices. Information is not guaranteed and should be independently verified.
Estimate the Cost
Estimate the Cost for 3028 W Laurel Ln
3028 W Laurel Lane, Phoenix, AZ 85029 (MLS# 7016661) is a Single Family property with 3 bedrooms and 2 full bathrooms. 3028 W Laurel Lane is currently listed for $449,000 and was received on May 14, 2026. Want to learn more about 3028 W Laurel Lane? Do you have questions about finding other Single Family real estate for sale in Phoenix? You can browse all Phoenix real estate or contact a Coldwell Banker agent to request more information.