This is a carousel with tiles that activate property listing cards. Use the previous and next buttons to navigate.
1/1
$420,000
This is a carousel with tiles that activate property listing cards. Use the previous and next buttons to navigate.
1/1
Property Description
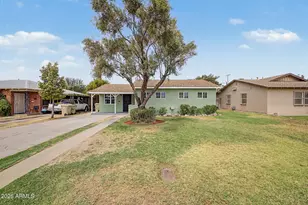
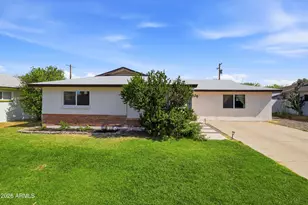
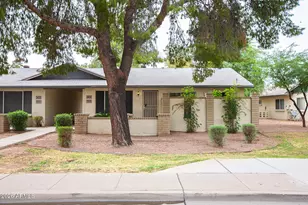

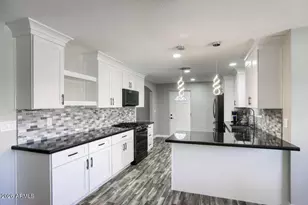
Welcome home to this wonderful 4 bedroom 2 bath ranch style home! Just imagine the possibilities in this 1,872 square foot floor plan! You'll find a welcoming, low maintenance and sizeable front yard and a courtyard for guest to enter. The formal living room is a cozy space for a media room or just time with friends. The rear family room with a library wall is peaceful for reading and the dining space is adjacent to the kitchen. Stainless steel appliances, plenty of counter space and what a view of the sparkling pool! There's an abundance of room for entertaining under the patio, lounging under the gazebo by the pool, playing in the grass plus more room for future garden space. This large lot measures just under 1/3 of an acre and offers tons of parking with the 3 bay carport.
Full Property Details
Full Property Details for 3118 W Sunnyside Ave
General
- Sold For: $420,000
- Taxes: $1,491 (2025)
- Status: Closed
- Type: Single Family
- Source: ARMLS_Arizona_MLS_Phoenix_Area
- MLS ID: 7020346
- Added to Site: 98 day(s) ago
Interior
- Interior Features: Non-laminate Counter, Breakfast Bar, 3/4 Bath Master Bdrm
- Appliances: Dryer, Washer, Water Softener Owned, Refrigerator, Built-in Microwave, Dishwasher, Disposal, Electric Range, Electric Cooktop
- Flooring: Carpet, Tile
Rooms
Bathrooms
- Total Bathrooms: 2
- Full Bathrooms: 2
Bedrooms
- Total Bedrooms: 4
Other Rooms
- Laundry: Inside
Additional Information
- Pool: Yes
- Pool Description: Play Pool
Parking
- Parking Features: Attached Carport
Location
- County: Maricopa
- Township: 3N
- Subdivision: CAVALIER FREEWAY NORTH
- Cross Streets: 31st Ave & Cactus
Community
- Assoc. Fees Include: No Fees
Heating & Cooling
- Central air: Yes
- Air Conditioning: Yes
- Cooling Type: Central Air
- Heating Type: Heat Pump
Utilities
- Water: City Water
Structural Information
- Exterior Const.: Painted, Block
- Roof: Composition
- Windows: Single Pane
- Sq. Ft. Source: Assessor
- Year Built: 1968
Additional Structures
- Other Structures: Shed(s), Gazebo
Lot Features
- Lot Size (Acres): 0.31
- Lot Size (Sq. Ft.): 13,716
- Lot Size Source: Assessor
- Lot Features: North/South Exposure, Sprinklers In Rear, Alley, Gravel/Stone Front, Grass Back
- Fencing (Description): Block
Financial Considerations
- Tax Amount: $1,491
- Tax Year: 2025
- Terms: Cash, Conventional, 1031 Exchange, FHA, VA Loan
Disclosures and Reports
- Ownership: Fee Simple
- Legal Description: LOT 40 CAVALIER FREEWAY NORTH MCR 011537
- Property ID: 149-54-276
- Range: 2E
- Section: 23
- Lot Number: 40
Listed by Re/Max Fine Properties
Sold by HomeSmart

Get Pre-Approved Today
Schools
Schools serving 3118 W Sunnyside Ave
School Districts:Washington Elementary District, Glendale Union High School District
| Name | Grades | Distance |
|---|---|---|
Cholla Middle School 3120 West Cholla Street, Phoenix, AZ 85029 | 7-8 | 0.3 mi |
Lakeview Elementary School 3040 West Yucca Street, Phoenix, AZ 85029 | K-6 | 0.3 mi |
Moon Valley High School 3625 West Cactus Road, Phoenix, AZ 85029 | 9-12 | 0.6 mi |
Disclaimer:
School attendance boundaries provided by ATTOM Data Solutions and are for reference only. Contact the school directly to verify enrollment eligibility.
Price & Sales History for 3118 W Sunnyside Ave
Date
Details
Price
Change
Source
6/30/2026
Sold
$420,000
-6.67%
MLS
4/28/2026
Listed
$450,000
—
MLS
Disclaimer: Historical sales information is derived from public records provided by the county offices. Information is not guaranteed and should be independently verified.
3118 W Sunnyside Avenue, Phoenix, AZ 85029 (MLS# 7020346) is a Single Family property that was sold at $420,000 on June 30, 2026. Want to learn more about 3118 W Sunnyside Avenue? Do you have questions about finding other Single Family real estate for sale in Phoenix? You can browse all Phoenix real estate or contact a Coldwell Banker agent to request more information.