This is a carousel with tiles that activate property listing cards. Use the previous and next buttons to navigate.
1/44
$1,295,000
This is a carousel with tiles that activate property listing cards. Use the previous and next buttons to navigate.
1/44
Property Description
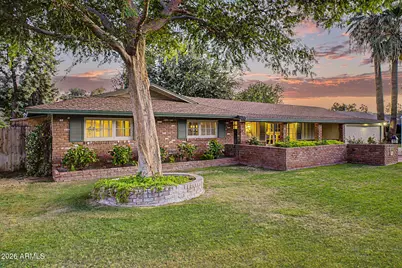
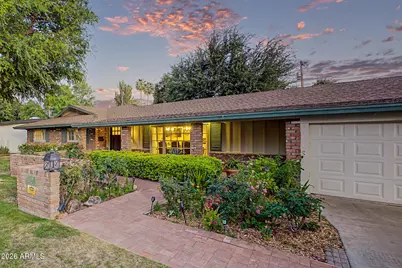
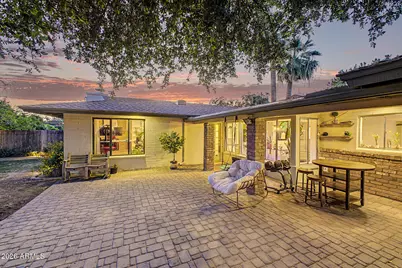
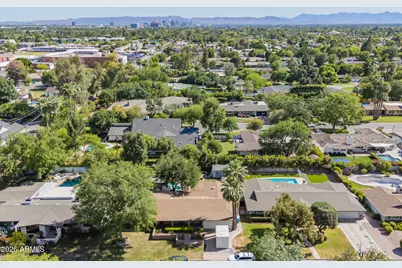
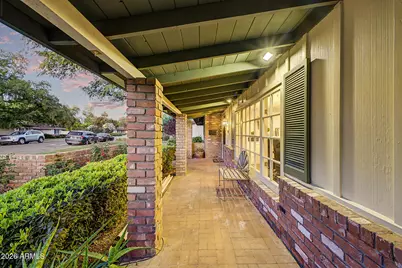
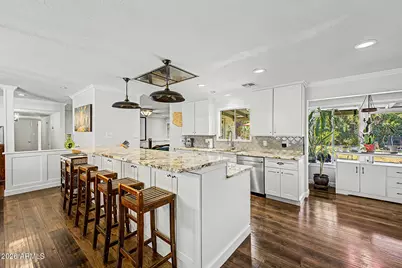
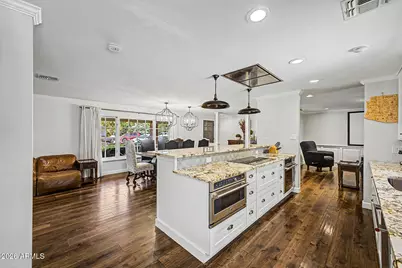
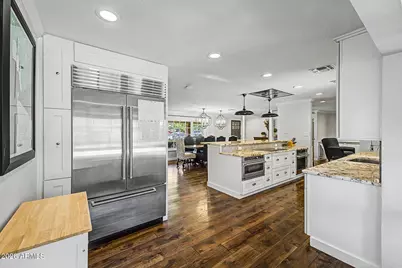
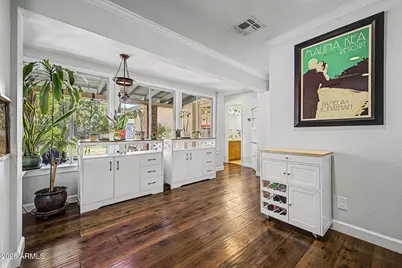
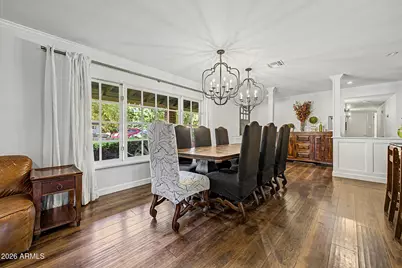
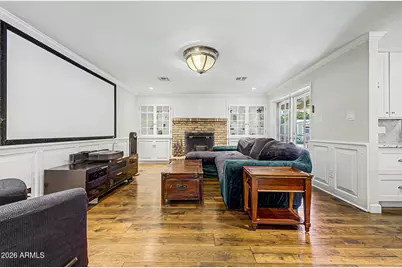
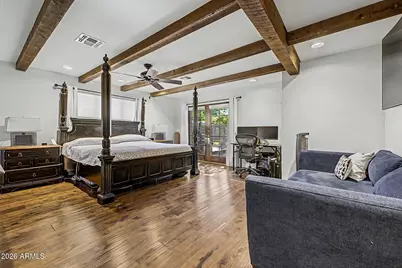
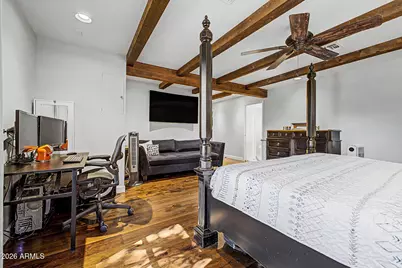
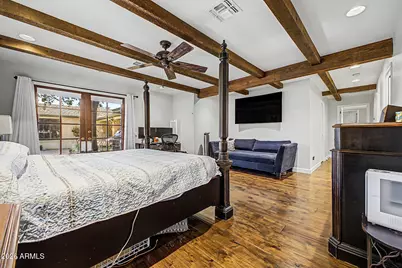
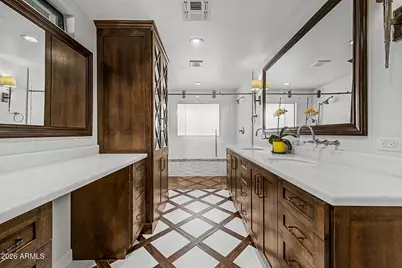
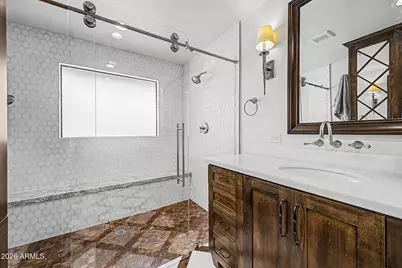
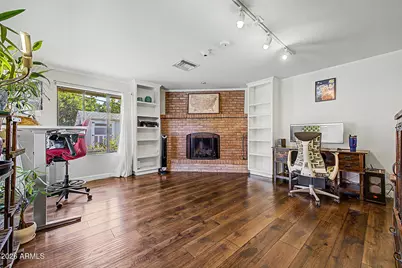
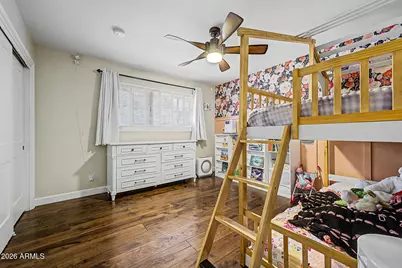
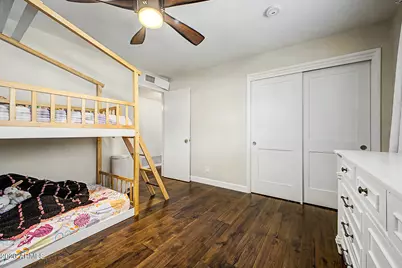
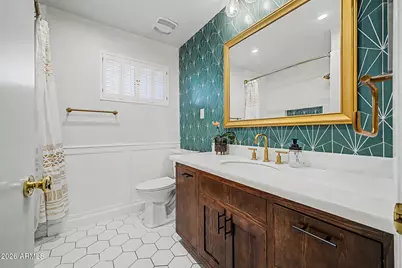
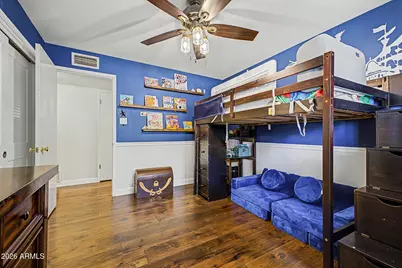
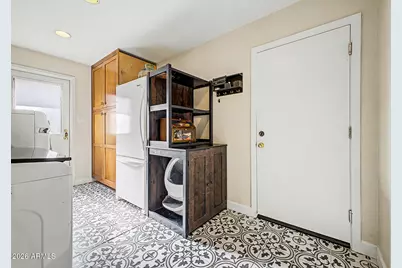
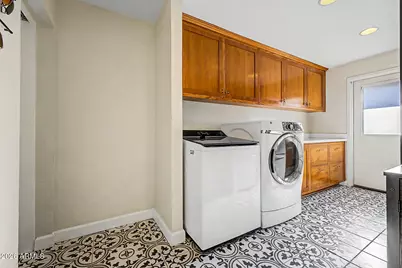
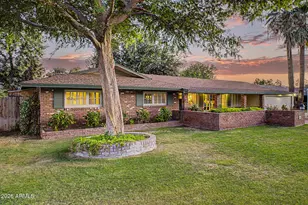
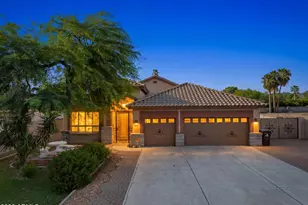
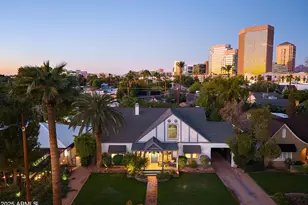
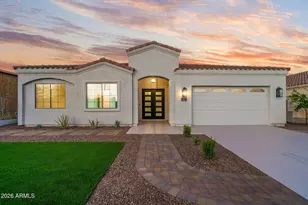
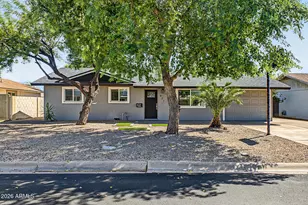
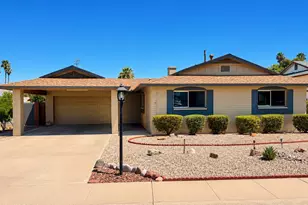
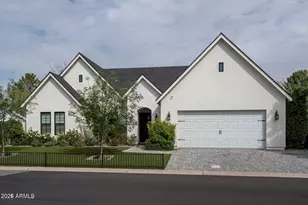
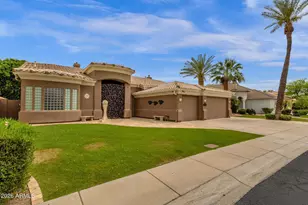
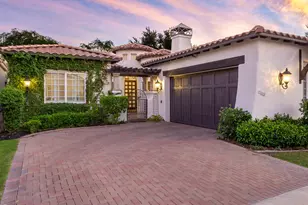
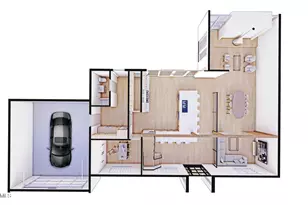
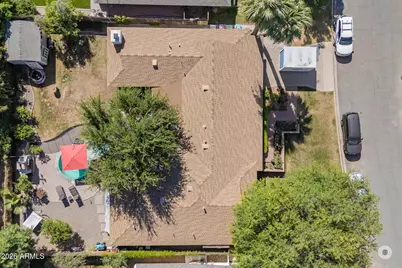
Stunning, beautifully updated ranch home in sought-after Uptown Phoenix's Brentwood Park. Mature landscaping and a welcoming front porch create timeless curb appeal. Inside, rich wood floors flow through a bright, open layout filled with natural light. The exquisitely remodeled kitchen now features a brand-new dishwasher, induction cooktop, white shaker cabinets, granite counters, stainless steel appliances, custom backsplash, breakfast bar, and a large pantry. The inviting living room offers wainscoting, patio access, and one of two wood-burning fireplaces inside the home. The luxurious primary suite boasts two walk-in closets, including one so large it can easily function as a private den or office space. The spa-like primary bath features custom cabinetry, dual sinks, and a large shower with dual shower heads, creating a truly elevated retreat. Spacious secondary bedrooms include a split 4th bedroom with its own fireplace--an ideal home office or guest suite. This west-side bedroom is currently used as an office and has a full bath with shower next to it, creating a perfect "stand-alone" private space for family or guests. Modern upgrades include a tankless gas water heater and two new AC units installed in 2024, ensuring comfort and efficiency year-round. Step outside to an expansive backyard oasis featuring a heated, year-round pool installed in 2020, a large covered patio, charming outdoor fireplace, and storage shed--ideal for entertaining or unwinding in any season. The home also offers a spacious two-car garage and a generously sized laundry room with extensive built-in cabinetry. The Uptown Phoenix section of the Central Corridor offers that hard-to-find balance of centrally located convenience coupled with timeless neighborhood charm. This beautiful neighborhood is known for its mix of classic ranch homes, mature landscaping, and a strong local vibe. Residents love the easy access to some of Phoenix's best dining and shopping, along with a relaxed, residential feel. Don't miss the chance to visit one of the finest properties in Phoenix's renowned Central Corridor--an exceptional home that blends modern upgrades with classic character.
Full Property Details
Full Property Details for 309 W Flynn Ln
General
- Price: $1,295,000
- Taxes: $6,263 (2025)
- Status: Active
- Type: Single Family
- Source: ARMLS_Arizona_MLS_Phoenix_Area
- MLS ID: 7015452
- Updated: 7/23/2026
- Added to Site: 108 day(s) ago
Interior
- Interior Features: Walk-in Pantry, High Speed Internet, Granite Counters, Double Vanity, Eat-in Kitchen, Breakfast Bar, No Interior Steps, Kitchen Island, 3/4 Bath Master Bdrm
- Fireplace: Yes
- Number of Fireplaces: 3
- Fireplace(s): Wood Burning, Exterior Fireplace, Family Room, Living Room
- Appliances: Refrigerator, Built-in Microwave, Dishwasher, Disposal, Electric Oven, Electric Cooktop
- Flooring: Tile, Wood
Rooms
Bathrooms
- Total Bathrooms: 3
- Full Bathrooms: 3
Bedrooms
- Total Bedrooms: 4
Other Rooms
- Laundry: Inside
Additional Information
- Pool: Yes
- Pool Description: Outdoor, Play Pool
Exterior
- Exterior Features: Storage
Parking
- Garage: Yes
- Garage Spaces: 2
- Parking Features: Garage Door Opener, Direct Access
Location
- County: Maricopa
- Township: 2N
- Subdivision: BRENTWOOD PARK
- Cross Streets: Central and Glendale
Community
- Assoc. Fees Include: No Fees
Heating & Cooling
- Central air: Yes
- Air Conditioning: Yes
- Cooling Type: Central Air, Ceiling Fan(s), Programmable Thermostat
- Heating Type: Natural Gas
Utilities
- Water: City Water
Structural Information
- Architectural Style: Ranch,
- Exterior Const.: Painted, Block
- Roof: Composition
- Windows: Dual Pane
- Sq. Ft. Source: Assessor
- Year Built: 1961
Lot Features
- Lot Size (Acres): 0.25
- Lot Size (Sq. Ft.): 10,738
- Lot Size Source: Assessor
- Frontage: Paved
- Lot Features: North/South Exposure, Sprinklers In Rear, Sprinklers In Front, Desert Back, Desert Front, Grass Front, Grass Back, Auto Timer H2O Front, Auto Timer H2O Back
Financial Considerations
- Tax Amount: $6,263
- Tax Year: 2025
- Terms: Cash, Conventional, VA Loan
Disclosures and Reports
- Ownership: Fee Simple
- Legal Description: LOT 19 BRENTWOOD PARK MCR 008811
- Property ID: 161-29-060
- Range: 3E
- Section: 8
- Lot Number: 19
Listed by Redfin Corporation

Get Pre-Approved Today
Schools
Schools serving 309 W Flynn Ln
School Districts:Madison Elementary District, Phoenix Union High School District
| Name | Grades | Distance |
|---|---|---|
Madison Meadows School 225 West Ocotillo Road, Phoenix, AZ 85013 | 5-8 | 0.3 mi |
Madison Richard Simis School 7302 North 10th Street, Phoenix, AZ 85020 | PK-4 | 1 mi |
Central High School 4525 North Central Avenue, Phoenix, AZ 85012 | 9-12 | 2.4 mi |
Disclaimer:
School attendance boundaries provided by ATTOM Data Solutions and are for reference only. Contact the school directly to verify enrollment eligibility.
Price & Sales History for 309 W Flynn Ln
Date
Details
Price
Change
Source
7/09/2026
Price Reduced
$1,295,000
-2.26%
MLS
6/24/2026
Price Reduced
$1,325,000
-1.85%
MLS
5/27/2026
Price Reduced
$1,350,000
-0.74%
MLS
5/09/2026
Price Reduced
$1,360,000
-1.09%
MLS
4/17/2026
Listed
$1,375,000
102.21%
MLS
2/03/2016
Sold
$680,000
—
Public Record
Disclaimer: Historical sales information is derived from public records provided by the county offices. Information is not guaranteed and should be independently verified.
Tax History
Tax History for 309 W Flynn Ln
Year
Property Taxes
Change
Tax Assessment
Change
2025
$6,263
—
$52,679
-42%
2025
$6,263
9%
$91,260
4%
2023
$5,768
3%
$88,080
14%
2022
$5,578
—
$77,230
41%
2022
$5,578
-1%
$54,760
6%
2021
$5,631
4%
$51,770
10%
2019
$5,399
-2%
$47,000
-9%
2020
$5,534
5%
$51,570
14%
2018
$5,252
6%
$45,130
1%
2017
$4,976
4%
$44,780
6%
2016
$4,784
9%
$42,370
7%
2015
$4,400
9%
$39,770
29%
2014
$4,029
—
$30,800
1%
2013
$4,024
—
$30,350
—
Disclaimer: Historical tax information is derived from public records provided by the county offices. Information is not guaranteed and should be independently verified.
Estimate the Cost
Estimate the Cost for 309 W Flynn Ln
309 W Flynn Lane, Phoenix, AZ 85013 (MLS# 7015452) is a Single Family property with 4 bedrooms and 3 full bathrooms. 309 W Flynn Lane is currently listed for $1,295,000 and was received on April 17, 2026. Want to learn more about 309 W Flynn Lane? Do you have questions about finding other Single Family real estate for sale in Phoenix? You can browse all Phoenix real estate or contact a Coldwell Banker agent to request more information.