This is a carousel with tiles that activate property listing cards. Use the previous and next buttons to navigate.
1/1
$1,330,000
This is a carousel with tiles that activate property listing cards. Use the previous and next buttons to navigate.
1/1
Property Description
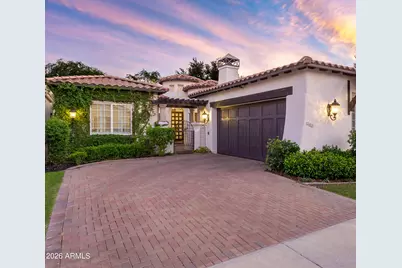
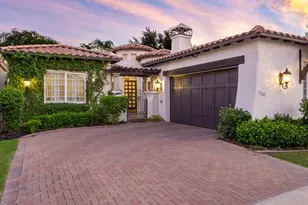
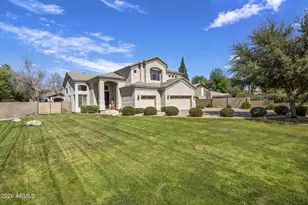
This enhanced Contemporary Santa Barbara is the ''Crown Gem'' in the gated (only 10 homes} community of Adair Manor. Ideally located siding to the private community park with direct access from the garage. Beyond charming lush courtyard greets you at the front entrance with a FP seating area and access to a separate attached casita with customized built-in cabinetry, walk-in closet and a full bath. Enter the main house through a custom 9ft bevelled glass door into an architectural wonderous experience of 17ft ceilings with beautiful light through stunning windows, french doors and updated light fixtures. Entertainment wet bar and large formal dining room. Wide plank white oak wood floors flow beautifully, designer touches and an impressive 70'' gas FP. Kitchen and breakfast nook display courtyard and park views. Granite counters, gas range, SS appliances, coffee bar & pantry. Primary bedroom has luxurious limestone bathroom and closet built ins. Guest bed and bath plus an office w/ windowed alcove & built in bookcases. All single level (no steps) living. Intimate backyard with stone walls, planters, gas BBQ patio area, lush greenery and gazebo.
Full Property Details
Full Property Details for 505 E Adair Dr
General
- Sold For: $1,330,000
- HOA FEE: $300/month
- Taxes: $6,834 (2025)
- Status: Closed
- Type: Single Family
- Source: ARMLS_Arizona_MLS_Phoenix_Area
- MLS ID: 7001349
- Added to Site: 57 day(s) ago
Interior
- Interior Features: High Speed Internet, Granite Counters, Double Vanity, Master Downstairs, Eat-in Kitchen, 9+ Flat Ceilings, No Interior Steps, Wet Bar, Pantry, Full Bth Master Bdrm, Separate Shwr & Tub, Tub with Jets
- Fireplace: Yes
- Number of Fireplaces: 2
- Fireplace(s): Wood Burning, Exterior Fireplace, Living Room, Gas
- Appliances: Refrigerator, Built-in Microwave, Dishwasher, Disposal, Electric Oven, Gas Cooktop
- Flooring: Stone, Wood
Rooms
Bathrooms
- Total Bathrooms: 3
- Full Bathrooms: 3
Bedrooms
- Total Bedrooms: 3
Other Rooms
- Laundry: Inside, See Remarks
Additional Information
- Security/Safety: Security System Owned
Exterior
- Exterior Features: Playground, Other, Private Street(s), Private Yard, Built-in Barbecue
Parking
- Garage: Yes
- Garage Spaces: 2
- Parking Features: Attached Garage, Garage Door Opener, Direct Access, Attch'd Gar Cabinets
Location
- County: Maricopa
- Township: 2N
- Subdivision: ADAIR MANOR
- Cross Streets: 7th Street and Glendale Ave
Community
- Association: Yes
- Assoc. Name: Adair Manor
- Assoc. Fees Include: Insurance, Maintenance Grounds, Other (See Remarks), Street Maint, Front Yard Maint, Trash
Heating & Cooling
- Central air: Yes
- Air Conditioning: Yes
- Cooling Type: Central Air, Ceiling Fan(s), Programmable Thermostat
- Heating Type: Electric
Utilities
- Water: City Water
Structural Information
- Architectural Style: Contemporary, Santa Barbara/Tuscan,
- Builder: Embry
- Exterior Const.: Stucco, Wood Frame, Painted
- Roof: Tile, Foam
- Common Walls: No Common Walls
- Windows: Dual Pane
- Sq. Ft. Source: Assessor
- Year Built: 2003
Manufactured Home
- Model: Semi-Custom
Additional Structures
- Other Structures: Separate Guest House, Gazebo
Lot Features
- Lot Size (Acres): 0.16
- Lot Size (Sq. Ft.): 7,054
- Lot Size Source: Assessor
- Frontage: Asphalt
- Lot Features: Borders Common Area, North/South Exposure, Cul-De-Sac, Grass Front, Synthetic Grass Back, Auto Timer H2O Front, Auto Timer H2O Back
- Fencing (Description): Block, Wrought Iron
Financial Considerations
- Association Fee: $300
- Assoc Fee Freq.: Monthly
- Tax Amount: $6,834
- Tax Year: 2025
- Terms: Cash, Conventional
Disclosures and Reports
- Ownership: Fee Simple
- Legal Description: LOT 10 ADAIR MANOR MCR
- Property ID: 161-20-109
- Range: 3E
- Section: 8
- Lot Number: 10
Listed by Russ Lyon Sotheby's International Realty
Sold by Retsy

Get Pre-Approved Today
Schools
Schools serving 505 E Adair Dr
School Districts:Madison Elementary District, Phoenix Union High School District
| Name | Grades | Distance |
|---|---|---|
Madison Richard Simis School 7302 North 10th Street, Phoenix, AZ 85020 | PK-4 | 0.4 mi |
Madison Meadows School 225 West Ocotillo Road, Phoenix, AZ 85013 | 5-8 | 0.6 mi |
Central High School 4525 North Central Avenue, Phoenix, AZ 85012 | 9-12 | 2.4 mi |
Disclaimer:
School attendance boundaries provided by ATTOM Data Solutions and are for reference only. Contact the school directly to verify enrollment eligibility.
Price & Sales History for 505 E Adair Dr
Date
Details
Price
Change
Source
5/20/2026
Sold
$1,330,000
-0.75%
MLS
3/30/2026
Listed
$1,340,000
—
MLS
Disclaimer: Historical sales information is derived from public records provided by the county offices. Information is not guaranteed and should be independently verified.
505 E Adair Drive, Phoenix, AZ 85012 (MLS# 7001349) is a Single Family property that was sold at $1,330,000 on May 20, 2026. Want to learn more about 505 E Adair Drive? Do you have questions about finding other Single Family real estate for sale in Phoenix? You can browse all Phoenix real estate or contact a Coldwell Banker agent to request more information.