This is a carousel with tiles that activate property listing cards. Use the previous and next buttons to navigate.
1/1
$420,000
This is a carousel with tiles that activate property listing cards. Use the previous and next buttons to navigate.
1/1
Property Description
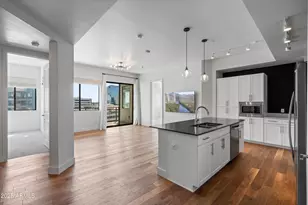
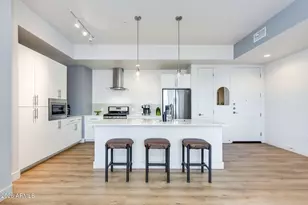
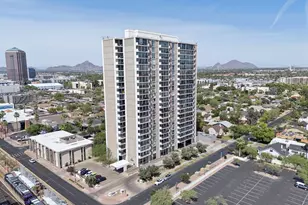
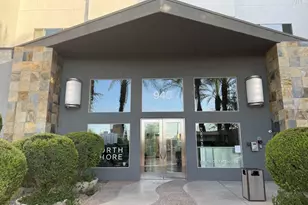
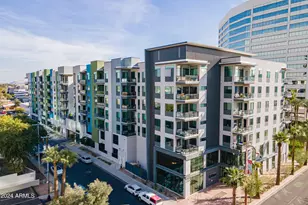
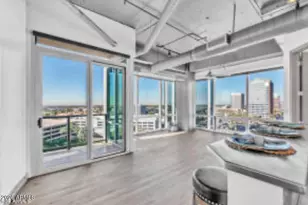
Stunning pool and city views at Edison, the height of urban living in midtown Phoenix. This spacious 2 bedroom 2 bath condo offers 10ft ceilings, and oversized balcony to capture the beautiful sunrises of Arizona. Chefs kitchen with expansive white shaker cabinetry, quartz countertops and stainless steel appliances. Amazing wood flooring in living area with custom light fixtures, custom storage features added to the closets. and 2 parking stalls. Easy walk from the secure/gated parking garage to the unit. Edison Midtown features incredible amenities: Large lap pool, fire features, 2-story 2,000 SQFT fitness center, beautiful clubhouse featuring a fireplace, 88'' TV, coffee bar. Walking to all the amazing restaurants and shopping Midtown has to offer. A 1/2 block to light rail station.
Full Property Details
Full Property Details for 3131 N Central Ave #6002
General
- Sold For: $420,000
- HOA FEE: $640/month
- Taxes: $3,779 (2025)
- Status: Closed
- Type: Apartment
- Source: ARMLS_Arizona_MLS_Phoenix_Area
- MLS ID: 7007253
- Added to Site: 157 day(s) ago
Interior
- Interior Features: Non-laminate Counter, High Speed Internet, Double Vanity, Breakfast Bar, 9+ Flat Ceilings, Elevator, No Interior Steps, Kitchen Island, 3/4 Bath Master Bdrm
- Appliances: Stacked Washer/Dryer, Dryer, Washer, Built In Recycling, Refrigerator, Built-in Microwave, Dishwasher, Disposal, Gas Range, Gas Oven, Gas Cooktop
- Flooring: Carpet, Tile, Wood
Rooms
Bathrooms
- Total Bathrooms: 2
- Full Bathrooms: 2
Bedrooms
- Total Bedrooms: 2
Other Rooms
- Laundry: Inside, Engy Star (See Rmks)
Additional Information
- Security/Safety: Fire Sprinkler System
Exterior
- Exterior Features: Balcony
Parking
- Garage: Yes
- Garage Spaces: 2
- Parking Features: Gated, Direct Access, Assigned, Community Structure
Location
- County: Maricopa
- Township: 2N
- Subdivision: EDISON MIDTOWN CONDOMINIUMS
- Cross Streets: Central Ave & Osborn Rd
Community
- Association: Yes
- Assoc. Name: Edison Midtown
- Assoc. Fees Include: Roof Repair, Insurance, Sewer, Maintenance Grounds, Gas, Trash, Water, Roof Replacement, Maintenance Exterior
Heating & Cooling
- Central air: Yes
- Air Conditioning: Yes
- Cooling Type: HVAC SEER Rating, Central Air, Ceiling Fan(s), Programmable Thermostat
- Heating Type: Electric
Utilities
- Water: City Water
Structural Information
- Architectural Style: Contemporary, High Rise
- Builder: DECO Communities
- Exterior Const.: Stucco, Wood Frame, Painted
- Roof: Other
- Common Walls: 1 Common Wall, Neighbor Below, Neighbor Above, End Unit
- Windows: Low-Emissivity Windows, Dual Pane
- Sq. Ft. Source: Assessor
- Year Built: 2018
Lot Features
- Property View: City, City Lights, Mountain(s)
- Mountain views: Yes
- Lot Size (Acres): 0.03
- Lot Size (Sq. Ft.): 1,182
- Lot Size Source: Assessor
- Lot Features: None, East/West Exposure
- Fencing (Description): None
Financial Considerations
- Association Fee: $640
- Assoc Fee Freq.: Monthly
- Tax Amount: $3,779
- Tax Year: 2025
- Terms: Cash, Conventional, FHA, VA Loan
Disclosures and Reports
- Ownership: Fee Simple
- Legal Description: LOT 6002 EDISON MIDTOWN CONDOMINIUMS MCR 125323
- Property ID: 118-34-598
- Range: 3E
- Section: 29
- Lot Number: 6002
Listed by Success Property Brokers
Sold by Russ Lyon Sotheby's International Realty

Get Pre-Approved Today
Schools
Schools serving 3131 N Central Ave #6002
School Districts:Osborn Elementary District, Phoenix Union High School District
| Name | Grades | Distance |
|---|---|---|
Clarendon School 1225 West Clarendon Avenue, Phoenix, AZ 85013 | 4-6 | 0.9 mi |
Encanto School 1426 West Osborn Road, Phoenix, AZ 85013 | K-3 | 1 mi |
Osborn Middle School 1102 West Highland Avenue, Phoenix, AZ 85013 | 7-8 | 1.8 mi |
Central High School 4525 North Central Avenue, Phoenix, AZ 85012 | 9-12 | 1.2 mi |
Disclaimer:
School attendance boundaries provided by ATTOM Data Solutions and are for reference only. Contact the school directly to verify enrollment eligibility.
Price & Sales History for 3131 N Central Ave #6002
Date
Details
Price
Change
Source
7/15/2026
Sold
$420,000
-1.98%
MLS
5/28/2026
Price Reduced
$428,500
-0.12%
MLS
5/18/2026
Price Reduced
$429,000
-0.21%
MLS
5/04/2026
Price Reduced
$429,895
-0.02%
MLS
4/01/2026
Listed
$429,995
—
MLS
Disclaimer: Historical sales information is derived from public records provided by the county offices. Information is not guaranteed and should be independently verified.
3131 N Central Avenue #6002, Phoenix, AZ 85012 (MLS# 7007253) is a Apartment property that was sold at $420,000 on July 15, 2026. Want to learn more about 3131 N Central Avenue #6002? Do you have questions about finding other Apartment real estate for sale in Phoenix? You can browse all Phoenix real estate or contact a Coldwell Banker agent to request more information.