This is a carousel with tiles that activate property listing cards. Use the previous and next buttons to navigate.
1/1
$475,000
This is a carousel with tiles that activate property listing cards. Use the previous and next buttons to navigate.
1/1
Property Description
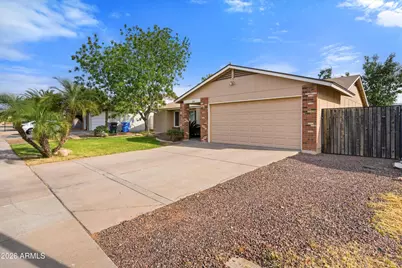
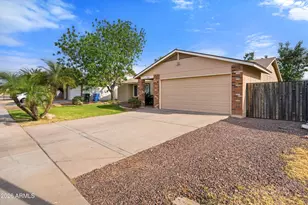
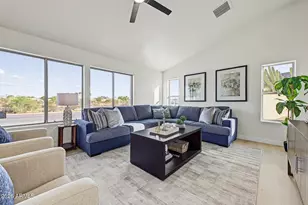
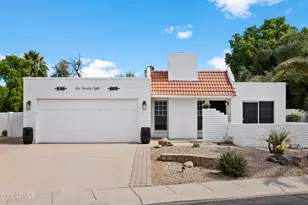
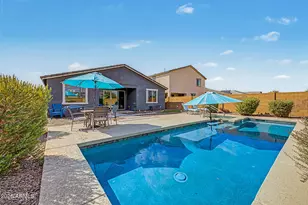
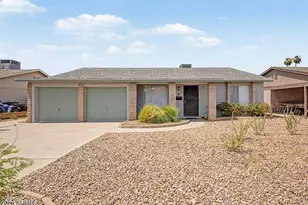
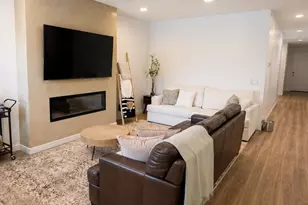
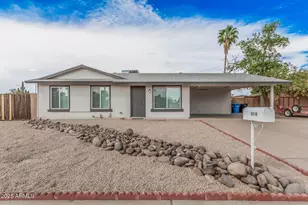
WOW!!! A true treasure blending sophisticated style with everyday comfort--this beautifully maintained single-level home is the perfect fit for families looking for space, function, and location. Step inside to a thoughtfully designed, open floor plan featuring an updated kitchen (2022) with modern finishes that make both daily living and entertaining effortless. New energy-efficient windows throughout bring in natural light while keeping the home comfortable year-round. Plush carpet is placed in all the right areas, adding warmth and comfort where it matters most, while generous storage ensures everything has its place. Out back, you'll find your own private retreat--complete with a paver patio, built-in BBQ, cozy fire pit, and a lush grassy play area perfect for kids, pets, or weekend gatherings under the Arizona sky. Location is everything, and this home delivers. Situated just minutes from shopping, dining, and entertainment, with easy access to the 101 and 51 freeways, your daily commute and weekend plans are a breeze. Directly across the street from Paradise Valley Community College, you'll also enjoy access to its walking paths, open spaces, and community amenities. Plus, you're just a short drive to the newly revitalized Paradise Valley Mall and close to all that Desert Ridge has to offer. And the cherry on top--NO HOA! Homes like this don't come around often.
Full Property Details
Full Property Details for 3133 E John Cabot Dr
General
- Sold For: $475,000
- Taxes: $1,320 (2025)
- Status: Closed
- Type: Single Family
- Source: ARMLS_Arizona_MLS_Phoenix_Area
- MLS ID: 7008434
- Added to Site: 93 day(s) ago
Interior
- Interior Features: Granite Counters, Double Vanity, Eat-in Kitchen, No Interior Steps, Vaulted Ceiling(s), 3/4 Bath Master Bdrm
- Appliances: Refrigerator, Built-in Microwave, Dishwasher, Disposal, Electric Cooktop, Built-In Electric Oven
- Flooring: Carpet, Tile
Rooms
Bathrooms
- Total Bathrooms: 2
- Full Bathrooms: 2
Bedrooms
- Total Bedrooms: 3
Other Rooms
- Laundry: In Garage, Gas Dryer Hookup, Wshr/Dry HookUp Only
Exterior
- Exterior Features: Built-in Barbecue
Parking
- Garage: Yes
- Garage Spaces: 2
- Parking Features: RV Gate
Location
- County: Maricopa
- Township: 4N
- Subdivision: PARQUE VISTA ESTATES UNIT 10
- Cross Streets: 32nd St & Union Hills
Community
- Assoc. Fees Include: No Fees
Heating & Cooling
- Central air: Yes
- Air Conditioning: Yes
- Cooling Type: HVAC SEER Rating, Central Air, Ceiling Fan(s), ENERGY STAR Qualified Equipment, Programmable Thermostat
- Heating Type: Electric
Utilities
- Water: City Water
Structural Information
- Architectural Style: Ranch,
- Exterior Const.: Brick Veneer, Stucco, Wood Frame, Painted
- Roof: Composition
- Windows: Screens, Dual Pane, ENERGY STAR Qualified Windows, Vinyl Frame
- Sq. Ft. Source: Assessor
- Year Built: 1986
Lot Features
- Lot Size (Acres): 0.14
- Lot Size (Sq. Ft.): 6,288
- Lot Size Source: Assessor
- Frontage: Asphalt
- Lot Features: North/South Exposure, Sprinklers In Rear, Sprinklers In Front, Desert Back, Desert Front, Gravel/Stone Front, Grass Front, Grass Back, Auto Timer H2O Front, Auto Timer H2O Back
- Fencing (Description): Back Yard, Block
Financial Considerations
- Tax Amount: $1,320
- Tax Year: 2025
- Terms: Cash, Conventional, FHA, VA Loan
Disclosures and Reports
- Ownership: Fee Simple
- Legal Description: LOT 841 PARQUE VISTA ESTATES UNIT 10 MCR 026644
- Property ID: 214-02-174
- Range: 3E
- Section: 35
- Lot Number: 841
Listed by The Ave Collective
Sold by RE/MAX Fine Properties

Get Pre-Approved Today
Schools
Schools serving 3133 E John Cabot Dr
School District:Paradise Valley Unified District
| Name | Grades | Distance |
|---|---|---|
Campo Bello Elementary School 2650 East Contention Mine Road, Phoenix, AZ 85032 | K-6 | 0.7 mi |
Paradise Valley High School 3950 East Bell Road, Phoenix, AZ 85032 | 9-12 | 1.1 mi |
Greenway Middle School 3002 East Nisbet Road, Phoenix, AZ 85032 | 7-8 | 1.8 mi |
Disclaimer:
School attendance boundaries provided by ATTOM Data Solutions and are for reference only. Contact the school directly to verify enrollment eligibility.
Price & Sales History for 3133 E John Cabot Dr
Date
Details
Price
Change
Source
6/18/2026
Sold
$475,000
-2.06%
MLS
5/16/2026
Price Reduced
$485,000
-3.96%
MLS
5/01/2026
Price Reduced
$505,000
-1.94%
MLS
4/03/2026
Listed
$515,000
—
MLS
Disclaimer: Historical sales information is derived from public records provided by the county offices. Information is not guaranteed and should be independently verified.
3133 E John Cabot Drive, Phoenix, AZ 85032 (MLS# 7008434) is a Single Family property that was sold at $475,000 on June 18, 2026. Want to learn more about 3133 E John Cabot Drive? Do you have questions about finding other Single Family real estate for sale in Phoenix? You can browse all Phoenix real estate or contact a Coldwell Banker agent to request more information.