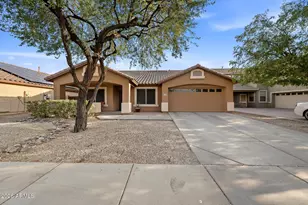
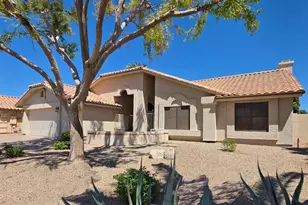
This is a carousel with tiles that activate property listing cards. Use the previous and next buttons to navigate.
1/15
$975,000 Just Listed
This is a carousel with tiles that activate property listing cards. Use the previous and next buttons to navigate.
1/15
Property Description
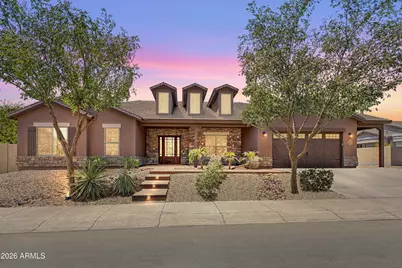
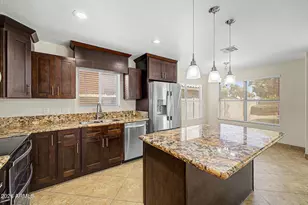
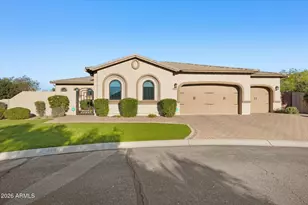
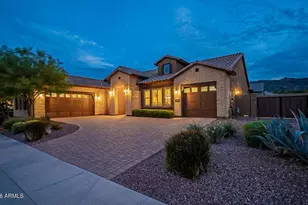
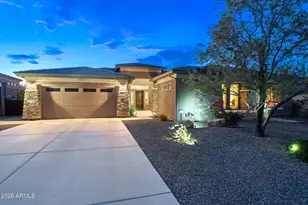
Welcome to an exceptional VILLA AT TOSCANA where refined design, generous living spaces, and resort-style outdoor living come together in one remarkable residence. From the oversized grand entry door to the soaring 12-foot ceilings in the living room and 10-foot ceilings throughout, this home makes an immediate impression with its elevated finishes and thoughtful architectural details. Designed for both sophisticated entertaining and everyday comfort, the spacious floor plan offers four bedrooms, a dedicated movie theater, a billiards room, and multiple additional living areas that provide exceptional flexibility for a home office, library, lounge, or future in-law suite. The open great room concept creates an effortless connection between the living, dining, and kitchen spaces, while the split-bedroom layout offers privacy with a separate guest wing and generously sized secondary bedrooms. The chef-inspired kitchen is beautifully appointed with a gas cooktop, double ovens, granite countertops, tile backsplash, stainless steel appliances, and a walk-in pantry. High-end polished travertine flooring flows throughout the home, complemented by plantation shutters and an abundance of natural light. The primary suite offers a tranquil retreat with a custom travertine-tile bath and shower, oversized walk-in closet, and direct backyard access through a sleek glass sliding door. The entertainment possibilities continue outdoors with a spectacular resort-style backyard designed for memorable gatherings and relaxed Arizona living. A private PebbleTec pool features fountains, lighting, and water features, complemented by a spa, travertine paver decking, custom built-in BBQ, outdoor fireplace, and firepit. Mature landscaping, palms, bushes, and fruit trees create a lush backdrop, while beautiful South Mountain views add an impressive visual element to the setting. Additional features include a three-car tandem garage, RV gate, spacious laundry room with cabinetry and granite countertops, and fresh interior and exterior paint completed in 2026. Located within a gated community with a peaceful neighborhood setting, this exceptional residence offers an impressive combination of luxury, flexibility, and indoor-outdoor living, with convenient access to Downtown Phoenix, Sky Harbor International Airport, ASU, Tempe, the Biltmore area, I-10, and US-60. A truly distinctive home offering the scale, finishes, entertainment spaces, and resort-style backyard discerning buyers are looking for.
Full Property Details
Full Property Details for 3139 E Harwell Rd
General
- Price: $975,000
- HOA FEE: $170/month
- Taxes: $5,626 (2025)
- Status: Active
- Type: Single Family
- Source: ARMLS_Arizona_MLS_Phoenix_Area
- MLS ID: 7063326
- Updated: 8/6/2026
- Added to Site: 2 day(s) ago
Interior
- Interior Features: High Speed Internet, Granite Counters, Eat-in Kitchen, Vaulted Ceiling(s), Wet Bar, Kitchen Island, Pantry, Full Bth Master Bdrm, Separate Shwr & Tub
- Fireplace: Yes
- Number of Fireplaces: 1
- Fireplace(s): Exterior Fireplace
- Appliances: Dryer, Washer, Refrigerator, Built-in Microwave, Dishwasher, Disposal, Electric Oven, Gas Cooktop
- Flooring: Carpet, Tile, Wood
Rooms
Bathrooms
- Total Bathrooms: 4
- Full Bathrooms: 3
- Half Bathrooms: 1
Bedrooms
- Total Bedrooms: 4
Other Rooms
- Laundry: Inside
Additional Information
- Pool: Yes
- Pool Description: Outdoor
Exterior
- Exterior Features: Private Street(s), Built-in Barbecue
Parking
- Garage: Yes
- Garage Spaces: 3
- Parking Features: Attached Garage, Tandem Garage, RV Gate, Garage Door Opener
Location
- County: Maricopa
- Township: 1S
- Subdivision: 32ND STREET AND BASELINE
- Cross Streets: Baseline & 32nd St
Community
- Association: Yes
- Assoc. Name: Villa at Toscana
- Assoc. Fees Include: Maintenance Grounds
Heating & Cooling
- Central air: Yes
- Air Conditioning: Yes
- Cooling Type: Central Air, Ceiling Fan(s)
- Heating Type: Natural Gas
Utilities
- Water: City Water
Structural Information
- Exterior Const.: Stucco, Wood Frame, Painted
- Roof: Tile
- Sq. Ft. Source: Assessor
- Year Built: 2011
Manufactured Home
- Model: SANTA ROSA
Lot Features
- Property View: Mountain(s)
- Mountain views: Yes
- Lot Size (Acres): 0.32
- Lot Size (Sq. Ft.): 14,079
- Lot Size Source: Assessor
- Frontage: Asphalt
- Lot Features: North/South Exposure, Desert Back, Desert Front, Gravel/Stone Front, Gravel/Stone Back, Auto Timer H2O Front, Irrigation Front
Financial Considerations
- Association Fee: $170
- Assoc Fee Freq.: Monthly
- Tax Amount: $5,626
- Tax Year: 2025
- Terms: Cash, Conventional, 1031 Exchange, FHA, VA Loan
Disclosures and Reports
- Ownership: Fee Simple
- Legal Description: LOT 1 32ND STREET AND BASELINE MCR 075705
- Property ID: 301-26-470
- Range: 3E
- Section: 2
- Lot Number: 1
Listed by eXp Realty
Get Pre-Approved Today
Schools
Schools serving 3139 E Harwell Rd
School Districts:Roosevelt Elementary District, Phoenix Union High School District
| Name | Grades | Distance |
|---|---|---|
Cloves C Campbell Sr Elementary School 2624 East South Mountain Avenue, Phoenix, AZ 85042 | PK-8 | 0.7 mi |
South Mountain High School 5401 S 7th St, Phoenix, AZ 85040 | 9-12 | 3.1 mi |
Disclaimer:
School attendance boundaries provided by ATTOM Data Solutions and are for reference only. Contact the school directly to verify enrollment eligibility.
Price & Sales History for 3139 E Harwell Rd
Date
Details
Price
Change
Source
8/06/2026
Listed
$975,000
-7.14%
MLS
12/14/2021
Sold
$1,050,000
—
Public Record
Disclaimer: Historical sales information is derived from public records provided by the county offices. Information is not guaranteed and should be independently verified.
Tax History
Tax History for 3139 E Harwell Rd
Year
Property Taxes
Change
Tax Assessment
Change
2025
$5,626
—
$41,296
-53%
2025
$5,626
-28%
$88,500
9%
2023
$7,798
2%
$81,450
18%
2022
$7,630
—
$69,250
32%
2022
$7,630
-9%
$52,460
1%
2021
$8,397
1%
$51,810
3%
2020
$8,293
-4%
$50,250
11%
2019
$8,625
20%
$45,280
7%
2018
$7,209
10%
$42,230
6%
2017
$6,554
3%
$39,830
-32%
2016
$6,358
8%
$58,580
21%
2015
$5,907
5%
$48,360
29%
2014
$5,621
29%
$37,370
17%
2013
$4,355
—
$31,980
—
Disclaimer: Historical tax information is derived from public records provided by the county offices. Information is not guaranteed and should be independently verified.
Estimate the Cost
Estimate the Cost for 3139 E Harwell Rd
3139 E Harwell Road, Phoenix, AZ 85042 (MLS# 7063326) is a Single Family property with 4 bedrooms and 3 full bathrooms. 3139 E Harwell Road is currently listed for $975,000 and was received on August 06, 2026. Want to learn more about 3139 E Harwell Road? Do you have questions about finding other Single Family real estate for sale in Phoenix? You can browse all Phoenix real estate or contact a Coldwell Banker agent to request more information.