This is a carousel with tiles that activate property listing cards. Use the previous and next buttons to navigate.
1/1
$370,000
This is a carousel with tiles that activate property listing cards. Use the previous and next buttons to navigate.
1/1
Property Description
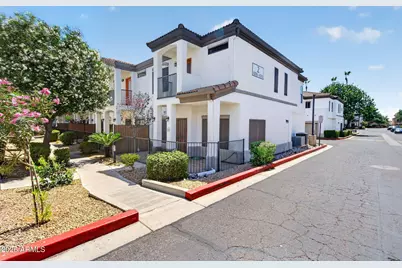
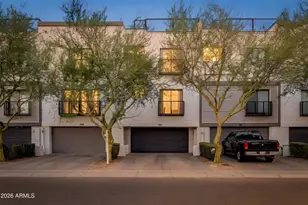
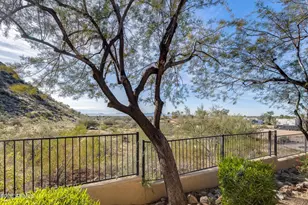
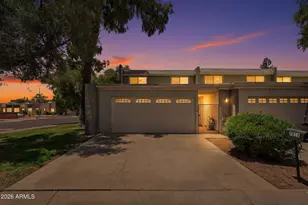
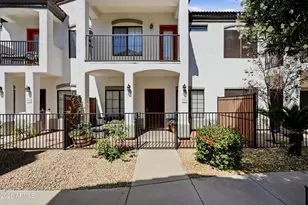
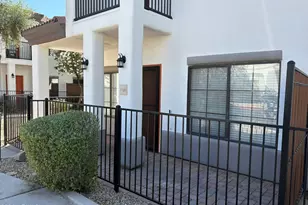
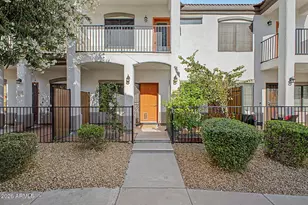
Welcome to this well-maintained end unit townhome in the gated Los Paseos community of North Phoenix. With only one shared wall, this 3-bedroom, 2.5-bathroom home offers added privacy, abundant natural light, and easy, low maintenance living. The open and inviting floor plan features wood look tile throughout the downstairs living areas, upstairs hallway, and laundry room, with new carpet on the stairs and bedrooms. The kitchen opens to the main living space and features granite countertops, a tile backsplash, and wood shutters throughout the downstairs. Upstairs, the primary suite includes a private balcony, custom walk-in closet, dual sinks, marble countertops, and a walk-in shower. Two secondary bedrooms share a connected balcony, and the secondary bathroom also features marble countertops. Additional upgrades include a newer AC unit (2021), new roof (2026), RO system, soft water system, epoxy coated garage floor, insulated garage door, and built in garage cabinets. Residents enjoy access to a community pool, spa, and grassy park area, all conveniently located near Loop 101, SR 51, shopping, dining, and everyday conveniences. HOA covers water, sewer, trash, roof maintenance, and exterior maintenance.
Full Property Details
Full Property Details for 3150 E Beardsley Rd #1010
General
- Sold For: $370,000
- HOA FEE: $325/month
- Taxes: $1,206 (2025)
- Status: Closed
- Type: Townhouse
- Source: ARMLS_Arizona_MLS_Phoenix_Area
- MLS ID: 7037376
- Added to Site: 46 day(s) ago
Interior
- Interior Features: High Speed Internet, Upstairs, Eat-in Kitchen, Full Bth Master Bdrm
- Appliances: Dryer, Washer, Refrigerator, Built-in Microwave, Dishwasher
- Flooring: Carpet, Tile
Rooms
Bathrooms
- Total Bathrooms: 3
- Full Bathrooms: 2
- Half Bathrooms: 1
Bedrooms
- Total Bedrooms: 3
Exterior
- Exterior Features: Balcony
Parking
- Garage: Yes
- Garage Spaces: 2
- Parking Features: Garage Door Opener
Location
- County: Maricopa
- Township: 4N
- Subdivision: LOS PASEOS CONDOMINIUMS
- Cross Streets: 32nd St and Beardsley
Community
- Association: Yes
- Assoc. Name: Los Paseos Condo
- Assoc. Fees Include: Roof Repair, Insurance, Sewer, Pest Control, Maintenance Grounds, Street Maint, Trash, Water, Roof Replacement, Maintenance Exterior
Heating & Cooling
- Central air: Yes
- Air Conditioning: Yes
- Cooling Type: Central Air
- Heating Type: Electric
Utilities
- Water: City Water
Structural Information
- Architectural Style: Territorial/Santa Fe,
- Exterior Const.: Stucco, Wood Frame, Painted
- Roof: Tile
- Common Walls: 1 Common Wall, End Unit
- Windows: Screens
- Sq. Ft. Source: Assessor
- Year Built: 2002
Lot Features
- Lot Size (Sq. Ft.): 97
- Lot Size Source: Assessor
- Lot Features: None
- Fencing (Description): Wrought Iron
Financial Considerations
- Association Fee: $325
- Assoc Fee Freq.: Monthly
- Tax Amount: $1,206
- Tax Year: 2025
- Terms: Cash, Conventional, FHA, VA Loan
Disclosures and Reports
- Ownership: Condominium
- Special Conditions: N/A, Owner/Agent
- Legal Description: LOT 1010 LOS PASEOS CONDOMINIUMS MCR 055519
- Property ID: 213-12-272
- Range: 3E
- Section: 23
- Lot Number: 1010
Listed by The Brokery
Sold by HomeSmart

Get Pre-Approved Today
Price & Sales History for 3150 E Beardsley Rd #1010
Date
Details
Price
Change
Source
7/09/2026
Sold
$370,000
—
MLS
6/04/2026
Listed
$370,000
—
MLS
Disclaimer: Historical sales information is derived from public records provided by the county offices. Information is not guaranteed and should be independently verified.
3150 E Beardsley Road #1010, Phoenix, AZ 85050 (MLS# 7037376) is a Townhouse property that was sold at $370,000 on July 09, 2026. Want to learn more about 3150 E Beardsley Road #1010? Do you have questions about finding other Townhouse real estate for sale in Phoenix? You can browse all Phoenix real estate or contact a Coldwell Banker agent to request more information.