This is a carousel with tiles that activate property listing cards. Use the previous and next buttons to navigate.
1/1
$1,105,000
This is a carousel with tiles that activate property listing cards. Use the previous and next buttons to navigate.
1/1
Property Description
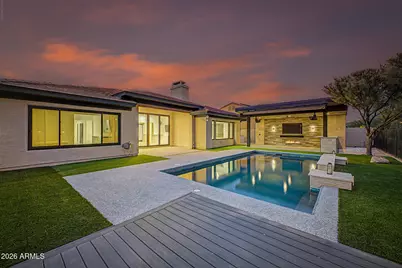
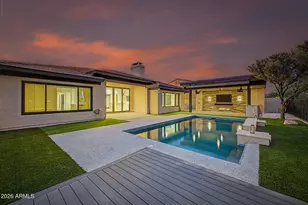
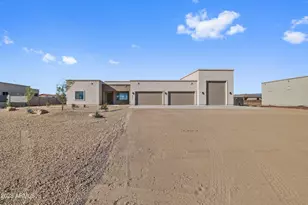
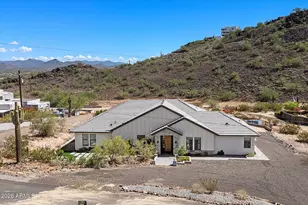
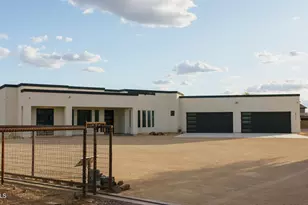
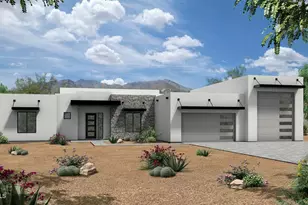
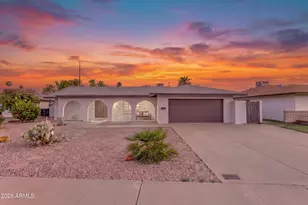
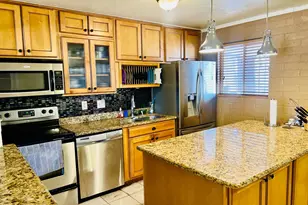
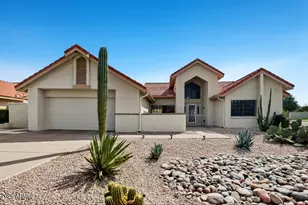
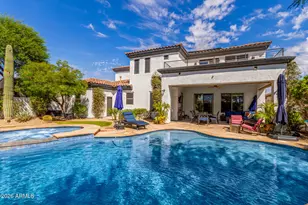
Welcome to an exceptional, extensively updated home in the gated Desert Crest community of Sonoran Foothills, featuring more than $350,000 in upgrades completed within the past two years. This stunning single-level residence combines sophisticated modern finishes with a highly functional, open-concept design. Wide-plank flooring, designer lighting, custom millwork, wainscoting, a built-in bar, and striking black accents create a polished look throughout. The showpiece kitchen offers quartz countertops, an oversized island, custom cabinetry, premium appliances, open shelving, and an impressive walk-in pantry. Expansive sliding doors open to a true backyard retreat featuring a sparkling pool, RubberStone pool decking, artificial turf, refreshed landscaping, and a custom ramada with an outdoor kitchen and entertainment area--all overlooking a peaceful natural desert backdrop. Additional improvements include black-framed Renewal by Andersen windows, Trane A/C units, Kinetico water filtration, whole-home instant hot water, an enclosed front courtyard with travertine pavers, upgraded laundry cabinetry, and an air-conditioned three-car garage with built-in storage. The spacious primary suite features backyard access, custom built-ins, a large walk-in closet, and a spa-inspired bathroom with dual vanities, a freestanding soaking tub, and an oversized glass-enclosed shower. Community amenities include pools, parks, playgrounds, sport courts, and walking paths. This is elevated Arizona living in a prime North Phoenix location!
Full Property Details
Full Property Details for 31821 N 19th Ln
General
- Sold For: $1,105,000
- HOA FEE: $129/month
- HOA FEE FREQ.: Quarterly
- Taxes: $4,904 (2005)
- Status: Closed
- Type: Single Family
- Source: ARMLS_Arizona_MLS_Phoenix_Area
- MLS ID: 7055553
- Added to Site: 73 day(s) ago
Interior
- Interior Features: Walk-in Pantry, Quartz Countertops, High Speed Internet, Double Vanity, Eat-in Kitchen, Breakfast Bar, 9+ Flat Ceilings, No Interior Steps, Kitchen Island, Full Bth Master Bdrm, Separate Shwr & Tub
- Fireplace: Yes
- Number of Fireplaces: 1
- Fireplace(s): Two Way Fireplace, Living Room, Gas
- Appliances: Stacked Washer/Dryer, Dryer, Washer, Refrigerator, Built-in Microwave, Dishwasher, Gas Range
- Flooring: Stone, Wood
Rooms
Bathrooms
- Total Bathrooms: 4
- Full Bathrooms: 3
- Half Bathrooms: 1
Bedrooms
- Total Bedrooms: 4
Other Rooms
- Laundry: Inside
Additional Information
- Pool: Yes
- Pool Description: Variable Speed Pump, Outdoor
Exterior
- Exterior Features: Private Yard
Parking
- Garage: Yes
- Garage Spaces: 3
- Parking Features: Garage Door Opener, Direct Access, Attch'd Gar Cabinets
Location
- County: Maricopa
- Township: 5N
- Subdivision: SONORAN FOOTHILLS PARCEL 14-15
- Cross Streets: North Valley Pkwy/Sonoran Desert Dr.
Community
- Association: Yes
- Assoc. Name: Sonoran Foothills
- Assoc. Fees Include: Maintenance Grounds, Street Maint
Heating & Cooling
- Central air: Yes
- Air Conditioning: Yes
- Cooling Type: Central Air, Ceiling Fan(s), Programmable Thermostat
- Heating Type: Natural Gas
Utilities
- Water: Public
Structural Information
- Architectural Style: Contemporary,
- Builder: Toll Brothers
- Exterior Const.: Stucco, Wood Frame, Painted
- Roof: Tile
- Windows: Screens, Low-Emissivity Windows, Dual Pane
- Year Built: 2004
Manufactured Home
- Model: Escalante
Additional Structures
- Other Structures: Gazebo
Lot Features
- Property View: Mountain(s)
- Mountain views: Yes
- Lot Size (Acres): 0.25
- Lot Size (Sq. Ft.): 11,056
- Lot Size Source: Assessor
- Lot Features: Borders Common Area, East/West Exposure, Sprinklers In Rear, Sprinklers In Front, Desert Front, Gravel/Stone Front, Synthetic Grass Back
- Fencing (Description): Block, Wrought Iron
Financial Considerations
- Association Fee: $388
- Assoc Fee Freq.: Quarterly
- Other Assoc Fees: $307
- Tax Amount: $4,904
- Tax Year: 2005
- Terms: Cash, Conventional, VA Loan
Disclosures and Reports
- Ownership: Fee Simple
- Legal Description: LOT 141 SONORAN FOOTHILLS PARCEL 14-15 MCR 060423
- Property ID: 204-12-602
- Range: 2E
- Section: 13
- Lot Number: 141
Listed by Redfin Corporation
Sold by Howe Realty

Get Pre-Approved Today
Schools
Schools serving 31821 N 19th Ln
School District:Deer Valley Unified District
| Name | Grades | Distance |
|---|---|---|
Sonoran Foothills 32150 North North Foothills Drive, Phoenix, AZ 85085 | PK-8 | 0.3 mi |
Barry Goldwater High School 2820 West Rose Garden Lane, Phoenix, AZ 85027 | 9-12 | 6.7 mi |
Disclaimer:
School attendance boundaries provided by ATTOM Data Solutions and are for reference only. Contact the school directly to verify enrollment eligibility.
Price & Sales History for 31821 N 19th Ln
Date
Details
Price
Change
Source
9/18/2026
Sold
$1,105,000
-7.84%
MLS
7/30/2026
Price Reduced
$1,199,000
-7.41%
MLS
7/17/2026
Listed
$1,295,000
—
MLS
Disclaimer: Historical sales information is derived from public records provided by the county offices. Information is not guaranteed and should be independently verified.
31821 N 19th Lane, Phoenix, AZ 85085 (MLS# 7055553) is a Single Family property that was sold at $1,105,000 on September 18, 2026. Want to learn more about 31821 N 19th Lane? Do you have questions about finding other Single Family real estate for sale in Phoenix? You can browse all Phoenix real estate or contact a Coldwell Banker agent to request more information.