This is a carousel with tiles that activate property listing cards. Use the previous and next buttons to navigate.
1/1
$1,060,000
This is a carousel with tiles that activate property listing cards. Use the previous and next buttons to navigate.
1/1
Property Description
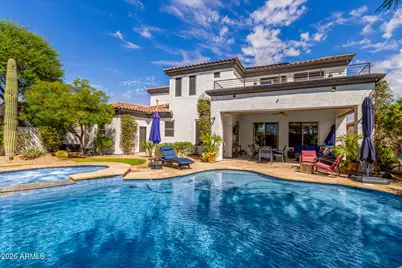
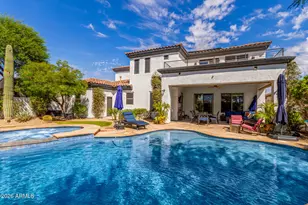
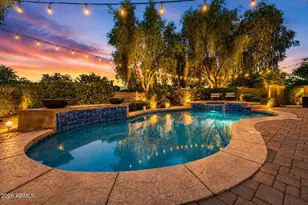
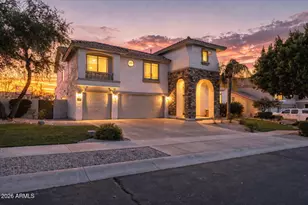
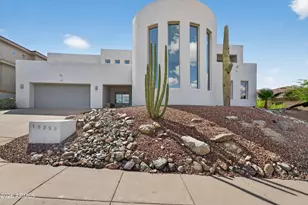
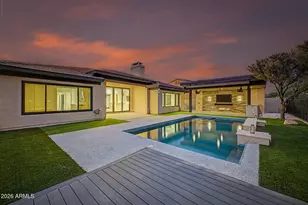
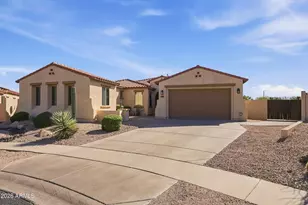
Luxury North Phoenix living at an exceptional value, designed for flexible family living by Toll-Brothers. The main floor balances elegance with everyday function. A private guest suite with full bath accommodates in-laws or visiting family with ease, while a sophisticated den -- framed by modern glass doors -- opens to a serene courtyard with a water feature, ideal as a home office or quiet retreat. At the heart of it all, the chef's kitchen impresses with granite countertops, gas cooktop, double ovens, a walk-in pantry, and an oversized island flowing into a grand great room anchored by a gas fireplace. This is where holidays happen, homework gets done, and memories are made. Upstairs, the primary suite offers a true owner's sanctuary split for privacy, with dual vanities... soaking tub, walk-in shower, and private walk-in closet. A generous bonus room adapts effortlessly: home theater, gym, or teen lounge. The choice is yours!! Step outside to your private resort. A heated pool and spa are framed by covered patios, lush desert landscaping, and ideal east/west exposure for year-round comfort. Beyond your doorstep, Sonoran Foothills delivers resort-style amenities, community pool and spa, tennis and pickleball courts, a children's playground, and miles of preserve trails. Top-rated Deer Valley Unified schools, premier shopping and dining at Norterra, and convenient freeway access complete the picture. Key Features: 5 Bed | 4 Bath | 4,405 Sq Ft | Toll Brothers | Gated | Owned Solar | Heated Pool + Spa | 3-Car Garage | EV Charging | Pickleball + Tennis access
Full Property Details
Full Property Details for 31914 N 20th Ln
General
- Sold For: $1,060,000
- HOA FEE: $129/month
- HOA FEE FREQ.: Quarterly
- Taxes: $5,060 (2025)
- Status: Closed
- Type: Single Family
- Source: ARMLS_Arizona_MLS_Phoenix_Area
- MLS ID: 7007526
- Added to Site: 93 day(s) ago
Interior
- Interior Features: Walk-in Pantry, High Speed Internet, Granite Counters, Double Vanity, Upstairs, Eat-in Kitchen, Breakfast Bar, 9+ Flat Ceilings, Kitchen Island, Pantry, Full Bth Master Bdrm, Separate Shwr & Tub
- Fireplace: Yes
- Number of Fireplaces: 1
- Fireplace(s): Family Room, Gas
- Appliances: Water Softener Owned, Reverse Osmosis, Refrigerator, Built-in Microwave, Dishwasher, Disposal, Gas Cooktop, Built-In Electric Oven
- Flooring: Carpet, Laminate, Tile
Rooms
Bathrooms
- Total Bathrooms: 4
- Full Bathrooms: 4
Bedrooms
- Total Bedrooms: 5
Other Rooms
- Laundry: Upstairs Laundry, Inside, Wshr/Dry HookUp Only
Additional Information
- Pool: Yes
- Pool Description: Outdoor, Heated
- Security/Safety: Fire Sprinkler System
Exterior
- Exterior Features: Balcony, Private Yard
Parking
- Garage: Yes
- Garage Spaces: 3
- Parking Features: Garage Door Opener, Electric Vehicle Charging Station(s)
Location
- County: Maricopa
- Township: 5N
- Subdivision: SONORAN FOOTHILLS PARCEL 14-15
- Cross Streets: North Valley Pkwy / N Foothills Dr.
Community
- Association: Yes
- Assoc. Name: Sonoran Foothills
- Assoc. Fees Include: Maintenance Grounds, Street Maint
Heating & Cooling
- Central air: Yes
- Air Conditioning: Yes
- Cooling Type: Central Air, Ceiling Fan(s)
- Heating Type: Natural Gas
Utilities
- Water: City Water
Structural Information
- Builder: Toll Brothers
- Exterior Const.: Stucco, Wood Frame, Painted
- Roof: Tile, Rolled/Hot Mop
- Windows: Solar Screens, Dual Pane
- Sq. Ft. Source: Appraiser
- Year Built: 2005
Lot Features
- Lot Size (Acres): 0.22
- Lot Size (Sq. Ft.): 9,746
- Lot Size Source: Assessor
- Lot Features: East/West Exposure, Sprinklers In Rear, Sprinklers In Front, Desert Back, Desert Front, Grass Back
- Fencing (Description): Block
Green Features
- Energy Efficient: Solar Panels
Financial Considerations
- Association Fee: $388
- Assoc Fee Freq.: Quarterly
- Other Assoc Fees: $324
- Tax Amount: $5,060
- Tax Year: 2025
- Terms: Cash, Conventional, VA Loan
Disclosures and Reports
- Ownership: Fee Simple
- Legal Description: LOT 128 SONORAN FOOTHILLS PARCEL 14-15 MCR 060423
- Property ID: 204-12-589
- Range: 2E
- Section: 13
- Lot Number: 128
Listed by RE/MAX Fine Properties
Sold by Keller Williams Arizona Realty

Get Pre-Approved Today
Schools
Schools serving 31914 N 20th Ln
School District:Deer Valley Unified District
| Name | Grades | Distance |
|---|---|---|
Sonoran Foothills 32150 North North Foothills Drive, Phoenix, AZ 85085 | PK-8 | 0.1 mi |
Barry Goldwater High School 2820 West Rose Garden Lane, Phoenix, AZ 85027 | 9-12 | 6.7 mi |
Disclaimer:
School attendance boundaries provided by ATTOM Data Solutions and are for reference only. Contact the school directly to verify enrollment eligibility.
Price & Sales History for 31914 N 20th Ln
Date
Details
Price
Change
Source
6/25/2026
Sold
$1,060,000
-3.64%
MLS
4/09/2026
Listed
$1,100,000
—
MLS
Disclaimer: Historical sales information is derived from public records provided by the county offices. Information is not guaranteed and should be independently verified.
31914 N 20th Lane, Phoenix, AZ 85085 (MLS# 7007526) is a Single Family property that was sold at $1,060,000 on June 25, 2026. Want to learn more about 31914 N 20th Lane? Do you have questions about finding other Single Family real estate for sale in Phoenix? You can browse all Phoenix real estate or contact a Coldwell Banker agent to request more information.