
This is a carousel with tiles that activate property listing cards. Use the previous and next buttons to navigate.
1/54
$1,950,000 Just Listed
This is a carousel with tiles that activate property listing cards. Use the previous and next buttons to navigate.
1/54
Property Description
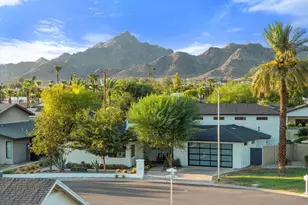
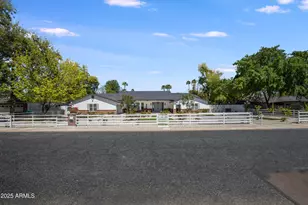
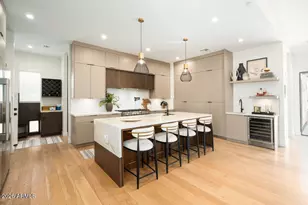
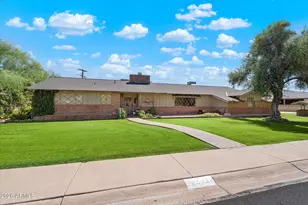
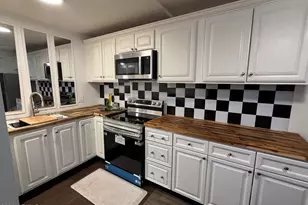
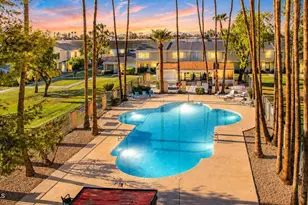
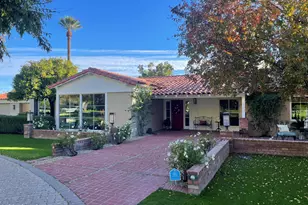
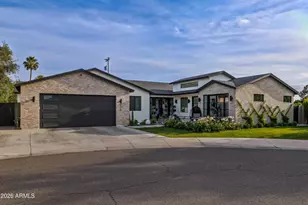
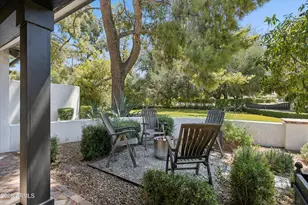
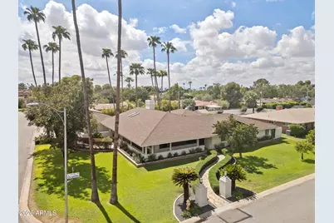
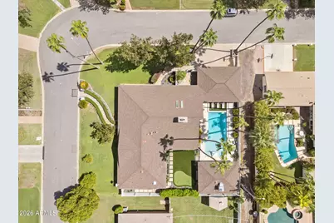
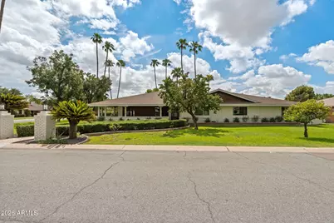
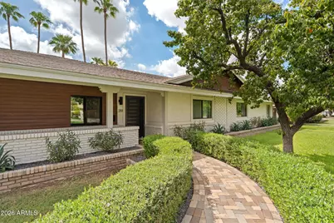
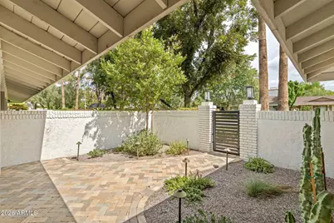
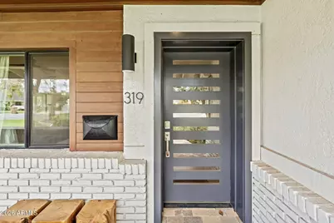
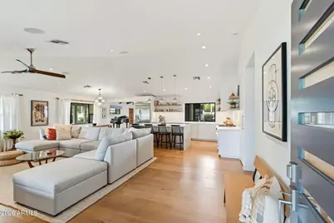
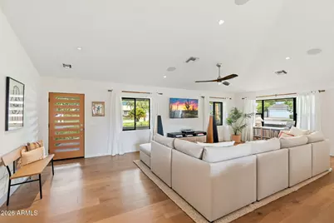
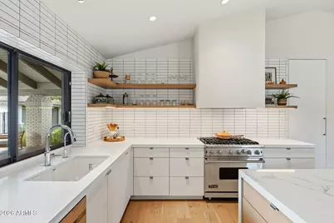
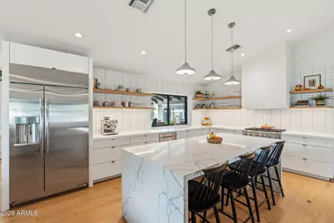
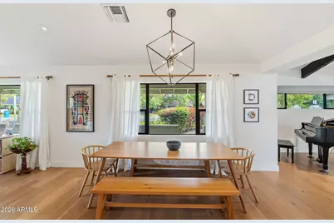
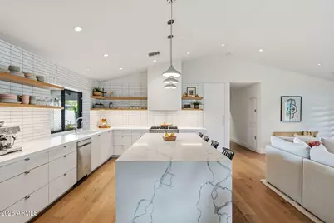
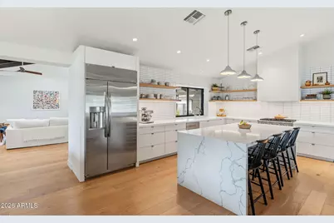
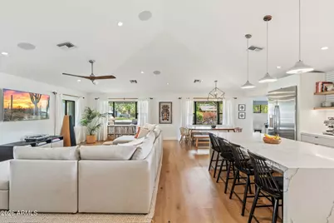
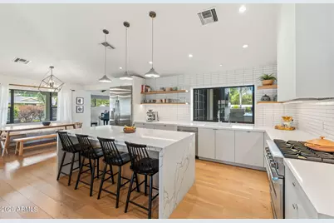
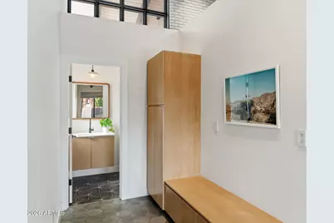
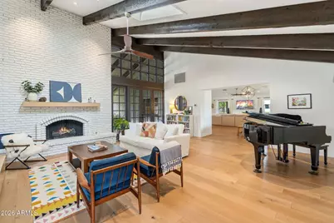
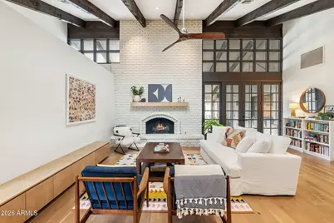
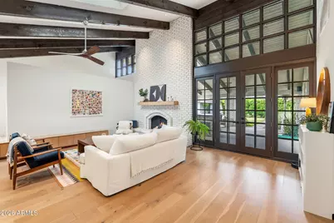
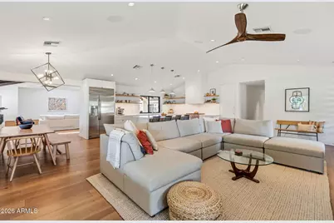
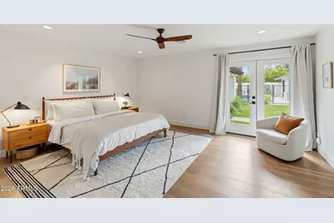
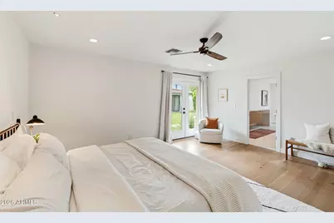
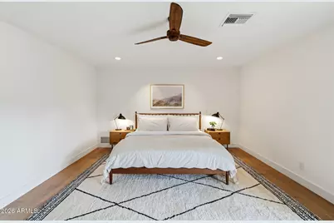
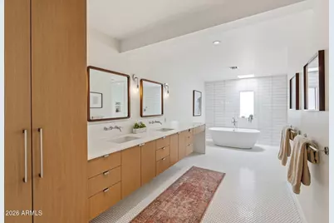
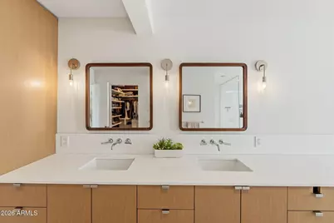
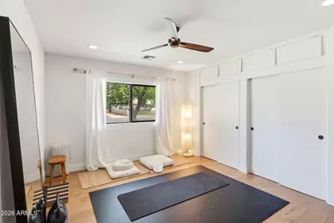
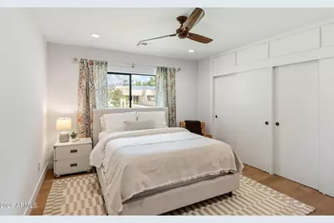
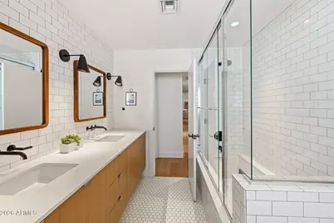
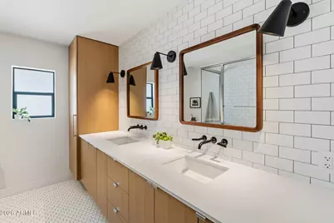
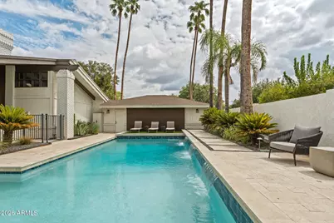
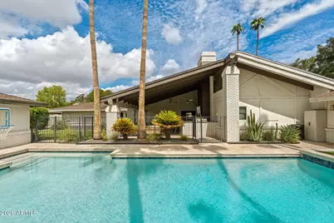
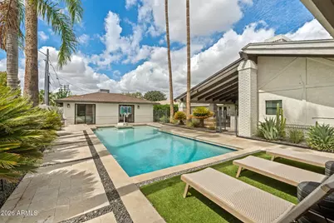
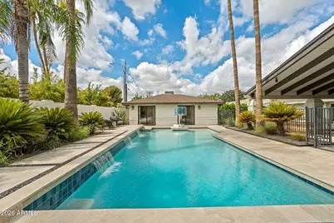
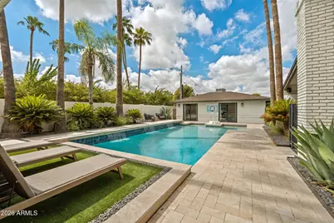
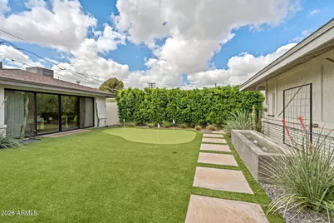
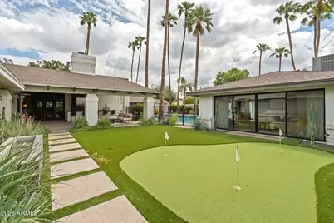
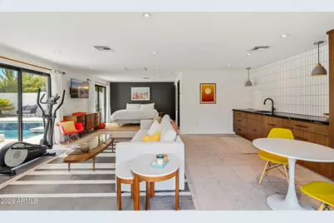
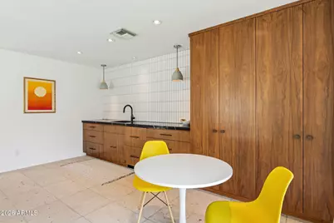
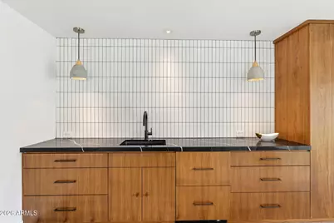
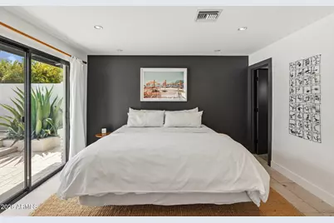
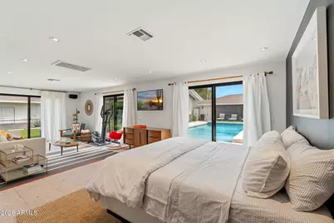
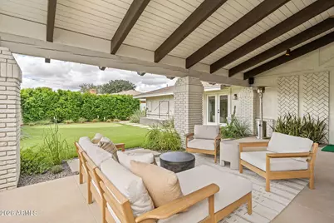
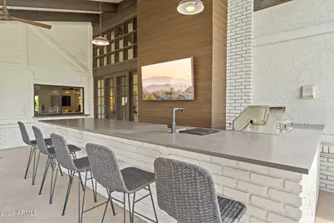
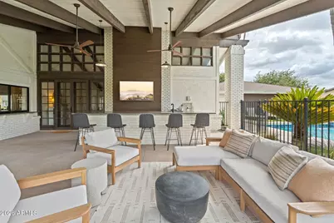
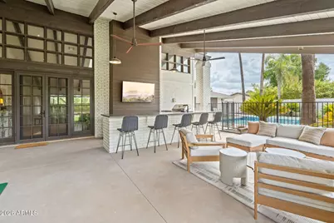
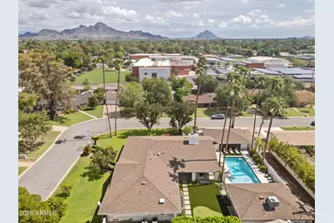
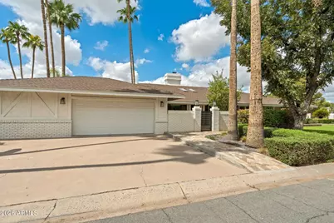
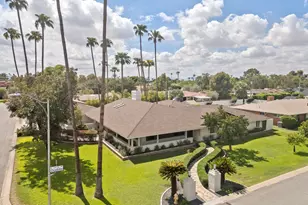
Set on an oversized corner lot in West Ocotillo, a distinctive cul-de-sac neighborhood within the 7's, this extensively redeveloped North Central residence combines classic ranch architecture with a fresh, highly individual interior. Rebuilt from the inside out in 2017, major improvements included electrical, plumbing, sewer lines, HVAC, kitchen, baths and more. Inside, natural wood flooring grounds bright, open living spaces highlighted by skylights, dramatic vaulted and beamed ceilings reaching up to 16 feet, a white brick fireplace and custom built-in storage. The expansive kitchen makes a statement with a substantial waterfall island, generous cabinetry, open shelving and a strong connection to the main living areas and backyard. The primary bath features an expansive open wet-room design with a freestanding soaking tub, glass shower, floor-to-ceiling tile, penny-tile flooring, skylights and extensive built-in cabinetry. More than 4,000 square feet includes the main residence plus a detached 709-square-foot guest house, offering excellent flexibility for guests, work or extended stays. The nearly 16,000-square-foot lot is equally compelling, with a pool, expansive covered outdoor living area, built-in kitchen and bar seating, artificial turf and putting green--creating a backyard designed to actually be used. West Ocotillo brings together larger lots, interesting architecture and the kind of neighborhood character that makes living within the 7's so appealing.
Full Property Details
Full Property Details for 319 W Ocotillo Rd
General
- Price: $1,950,000
- HOA FEE: $8/month
- HOA FEE FREQ.: Annually
- Taxes: $8,426 (2025)
- Status: Under Contract
- Type: Single Family
- Source: ARMLS_Arizona_MLS_Phoenix_Area
- MLS ID: 7083626
- Updated: 9/22/2026
- Added to Site: 6 day(s) ago
Interior
- Interior Features: Walk-in Pantry, Non-laminate Counter, Quartz Countertops, High Speed Internet, Double Vanity, Eat-in Kitchen, Breakfast Bar, No Interior Steps, Vaulted Ceiling(s), Kitchen Island, Pantry, Full Bth Master Bdrm, Separate Shwr & Tub
- Fireplace: Yes
- Number of Fireplaces: 1
- Fireplace(s): Family Room, Gas
- Appliances: Dryer, Washer, Refrigerator, Dishwasher, Disposal, Gas Range, Gas Oven, Gas Cooktop
- Flooring: Stone, Tile, Wood
Rooms
Bathrooms
- Total Bathrooms: 4
- Full Bathrooms: 3
- Half Bathrooms: 1
Bedrooms
- Total Bedrooms: 4
Other Rooms
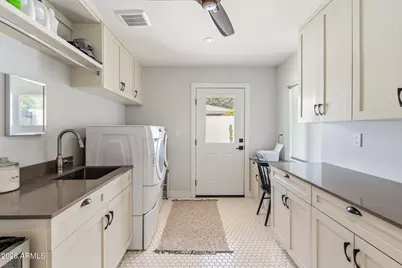
- Laundry: Inside, Engy Star (See Rmks)
Additional Information
- Pool: Yes
- Pool Description: Variable Speed Pump, Diving Pool, Fenced
- Security/Safety: Security System Owned
Exterior
- Exterior Features: Playground, Misting System, Private Yard, Built-in Barbecue
Parking
- Garage: Yes
- Garage Spaces: 2
- Parking Features: Garage Door Opener, Direct Access, Separate Strge Area
Location
- County: Maricopa
- Township: 2N
- Subdivision: MEADOWS
- Cross Streets: Glendale Ave & 7th Ave
Community
- Association: Yes
- Assoc. Name: Meadows
- Assoc. Fees Include: No Fees
Heating & Cooling
- Central air: Yes
- Air Conditioning: Yes
- Cooling Type: Central Air, Ceiling Fan(s), ENERGY STAR Qualified Equipment, Programmable Thermostat
- Heating Type: Natural Gas
Utilities
- Water: Public
Structural Information
- Architectural Style: Ranch,
- Builder: CUSTOM
- Exterior Const.: Brick Veneer, Stucco, Wood Frame, Painted, Brick
- Roof: Composition
- Windows: Skylight(s), Dual Pane, ENERGY STAR Qualified Windows
- Year Built: 1952
Additional Structures
- Other Structures: Guest House
Lot Features
- Lot Size (Acres): 0.36
- Lot Size (Sq. Ft.): 15,860
- Lot Size Source: Assessor
- Frontage: Paved
- Lot Features: North/South Exposure, Sprinklers In Front, Corner Lot, Grass Front, Synthetic Grass Back, Auto Timer H2O Front, Irrigation Front
Green Features
- Energy Efficient: Multi-Zones
Financial Considerations
- Association Fee: $100
- Assoc Fee Freq.: Annually
- Tax Amount: $8,426
- Tax Year: 2025
- Terms: Cash, Conventional
Disclosures and Reports
- Ownership: Fee Simple
- Legal Description: LOT 27 MEADOWS MCR 005717
- Property ID: 161-30-042
- Range: 3E
- Section: 8
- Lot Number: 27
Listed by Compass
Get Pre-Approved Today
Schools
Schools serving 319 W Ocotillo Rd
School Districts:Madison Elementary District, Phoenix Union High School District
| Name | Grades | Distance |
|---|---|---|
Madison Meadows School 225 West Ocotillo Road, Phoenix, AZ 85013 | 5-8 | 0.1 mi |
Madison Richard Simis School 7302 North 10th Street, Phoenix, AZ 85020 | PK-4 | 1.1 mi |
Central High School 4525 North Central Avenue, Phoenix, AZ 85012 | 9-12 | 2.2 mi |
Disclaimer:
School attendance boundaries provided by ATTOM Data Solutions and are for reference only. Contact the school directly to verify enrollment eligibility.
Price & Sales History for 319 W Ocotillo Rd
Date
Details
Price
Change
Source
9/22/2026
Listed
$1,950,000
54.76%
MLS
9/17/2019
Sold
$1,260,000
—
Public Record
Disclaimer: Historical sales information is derived from public records provided by the county offices. Information is not guaranteed and should be independently verified.
Tax History
Tax History for 319 W Ocotillo Rd
Year
Property Taxes
Change
Tax Assessment
Change
2025
$8,426
5%
$133,860
9%
2024
$8,033
-14%
$122,920
-4%
2022
$9,352
—
$127,550
15%
2022
$9,352
—
$111,200
33%
2022
$9,352
-1%
$83,550
7%
2021
$9,433
9%
$78,250
-2%
2020
$8,686
2%
$79,970
8%
2019
$8,481
3%
$74,100
1%
2018
$8,259
5%
$73,130
3%
2017
$7,841
1%
$71,020
14%
2016
$7,764
8%
$62,220
4%
2015
$7,169
10%
$59,980
25%
2014
$6,540
3%
$47,850
4%
2013
$6,352
—
$46,230
—
Disclaimer: Historical tax information is derived from public records provided by the county offices. Information is not guaranteed and should be independently verified.
Estimate the Cost
Estimate the Cost for 319 W Ocotillo Rd
319 W Ocotillo Road, Phoenix, AZ 85013 (MLS# 7083626) is a Single Family property with 4 bedrooms and 3 full bathrooms. 319 W Ocotillo Road is currently listed for $1,950,000 and was received on September 22, 2026. Want to learn more about 319 W Ocotillo Road? Do you have questions about finding other Single Family real estate for sale in Phoenix? You can browse all Phoenix real estate or contact a Coldwell Banker agent to request more information.