This is a carousel with tiles that activate property listing cards. Use the previous and next buttons to navigate.
1/48
$2,025,000 Just Listed
This is a carousel with tiles that activate property listing cards. Use the previous and next buttons to navigate.
1/48
Property Description
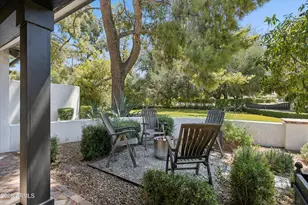
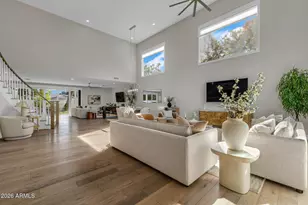
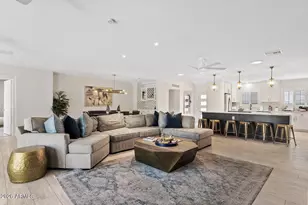
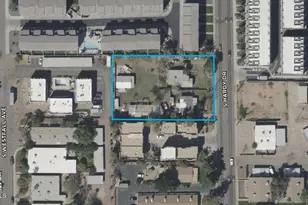
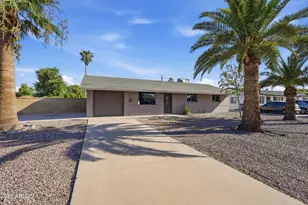
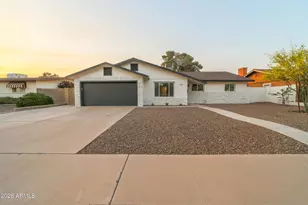
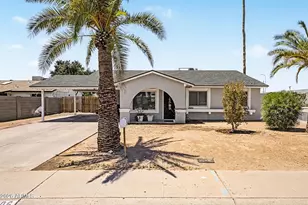
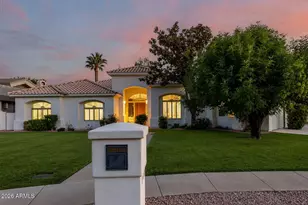
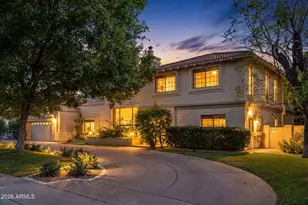
Set on an oversized 20,000 sqft lot with mature trees and landscape, this stately home in the heart of North Central Phoenix exudes timeless character in one of the neighborhood's most coveted settings. Situated directly across from the landmark Murphy Bridle Path on tree-lined Central Avenue, this beautiful, nearly 4,300 sqft. ranch offers an exceptional combination of space, character, and setting. Inside, vaulted ceilings create a bright and airy living area with a sense of scale rarely found in traditional ranch homes. The beautifully updated kitchen features custom cabinetry, luxurious marble countertops, and a timeless aesthetic that complements the home's classic architecture. A true family estate, this home boasts an oversized primary suite as part of a versatile 5 bedroom layout! Outside, beautiful landscaping by Refined Gardens surrounds the property, while the well manicured backyard features a newer pool and plenty of room to relax, entertain, and enjoy the Arizona lifestyle. With its generous proportions, lush grounds, mature trees, and coveted location along the Bridle Path, this is North Central Phoenix living at its finest!
Full Property Details
Full Property Details for 7320 N Central Ave
General
- Price: $2,025,000
- Taxes: $9,206 (2025)
- Status: Active
- Type: Single Family
- Source: ARMLS_Arizona_MLS_Phoenix_Area
- MLS ID: 7068908
- Updated: 8/20/2026
- Added to Site: 5 day(s) ago
Interior
- Interior Features: Walk-in Pantry, Non-laminate Counter, High Speed Internet, Double Vanity, Eat-in Kitchen, Breakfast Bar, 9+ Flat Ceilings, Vaulted Ceiling(s), Kitchen Island, Pantry, 2 Master Baths, Full Bth Master Bdrm, Separate Shwr & Tub
- Fireplace: Yes
- Number of Fireplaces: 1
- Fireplace(s): Family Room, Gas
- Appliances: Built-in Microwave, Dishwasher, Disposal, Gas Cooktop
- Flooring: Wood
Rooms
Bathrooms
- Total Bathrooms: 3
- Full Bathrooms: 3
Bedrooms
- Total Bedrooms: 5
Other Rooms
- Laundry: Inside, Wshr/Dry HookUp Only
Additional Information
- Pool: Yes
- Pool Description: Outdoor
- Security/Safety: Security System Owned
Exterior
- Exterior Features: Private Yard
Parking
- Garage: Yes
- Garage Spaces: 2
- Parking Features: Garage Door Opener, Circular Driveway, Side Vehicle Entry, Electric Vehicle Charging Station(s)
Location
- County: Maricopa
- Township: 2N
- Subdivision: ORANGEWOOD
- Cross Streets: Glendale and Central Ave
Community
- Assoc. Fees Include: No Fees
Heating & Cooling
- Central air: Yes
- Air Conditioning: Yes
- Cooling Type: Central Air, Ceiling Fan(s)
- Heating Type: Natural Gas
Utilities
- Water: City Water
Structural Information
- Architectural Style: Other,
- Exterior Const.: Stucco, Painted, Stone, Block
- Roof: Composition
- Windows: Low-Emissivity Windows, Dual Pane, ENERGY STAR Qualified Windows, Wood Frames
- Sq. Ft. Source: Owner
- Year Built: 2010
Additional Structures
- Other Structures: Gazebo
Lot Features
- Lot Size (Acres): 0.47
- Lot Size (Sq. Ft.): 20,607
- Lot Size Source: Owner
- Lot Features: Sprinklers In Rear, Corner Lot, Desert Front, Gravel/Stone Front, Grass Back, Auto Timer H2O Back
Green Features
- Energy Efficient: Solar Panels
Financial Considerations
- Tax Amount: $9,206.26
- Tax Year: 2025
- Terms: Cash, Conventional, VA Loan
Disclosures and Reports
- Ownership: Fee Simple
- Legal Description: ORANGEWOOD PT LOT 2 BLK 6 E 151.48' OF N 137.59' EX N 8' /ALLEY/
- Property ID: 160-35-003
- Range: 3E
- Section: 5
- Block: 6
- Lot Number: 2
Listed by Compass
Get Pre-Approved Today
Schools
Schools serving 7320 N Central Ave
School Districts:Madison Elementary District, Phoenix Union High School District
| Name | Grades | Distance |
|---|---|---|
Madison Richard Simis School 7302 North 10th Street, Phoenix, AZ 85020 | PK-4 | 0.7 mi |
Madison Meadows School 225 West Ocotillo Road, Phoenix, AZ 85013 | 5-8 | 0.8 mi |
Central High School 4525 North Central Avenue, Phoenix, AZ 85012 | 9-12 | 2.9 mi |
Disclaimer:
School attendance boundaries provided by ATTOM Data Solutions and are for reference only. Contact the school directly to verify enrollment eligibility.
Price & Sales History for 7320 N Central Ave
Date
Details
Price
Change
Source
8/20/2026
Listed
$2,025,000
164.71%
MLS
7/27/2016
Sold
$765,000
—
Public Record
Disclaimer: Historical sales information is derived from public records provided by the county offices. Information is not guaranteed and should be independently verified.
Tax History
Tax History for 7320 N Central Ave
Year
Property Taxes
Change
Tax Assessment
Change
2025
$9,206
—
$75,272
-41%
2025
$9,206
12%
$128,560
7%
2022
$8,227
—
$120,070
10%
2022
$8,227
—
$109,250
29%
2022
$8,227
-1%
$84,400
3%
2021
$8,304
2%
$81,570
5%
2020
$8,165
2%
$77,400
4%
2019
$7,972
3%
$74,180
14%
2018
$7,762
5%
$64,980
7%
2017
$7,368
4%
$60,720
—
2016
$7,093
8%
$60,800
3%
2015
$6,545
10%
$58,910
34%
2014
$5,967
-5%
$44,010
-4%
2013
$6,274
—
$45,710
—
Disclaimer: Historical tax information is derived from public records provided by the county offices. Information is not guaranteed and should be independently verified.
Estimate the Cost
Estimate the Cost for 7320 N Central Ave
7320 N Central Avenue, Phoenix, AZ 85020 (MLS# 7068908) is a Single Family property with 5 bedrooms and 3 full bathrooms. 7320 N Central Avenue is currently listed for $2,025,000 and was received on August 20, 2026. Want to learn more about 7320 N Central Avenue? Do you have questions about finding other Single Family real estate for sale in Alhambra? You can browse all Alhambra real estate or contact a Coldwell Banker agent to request more information.