This is a carousel with tiles that activate property listing cards. Use the previous and next buttons to navigate.
1/43
$1,999,900
This is a carousel with tiles that activate property listing cards. Use the previous and next buttons to navigate.
1/43
Property Description
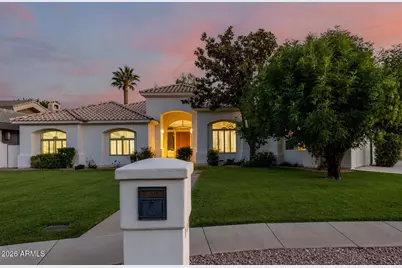
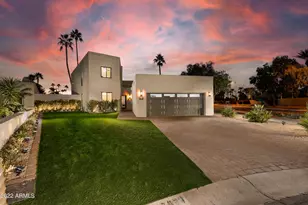
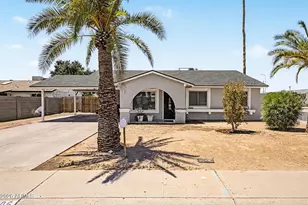
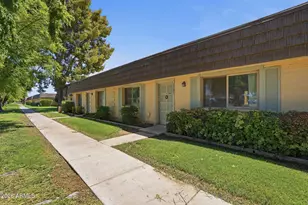
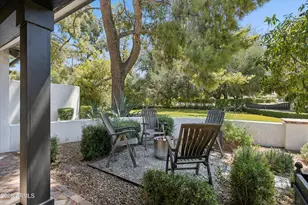
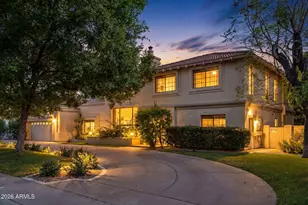
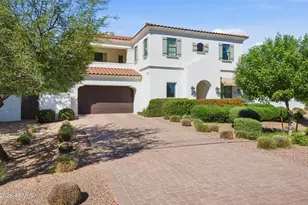
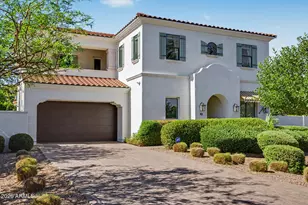
Welcome to a rare opportunity in one of North Central Phoenix's most desirable pockets, just steps from the iconic Murphy Bridle Path. Blending timeless Santa Barbara-style architecture with modern updates, this custom-built home offers the ideal balance of character, functionality, and location. Inside, soaring ceilings and natural light create an open, inviting feel from the moment you enter. The layout flows seamlessly through the main living spaces, designed for both everyday living and entertaining. A dedicated office (or optional fourth bedroom) near the entry provides flexibility for guests or a work-from-home setup. The kitchen has been thoughtfully reimagined with custom cabinetry, quartz countertops, and high-end appliances. It opens seamlessly to the family room, creating a comfortable and connected living space with views to the backyard. The east wing hosts the private living quarters, including a spacious primary suite with dual walk-in closets, patio access, and a spa-style bath featuring a soaking tub, dual vanities, and a glass-enclosed shower. Two additional bedrooms and an updated hall bath complete the space. Out back, enjoy Arizona living with an extended covered patio, pebble-finish play pool, pool-access bath, and a generously sized lot with RV gate. The epoxied garage adds a clean, finished touch. Located within the highly regarded Madison School District and surrounded by other high-end homes, this is a true move-in ready opportunity in a premier North Central location. Opportunities like this in North Central don't come along often.
Full Property Details
Full Property Details for 103 W Vista Ave
General
- Price: $1,999,900
- HOA FEE: $50/month
- HOA FEE FREQ.: Annually
- Taxes: $9,234 (2025)
- Status: Active
- Type: Single Family
- Source: ARMLS_Arizona_MLS_Phoenix_Area
- MLS ID: 7008104
- Updated: 4/12/2026
- Added to Site: 49 day(s) ago
Interior
- Interior Features: Walk-in Pantry, Non-laminate Counter, High Speed Internet, Double Vanity, Eat-in Kitchen, Breakfast Bar, 9+ Flat Ceilings, No Interior Steps, Vaulted Ceiling(s), Kitchen Island, Pantry, Full Bth Master Bdrm, Separate Shwr & Tub
- Fireplace: Yes
- Number of Fireplaces: 1
- Fireplace(s): Exterior Fireplace, Family Room, Gas
- Appliances: Refrigerator, Built-in Microwave, Dishwasher, Disposal, Gas Cooktop
- Flooring: Laminate, Tile
Rooms
Bathrooms
- Total Bathrooms: 3
- Full Bathrooms: 3
Bedrooms
- Total Bedrooms: 4
Other Rooms
- Laundry: Inside
Additional Information
- Pool: Yes
- Pool Description: Play Pool
- Security/Safety: Security System Owned
Parking
- Garage: Yes
- Garage Spaces: 3
- Parking Features: RV Gate, Garage Door Opener, Attch'd Gar Cabinets, Separate Strge Area
Location
- County: Maricopa
- Township: 2N
- Subdivision: Park Madison
- Cross Streets: Central and Glendale
Community
- Association: Yes
- Assoc. Name: Park Madison
- Assoc. Fees Include: Maintenance Grounds
Heating & Cooling
- Central air: Yes
- Air Conditioning: Yes
- Cooling Type: Central Air, Ceiling Fan(s), Programmable Thermostat
- Heating Type: Natural Gas
Utilities
- Water: City Water
Structural Information
- Architectural Style: Santa Barbara/Tuscan,
- Builder: Custom
- Exterior Const.: Stucco, Wood Frame
- Roof: Tile
- Windows: Dual Pane
- Sq. Ft. Source: Appraiser
- Year Built: 1994
Lot Features
- Lot Size (Acres): 0.37
- Lot Size (Sq. Ft.): 16,204
- Lot Size Source: Assessor
- Lot Features: North/South Exposure, Sprinklers In Rear, Sprinklers In Front, Grass Front, Grass Back
Green Features
- Energy Efficient: Multi-Zones
Financial Considerations
- Association Fee: $600
- Assoc Fee Freq.: Annually
- Tax Amount: $9,234
- Tax Year: 2025
- Terms: Cash, Conventional, VA Loan
Disclosures and Reports
- Ownership: Fee Simple
- Legal Description: PARK MADISON LOT 1-18
- Property ID: 160-40-080
- Range: 3E
- Section: 5
- Lot Number: 13
Listed by HomeSmart
Get Pre-Approved Today
Schools
Schools serving 103 W Vista Ave
School Districts:Madison Elementary District, Phoenix Union High School District
| Name | Grades | Distance |
|---|---|---|
Madison Meadows School 225 West Ocotillo Road, Phoenix, AZ 85013 | 5-8 | 0.9 mi |
Madison Richard Simis School 7302 North 10th Street, Phoenix, AZ 85020 | PK-4 | 0.9 mi |
Central High School 4525 North Central Avenue, Phoenix, AZ 85012 | 9-12 | 3 mi |
Disclaimer:
School attendance boundaries provided by ATTOM Data Solutions and are for reference only. Contact the school directly to verify enrollment eligibility.
Price & Sales History for 103 W Vista Ave
Date
Details
Price
Change
Source
4/07/2026
Listed
$1,999,900
299.98%
MLS
5/05/2012
Sold
$500,000
—
Public Record
Disclaimer: Historical sales information is derived from public records provided by the county offices. Information is not guaranteed and should be independently verified.
Tax History
Tax History for 103 W Vista Ave
Year
Property Taxes
Change
Tax Assessment
Change
2025
$9,234
5%
$137,310
6%
2024
$8,775
-9%
$129,680
-4%
2023
$9,613
3%
$135,210
12%
2022
$9,327
—
$121,250
36%
2022
$9,327
6%
$89,320
7%
2021
$8,807
-5%
$83,230
—
2020
$9,261
2%
$83,300
9%
2019
$9,057
-4%
$76,670
3%
2018
$9,435
21%
$74,320
—
2017
$7,819
4%
$74,530
10%
2016
$7,528
8%
$67,770
36%
2015
$6,949
7%
$50,000
—
2014
$6,502
-19%
$50,000
-13%
2013
$7,994
—
$57,150
—
Disclaimer: Historical tax information is derived from public records provided by the county offices. Information is not guaranteed and should be independently verified.
Estimate the Cost
Estimate the Cost for 103 W Vista Ave
103 W Vista Avenue, Phoenix, AZ 85021 (MLS# 7008104) is a Single Family property with 4 bedrooms and 3 full bathrooms. 103 W Vista Avenue is currently listed for $1,999,900 and was received on April 07, 2026. Want to learn more about 103 W Vista Avenue? Do you have questions about finding other Single Family real estate for sale in Phoenix? You can browse all Phoenix real estate or contact a Coldwell Banker agent to request more information.