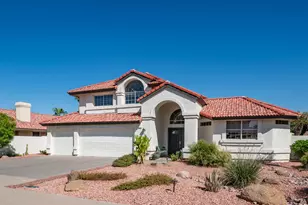
This is a carousel with tiles that activate property listing cards. Use the previous and next buttons to navigate.
1/1
$2,200,000
This is a carousel with tiles that activate property listing cards. Use the previous and next buttons to navigate.
1/1
Property Description
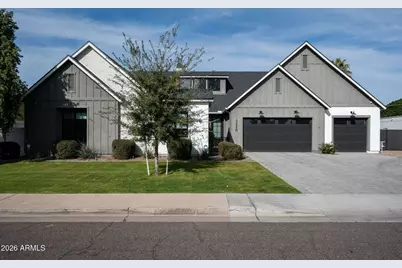
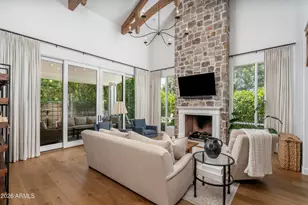
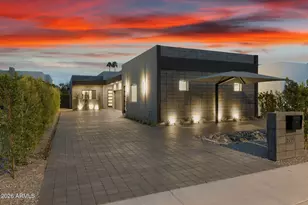
Experience elevated Arcadia Lite living in this impeccably designed modern residence, set within one of the area's most highly sought-after neighborhoods. This exceptional home offers 5 bedrooms and 4.5 baths of thoughtfully curated living space, including a fully appointed guest casita.Designed for effortless entertaining and everyday elegance, the open concept floor plan is anchored by a chef's kitchen featuring premium stainless steel appliances, sleek quartz countertops, and an oversized statement island. The living area captivates with soaring vaulted ceilings, a designer fireplace, and expansive windows that flood the home with natural light. A versatile bonus room offers flexible living space and opens to a private patio for seamless indoor-outdoor enjoyment. The grand primary suite serves as a serene retreat, complete with a spa inspired bath showcasing a freestanding soaking tub, a walk-in shower, and an expansive closet. Additional bedrooms are generously sized, offering comfort, versatility, and ample storage throughout. The private guest casita offers a separate entrance and includes a living area with kitchenette, a spacious bedroom, a full bathroom, and laundry hook-ups. This is ideal for a quiet office, guests or multigenerational living. Step outside to a private resort style backyard oasis, enhanced by lush, mature landscaping, a covered patio, a large sparkling swimming pool with an expansive Baja shelf, and a built-in BBQ that is perfect for refined entertaining or peaceful relaxation in a tranquil setting.
Full Property Details
Full Property Details for 3226 E Glenrosa Ave
General
- Sold For: $2,200,000
- Taxes: $12,098 (2025)
- Status: Closed
- Type: Single Family
- Source: ARMLS_Arizona_MLS_Phoenix_Area
- MLS ID: 6980277
- Added to Site: 166 day(s) ago
Interior
- Interior Features: Walk-in Pantry, Quartz Countertops, High Speed Internet, Double Vanity, Eat-in Kitchen, 9+ Flat Ceilings, Furnished (See Remarks), No Interior Steps, Vaulted Ceiling(s), Kitchen Island, Separate Shwr & Tub
- Fireplace: Yes
- Number of Fireplaces: 1
- Fireplace(s): Gas
- Appliances: Dryer, Washer, Refrigerator, Built-in Microwave, Dishwasher, Gas Range, Gas Oven
- Flooring: Carpet, Tile, Wood
Rooms
Bathrooms
- Total Bathrooms: 5
- Full Bathrooms: 4
- Half Bathrooms: 1
Bedrooms
- Total Bedrooms: 5
Other Rooms
- Laundry: Inside
Additional Information
- Pool: Yes
- Pool Description: Outdoor
Exterior
- Exterior Features: Private Street(s)
Parking
- Garage: Yes
- Garage Spaces: 3
- Parking Features: Attached Garage, RV Gate, Garage Door Opener
Location
- County: Maricopa
- Township: 2N
- Subdivision: SHERWOOD GLEN
- Cross Streets: N 32nd St & Glenrosa
Community
- Assoc. Fees Include: No Fees
Heating & Cooling
- Central air: Yes
- Air Conditioning: Yes
- Cooling Type: Central Air, Mini Split
- Heating Type: Natural Gas
Utilities
- Water: City Water
Structural Information
- Architectural Style: Ranch,
- Builder: Thomas James Homes
- Exterior Const.: Spray Foam Insulation, Stucco, Wood Frame, Painted
- Roof: Composition
- Windows: Dual Pane
- Sq. Ft. Source: Builder
- Year Built: 2022
Lot Features
- Lot Size (Acres): 0.36
- Lot Size (Sq. Ft.): 15,577
- Lot Size Source: Assessor
- Lot Features: North/South Exposure, Synthetic Grass Frnt, Synthetic Grass Back
- Fencing (Description): Block
Green Features
- Water Conservation: Tankless Ht Wtr Heat
Financial Considerations
- Tax Amount: $12,098
- Tax Year: 2025
- Terms: Cash, Conventional, FHA, VA Loan
Disclosures and Reports
- Ownership: Fee Simple
- Legal Description: LOT 33 SHERWOOD GLEN MCR 008529
- Property ID: 170-28-113
- Range: 3E
- Section: 24
- Lot Number: 33
Listed by Retsy
Sold by Keller Williams Arizona Realty

Get Pre-Approved Today
Schools
Schools serving 3226 E Glenrosa Ave
School Districts:Creighton Elementary District, Phoenix Union High School District
| Name | Grades | Distance |
|---|---|---|
Biltmore Preparatory Academy 4601 North 34th Street, Phoenix, AZ 85018 | K-8 | 0.5 mi |
Camelback High School 4612 North 28th Street, Phoenix, AZ 85016 | 9-12 | 0.8 mi |
Disclaimer:
School attendance boundaries provided by ATTOM Data Solutions and are for reference only. Contact the school directly to verify enrollment eligibility.
Price & Sales History for 3226 E Glenrosa Ave
Date
Details
Price
Change
Source
8/11/2026
Sold
$2,200,000
-4.35%
MLS
6/22/2026
Price Reduced
$2,300,000
-2.13%
MLS
6/12/2026
Price Reduced
$2,350,000
-2.08%
MLS
5/30/2026
Price Reduced
$2,400,000
-4%
MLS
5/10/2026
Price Reduced
$2,500,000
-5.66%
MLS
4/14/2026
Price Reduced
$2,650,000
-5.02%
MLS
3/27/2026
Price Reduced
$2,790,000
-3.46%
MLS
3/05/2026
Listed
$2,890,000
—
MLS
Disclaimer: Historical sales information is derived from public records provided by the county offices. Information is not guaranteed and should be independently verified.
3226 E Glenrosa Avenue, Phoenix, AZ 85018 (MLS# 6980277) is a Single Family property that was sold at $2,200,000 on August 11, 2026. Want to learn more about 3226 E Glenrosa Avenue? Do you have questions about finding other Single Family real estate for sale in Phoenix? You can browse all Phoenix real estate or contact a Coldwell Banker agent to request more information.