This is a carousel with tiles that activate property listing cards. Use the previous and next buttons to navigate.
1/44
$2,380,000 Just Listed
This is a carousel with tiles that activate property listing cards. Use the previous and next buttons to navigate.
1/44
Property Description
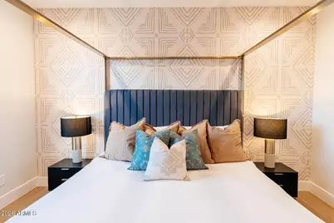
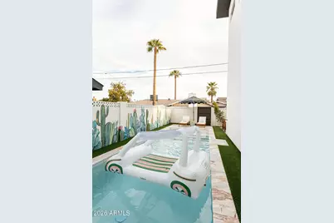
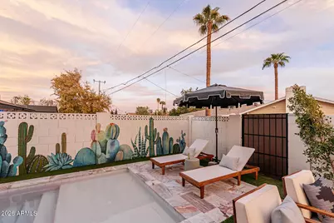
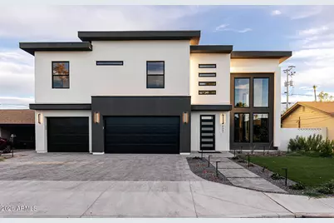
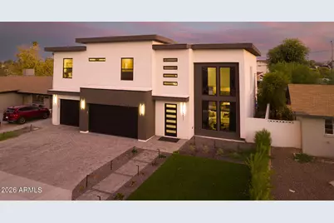
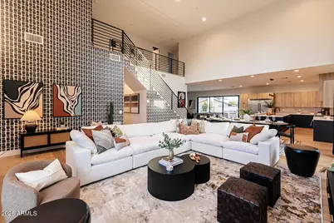
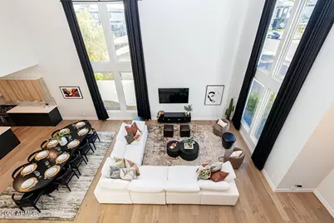
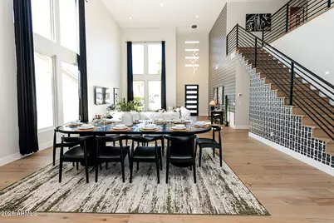
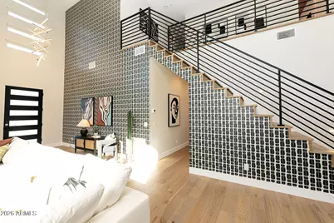
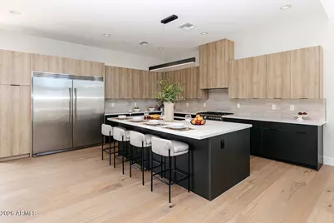
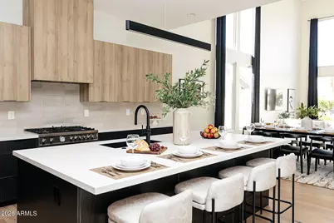
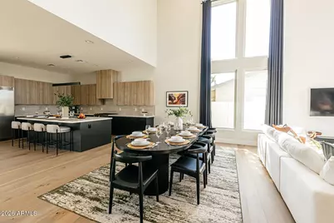
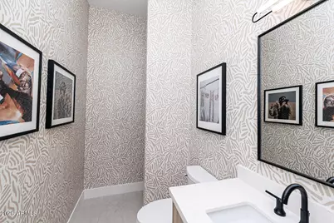
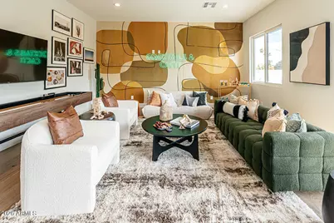
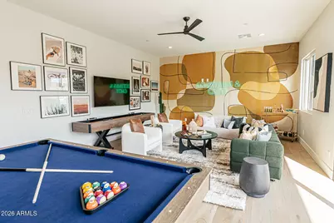
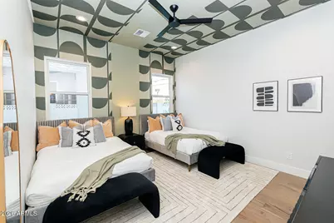
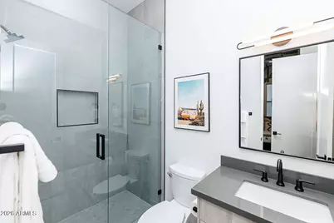
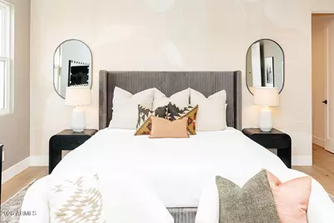
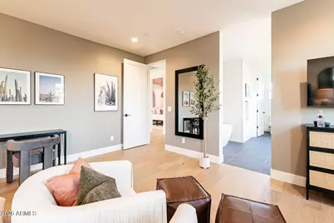
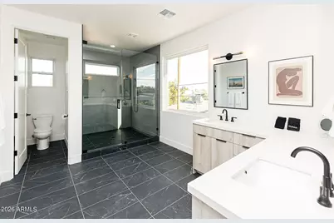
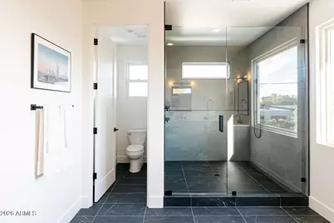
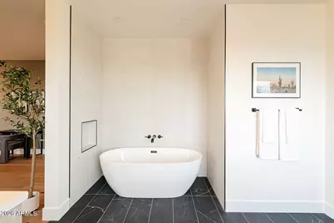
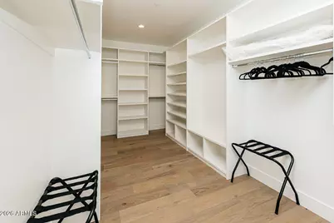
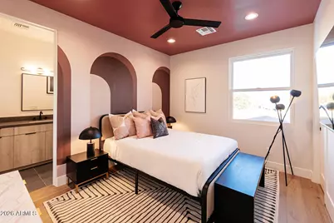
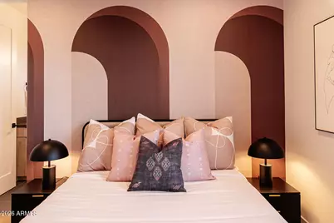
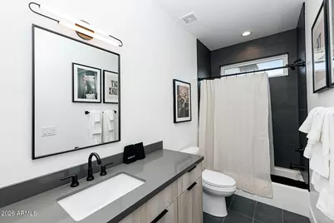
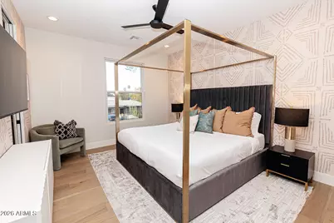
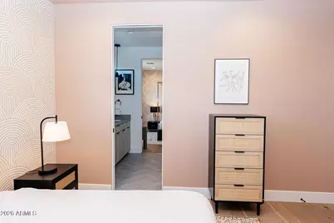
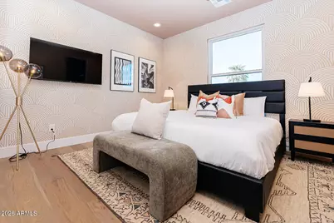
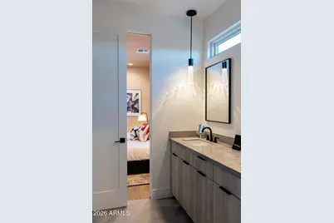
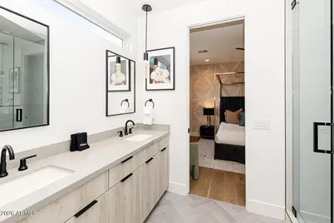
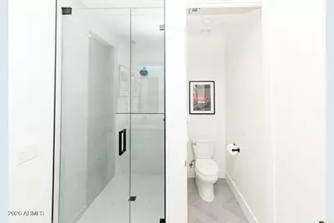
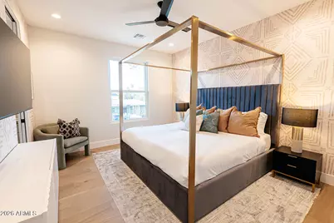
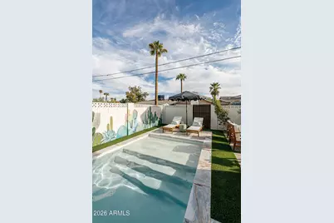
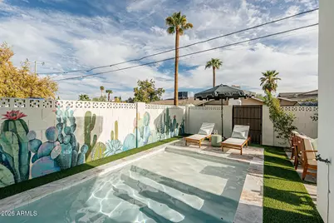
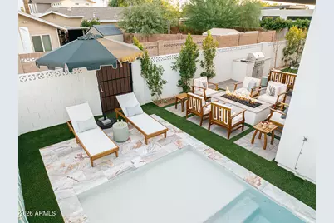
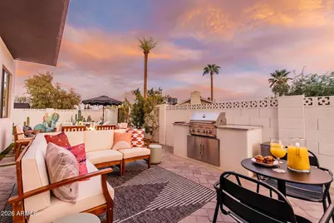
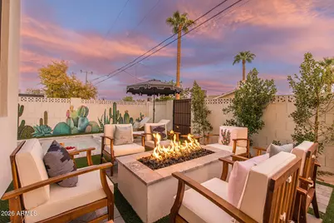
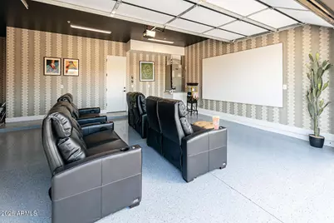
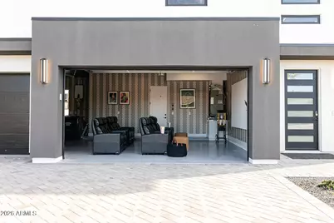
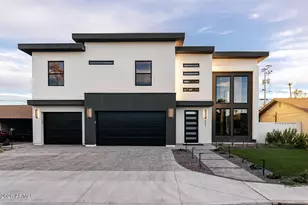
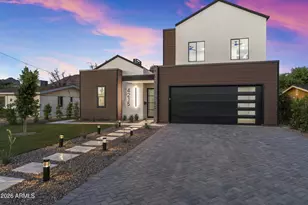
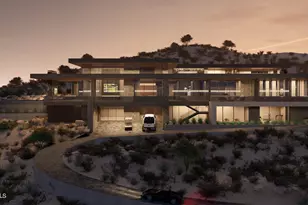
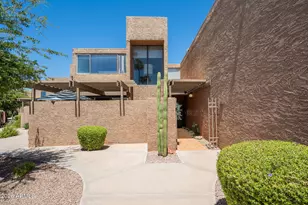
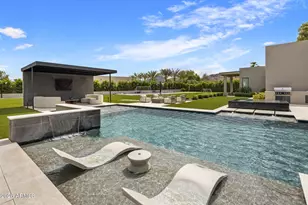
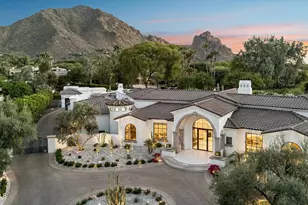
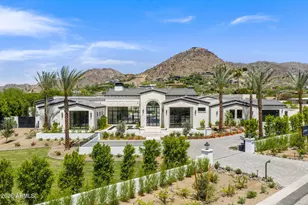
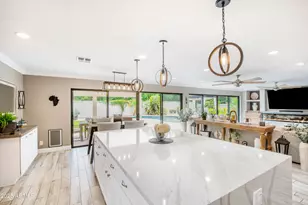
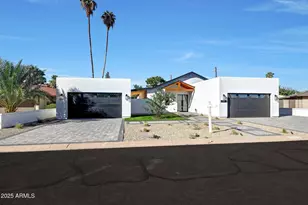
Modern Scottsdale living with a front-row view of Camelback Mountain. This striking newer build pairs bold contemporary design with a floor plan that lives as beautifully as it looks. With 5 bedrooms, 4.5 baths and a thoughtful split layout, the home offers the space and flexibility today's buyers are looking for--without sacrificing style. Soaring ceilings set the tone on the main level, where two expansive living spaces flow into a showpiece chef's kitchen featuring high-end appliances, sleek finishes and statement lighting. The main level also features a private bedroom, ideal for guests, extended family or a home office. Upstairs, four additional bedrooms include the impressive primary suite--a true retreat with an oversized walk-in closet and spa-inspired bath--along with three secondary bedrooms offering plenty of space for family and guests. Outside, the Scottsdale lifestyle takes center stage. A pool added after the original purchase transforms the backyard into a private desert retreat, complemented by a built-in BBQ, fire pit and inviting entertaining spaces perfect for long Arizona evenings. And then there's the location. Camelback Mountain views, a three-car garage and the energy of Old Town Scottsdale just moments away--with dining, shopping and entertainment all within easy reach. Whether envisioned as a primary residence, lock-and-leave second home or investment opportunity, this is a property designed to stand out.
Full Property Details
Full Property Details for 6547 E 2nd St
General
- Price: $2,380,000
- Taxes: $5,120 (2025)
- Status: Active
- Type: Single Family
- Source: ARMLS_Arizona_MLS_Phoenix_Area
- MLS ID: 7068720
- Updated: 8/19/2026
- Added to Site: Today
Interior
- Interior Features: Walk-in Pantry, Non-laminate Counter, High Speed Internet, Double Vanity, Eat-in Kitchen, Breakfast Bar, 9+ Flat Ceilings, Kitchen Island, Full Bth Master Bdrm, Separate Shwr & Tub
- Fireplace: Yes
- Number of Fireplaces: 1
- Fireplace(s): Exterior Fireplace
- Appliances: Dryer, Washer, Refrigerator, Built-in Microwave, Dishwasher, Disposal, Gas Range, Gas Oven
- Flooring: Tile
Rooms
Bathrooms
- Total Bathrooms: 5
- Full Bathrooms: 4
- Half Bathrooms: 1
Bedrooms
- Total Bedrooms: 5
Other Rooms
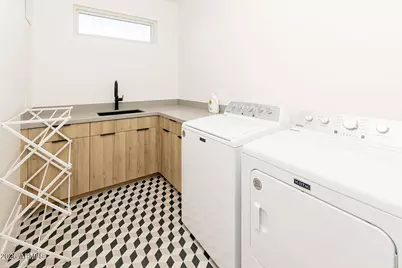
- Laundry: Inside
Additional Information
- Pool: Yes
- Pool Description: Play Pool, Heated
Exterior
- Exterior Features: Built-in Barbecue
Parking
- Garage: Yes
- Garage Spaces: 3
- Parking Features: Garage Door Opener, Direct Access
Location
- County: Maricopa
- Township: 2N
- Subdivision: SOUTHWEST VILLAGE
- Cross Streets: 68th St. & Indian School
Community
- Assoc. Fees Include: No Fees
Heating & Cooling
- Central air: Yes
- Air Conditioning: Yes
- Cooling Type: Central Air, Ceiling Fan(s), Programmable Thermostat
- Heating Type: Natural Gas
Utilities
- Water: City Water
Structural Information
- Architectural Style: Contemporary,
- Builder: Ella Lee Homes
- Exterior Const.: Stucco, Wood Frame, Painted
- Roof: Composition, Foam
- Windows: Dual Pane
- Sq. Ft. Source: Assessor
- Year Built: 2022
Lot Features
- Property View: Mountain(s)
- Mountain views: Yes
- Lot Size (Acres): 0.14
- Lot Size (Sq. Ft.): 6,116
- Lot Size Source: Assessor
- Lot Features: Sprinklers In Rear, Sprinklers In Front, Synthetic Grass Frnt, Synthetic Grass Back, Auto Timer H2O Front, Auto Timer H2O Back
Financial Considerations
- Tax Amount: $5,120
- Tax Year: 2025
- Terms: Cash, Conventional
Disclosures and Reports
- Ownership: Fee Simple
- Legal Description: LOT 145 SOUTHWEST VILLAGE UNIT 6 LOTS 117-142 MCR 006206
- Property ID: 130-06-094
- Range: 4E
- Section: 27
- Lot Number: 145
Listed by Jason Mitchell Real Estate

Get Pre-Approved Today
Schools
Schools serving 6547 E 2nd St
School District:Scottsdale Unified District
| Name | Grades | Distance |
|---|---|---|
Tavan Elementary School 4610 East Osborn Road, Phoenix, AZ 85018 | PK-5 | 2.5 mi |
Cherokee Elementary School 8801 North 56th Street, Paradise Valley, AZ 85253 | PK-5 | 5.3 mi |
Laguna Elementary School, Scottsdale, AZ 10475 East Lakeview Drive, Scottsdale, AZ 85258 | PK-5 | 7.7 mi |
Ingleside Middle School 5402 East Osborn Road, Phoenix, AZ 85018 | 6-8 | 1.5 mi |
Arcadia High School 4703 East Indian School Road, Phoenix, AZ 85018 | 9-12 | 2.5 mi |
Disclaimer:
School attendance boundaries provided by ATTOM Data Solutions and are for reference only. Contact the school directly to verify enrollment eligibility.
Price & Sales History for 6547 E 2nd St
Date
Details
Price
Change
Source
8/19/2026
Listed
$2,380,000
40%
MLS
6/12/2023
Sold
$1,700,000
—
Public Record
Disclaimer: Historical sales information is derived from public records provided by the county offices. Information is not guaranteed and should be independently verified.
Tax History
Tax History for 6547 E 2nd St
Year
Property Taxes
Change
Tax Assessment
Change
2025
$5,120
4%
$159,010
26%
2024
$4,905
235%
$126,030
-7%
2023
$1,462
2%
$135,380
843%
2022
$1,440
—
$14,355
-59%
2022
$1,440
-6%
$34,960
13%
2021
$1,530
1%
$30,920
6%
2020
$1,516
4%
$29,080
10%
2019
$1,463
3%
$26,550
4%
2018
$1,417
4%
$25,610
11%
2017
$1,357
2%
$22,970
7%
2016
$1,331
5%
$21,500
7%
2015
$1,266
18%
$20,010
43%
2014
$1,071
6%
$13,950
16%
2013
$1,013
—
$12,060
—
Disclaimer: Historical tax information is derived from public records provided by the county offices. Information is not guaranteed and should be independently verified.
Estimate the Cost
Estimate the Cost for 6547 E 2nd St
6547 E 2nd Street, Scottsdale, AZ 85251 (MLS# 7068720) is a Single Family property with 5 bedrooms and 4 full bathrooms. 6547 E 2nd Street is currently listed for $2,380,000 and was received on August 19, 2026. Want to learn more about 6547 E 2nd Street? Do you have questions about finding other Single Family real estate for sale in Scottsdale? You can browse all Scottsdale real estate or contact a Coldwell Banker agent to request more information.