This is a carousel with tiles that activate property listing cards. Use the previous and next buttons to navigate.
1/48
$850,000 Just Listed
This is a carousel with tiles that activate property listing cards. Use the previous and next buttons to navigate.
1/48
Property Description
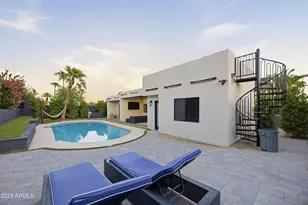
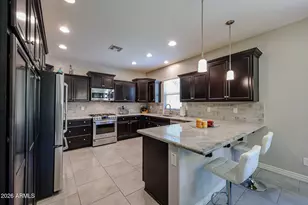
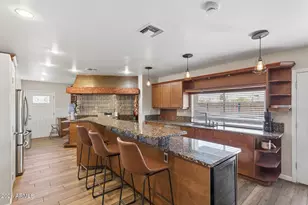
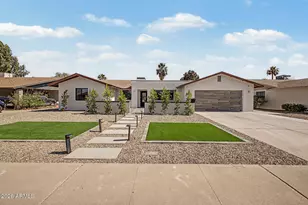
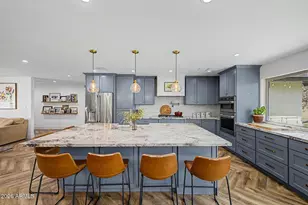
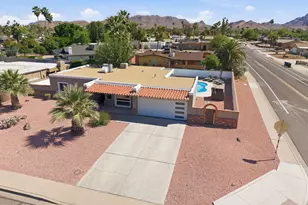
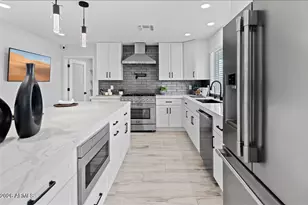
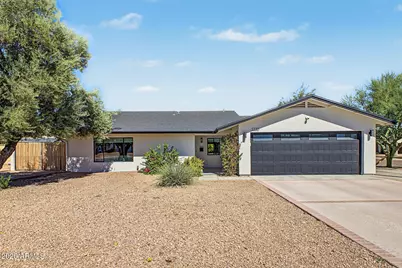
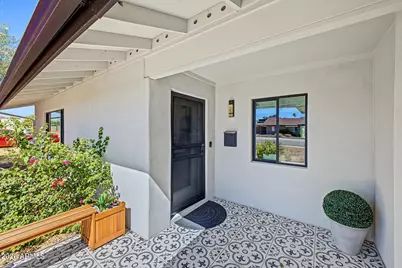
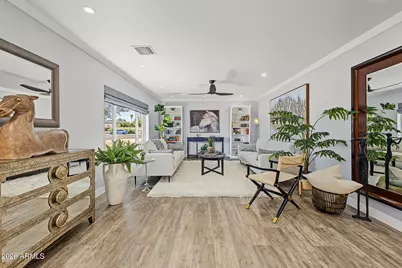
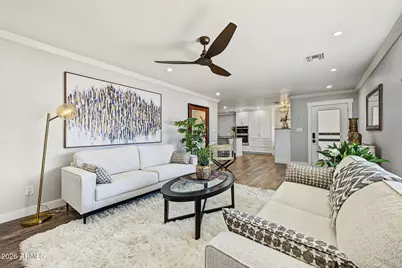
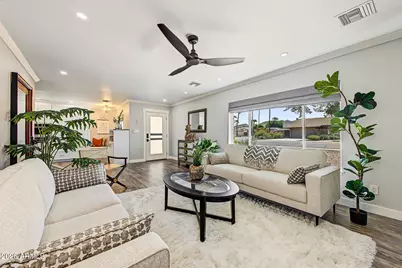
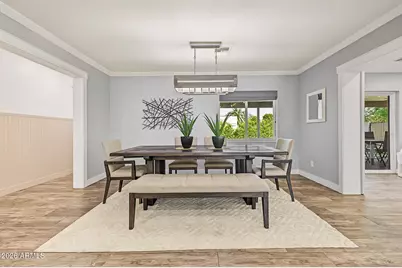
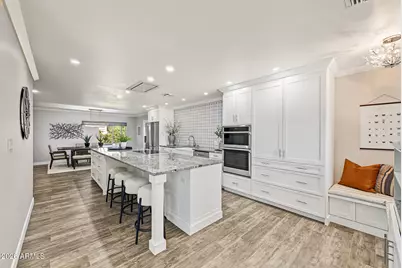
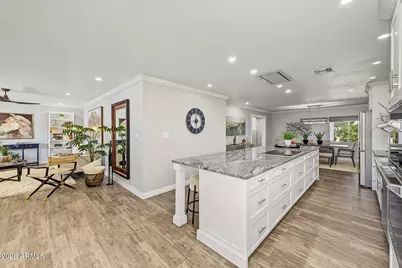
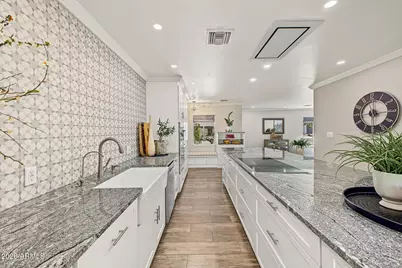
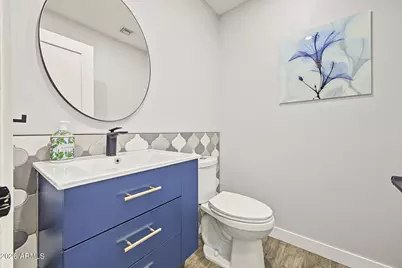
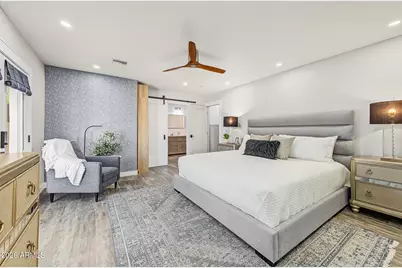
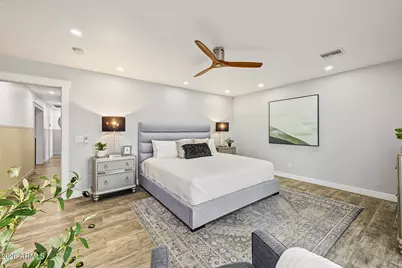
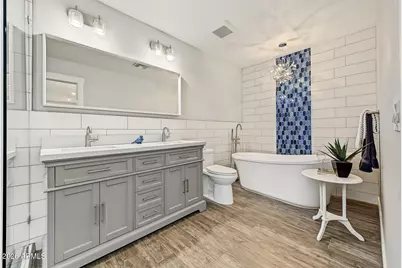
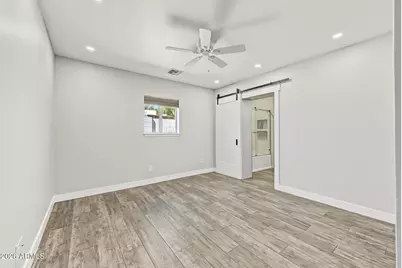
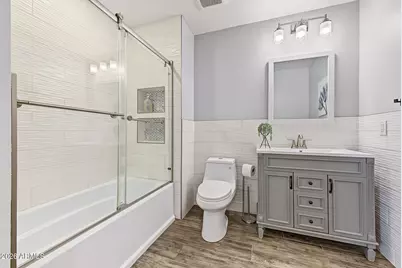
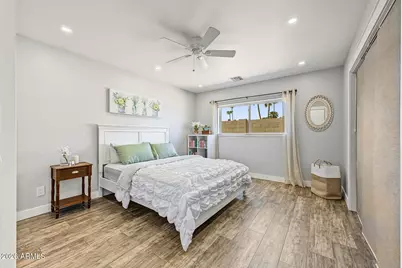
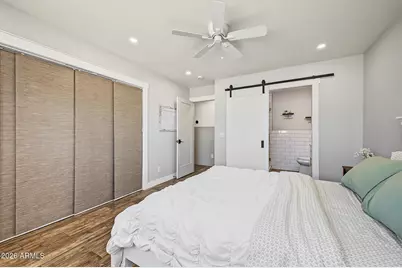
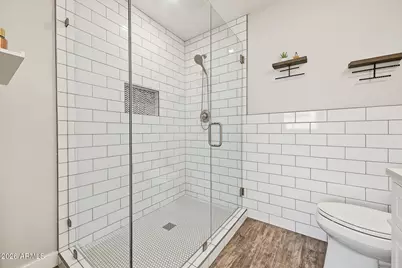
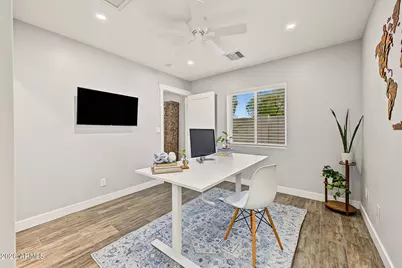
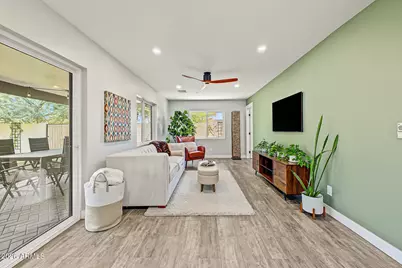
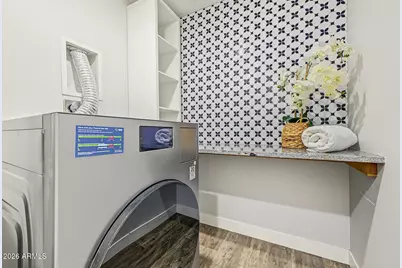
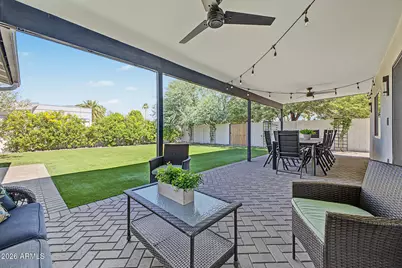
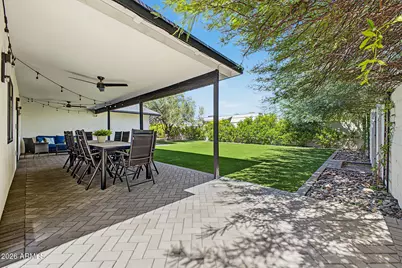
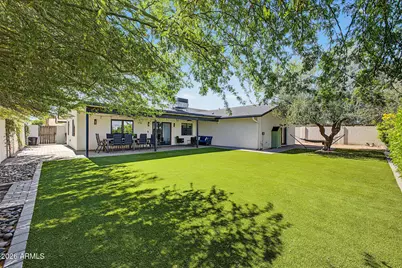
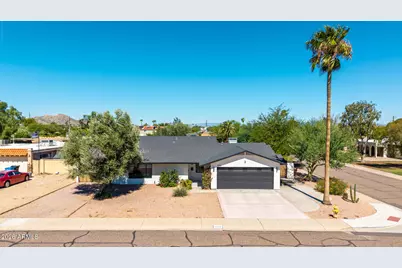
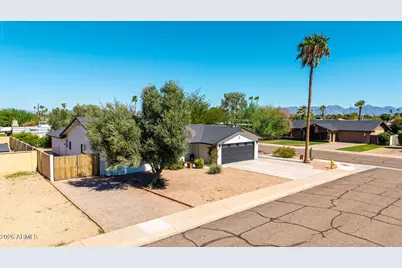
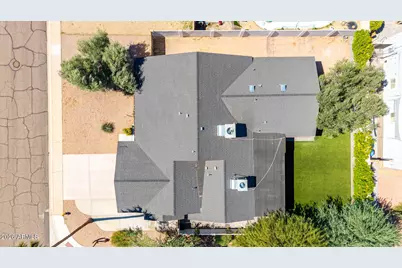
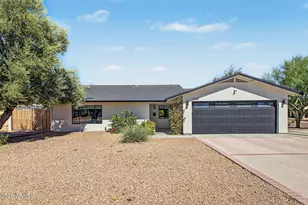
Four bedrooms, FOUR EN SUITE BATHS and no HOA on a corner lot in the heart of the Sheaborhood. This single-level home was taken down to the studs and rebuilt in 2018, then expanded in 2021, so the big-ticket items buyers worry about are already done: new roof (2021), new flooring throughout, updated AC systems, and a gas tankless water heater. EVERY BEDROOM HAS ITS OWN PRIVATE FULL BATHROOM, plus a half bath for guests, for 4.5 baths total. This layout makes life easier for multi-generational households, frequent visitors, or anyone who values a little privacy. The 2021 addition brought a second family room, giving you separate spaces to spread out, host, or set up a home office. The remodeled kitchen features shaker cabinetry, granite countertops, a full tile backsplash, stainless steel appliances, and a large island with breakfast bar seating. The primary suite offers direct backyard access, a walk-in closet with custom built-in organizers, dual sinks, and a separate tub and shower. Outside, enjoy a covered patio, pavers along the back and east side, and low-maintenance artificial turf. The garage was extended and includes a storage space, and RV gates add room for your toys, trailer, or boat. The Sheaborhood (85028) is one of Phoenix's best-kept secrets: quiet, established streets minutes from Piestewa Peak and Phoenix Mountain Preserve trails, Shea Boulevard dining and shopping, and quick access to SR-51 and the Loop 101. You're central to Scottsdale, Biltmore, and Sky Harbor without giving up a neighborhood feel. What's not to love? Make it yours now!
Full Property Details
Full Property Details for 3230 E Yucca St
General
- Price: $850,000
- Taxes: $2,762 (2025)
- Status: Active
- Type: Single Family
- Source: ARMLS_Arizona_MLS_Phoenix_Area
- MLS ID: 7088965
- Updated: Today (10/9/2026)
- Added to Site: Today
Interior
- Interior Features: High Speed Internet, Granite Counters, Double Vanity, Breakfast Bar, 9+ Flat Ceilings, No Interior Steps, Kitchen Island, Pantry, Full Bth Master Bdrm, Separate Shwr & Tub
- Appliances: Dryer, Washer, Refrigerator, Built-in Microwave, Dishwasher, Disposal, Induction Cooktop, Electric Oven, Built-In Electric Oven, Water Purifier
- Flooring: Tile
Rooms
Bathrooms
- Total Bathrooms: 5
- Full Bathrooms: 4
- Half Bathrooms: 1
Bedrooms
- Total Bedrooms: 4
Other Rooms
- Laundry: Inside
Exterior
- Exterior Features: Private Yard
Parking
- Garage: Yes
- Garage Spaces: 2
- Parking Features: RV Access/Parking, RV Gated, Garage Door Opener, Direct Access, Separate Strge Area
Location
- County: Maricopa
- Township: 3N
- Subdivision: BROADMOOR HILLS
- Cross Streets: Cactus Rd & 32nd St
Community
- Assoc. Fees Include: No Fees
Heating & Cooling
- Central air: Yes
- Air Conditioning: Yes
- Cooling Type: Central Air, Ceiling Fan(s)
- Heating Type: Natural Gas
Utilities
- Water: Public
Structural Information
- Architectural Style: Ranch,
- Builder: Depoe
- Exterior Const.: Stucco, Wood Frame, Painted, Block
- Roof: Composition, Built-Up
- Windows: Low-Emissivity Windows, Dual Pane, Tinted Windows, Vinyl Frame
- Year Built: 1970
Lot Features
- Property View: Mountain(s)
- Mountain views: Yes
- Lot Size (Acres): 0.23
- Lot Size (Sq. Ft.): 10,083
- Lot Size Source: Assessor
- Frontage: Paved
- Lot Features: North/South Exposure, Sprinklers In Rear, Sprinklers In Front, Corner Lot, Desert Front, Cul-De-Sac, Gravel/Stone Front, Synthetic Grass Back, Auto Timer H2O Front, Auto Timer H2O Back
Green Features
- Water Conservation: Tankless Ht Wtr Heat
Financial Considerations
- Tax Amount: $2,762
- Tax Year: 2025
- Terms: VA Loan, Cash, Conventional, FHA
Disclosures and Reports
- Ownership: Fee Simple
- Legal Description: LOT 32 BROADMOOR HILLS MCR 012514
- Property ID: 166-36-039
- Range: 3E
- Section: 24
- Lot Number: 32
Listed by The Brokery
Get Pre-Approved Today
Schools
Schools serving 3230 E Yucca St
School District:Paradise Valley Unified District
| Name | Grades | Distance |
|---|---|---|
Desert Cove Elementary School 11020 North 28th Street, Phoenix, AZ 85028 | K-6 | 0.7 mi |
Shea Middle School 2728 East Shea Boulevard, Phoenix, AZ 85028 | 7-8 | 0.8 mi |
Shadow Mountain High School 2902 East Shea Boulevard, Phoenix, AZ 85028 | 9-12 | 0.6 mi |
Disclaimer:
School attendance boundaries provided by ATTOM Data Solutions and are for reference only. Contact the school directly to verify enrollment eligibility.
Price & Sales History for 3230 E Yucca St
Date
Details
Price
Change
Source
10/09/2026
Listed
$850,000
174.19%
MLS
7/03/2018
Sold
$310,000
—
Public Record
Disclaimer: Historical sales information is derived from public records provided by the county offices. Information is not guaranteed and should be independently verified.
Tax History
Tax History for 3230 E Yucca St
Year
Property Taxes
Change
Tax Assessment
Change
2025
$2,762
3%
$61,000
9%
2024
$2,691
2%
$55,910
-2%
2023
$2,630
1%
$56,780
20%
2022
$2,605
—
$47,430
39%
2022
$2,605
-2%
$34,210
6%
2021
$2,648
4%
$32,410
1%
2020
$2,558
—
$31,950
7%
2019
$2,569
4%
$29,930
10%
2018
$2,476
5%
$27,260
13%
2017
$2,364
2%
$24,110
-10%
2016
$2,327
8%
$26,910
1%
2015
$2,159
7%
$26,670
43%
2014
$2,009
3%
$18,650
6%
2013
$1,952
—
$17,570
—
Disclaimer: Historical tax information is derived from public records provided by the county offices. Information is not guaranteed and should be independently verified.
Estimate the Cost
Estimate the Cost for 3230 E Yucca St
3230 E Yucca Street, Phoenix, AZ 85028 (MLS# 7088965) is a Single Family property with 4 bedrooms and 4 full bathrooms. 3230 E Yucca Street is currently listed for $850,000 and was received on October 09, 2026. Want to learn more about 3230 E Yucca Street? Do you have questions about finding other Single Family real estate for sale in Maryvale? You can browse all Maryvale real estate or contact a Coldwell Banker agent to request more information.