This is a carousel with tiles that activate property listing cards. Use the previous and next buttons to navigate.
1/1
$3,400,000
This is a carousel with tiles that activate property listing cards. Use the previous and next buttons to navigate.
1/1
Property Description
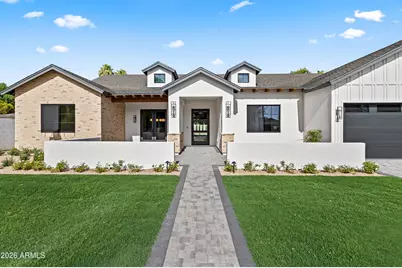
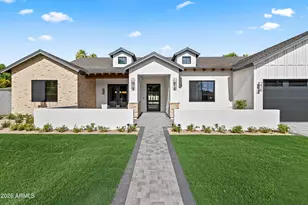
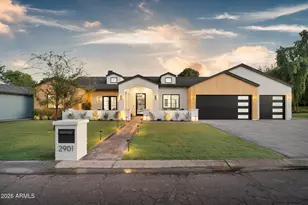
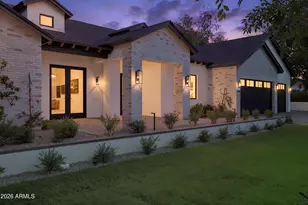
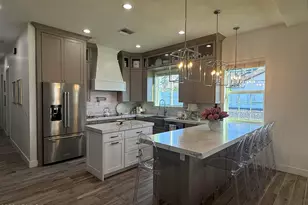
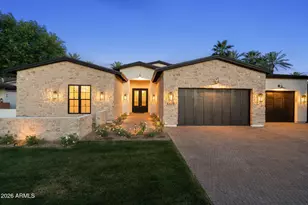
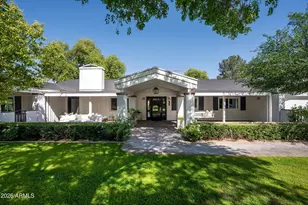
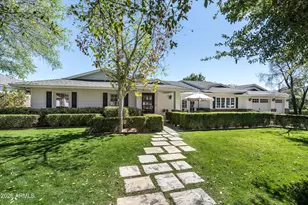
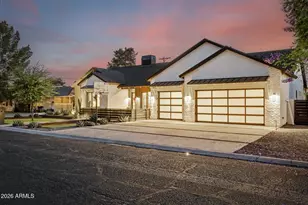
Stunning new construction in the heart of Arcadia Osborn on a nearly 15,000 sq ft lot! Just completed and spanning 4,659 square feet, the home features 5 bedrooms, 5 full bathrooms, and 2 half bathrooms within a thoughtfully designed split floor plan. Step inside to expansive open-concept living spaces highlighted by vaulted ceilings with exposed wood beams, wide-plank white oak flooring, custom built-ins, a gas fireplace, and a dramatic wall of sliding glass doors that seamlessly connects indoor and outdoor living. Designed for effortless entertaining, the home features a formal dining room and a chef's kitchen complete with an oversized island, Sub-Zero appliances, breakfast nook, dedicated coffee bar, walk-in pantry, and fully equipped back prep kitchen with sink, wine fridge, and Wolf built-in coffee system. The luxurious primary suite serves as a private retreat with direct backyard access, dual vanities, a soaking tub, oversized walk-in shower, and a custom walk-in closet. A versatile bonus flex room offers endless possibilities as a game room, media room, playroom, or home office. The resort-style backyard is designed for year-round enjoyment with a heated custom pool and spa, built-in BBQ station, covered patio, and professionally landscaped front and back yards. Additional features include a spacious 3-car garage, 4 en-suite bedrooms, and front porch. Ideally located near Arcadia's most popular restaurants, boutique shopping, premier golf courses, and Arizona's finest luxury resorts, this home offers the very best of Arcadia living.
Full Property Details
Full Property Details for 3415 N 47th Pl
General
- Sold For: $3,400,000
- Taxes: $605 (2025)
- Status: Closed
- Type: Single Family
- Source: ARMLS_Arizona_MLS_Phoenix_Area
- MLS ID: 7041563
- Added to Site: 68 day(s) ago
Interior
- Interior Features: Walk-in Pantry, High Speed Internet, Double Vanity, Eat-in Kitchen, No Interior Steps, Vaulted Ceiling(s), Kitchen Island, Pantry, Full Bth Master Bdrm, Separate Shwr & Tub
- Fireplace: Yes
- Number of Fireplaces: 1
- Fireplace(s): Living Room, Gas
- Appliances: Refrigerator, Dishwasher, Disposal, Gas Range
- Flooring: Tile, Wood
Rooms
Bathrooms
- Total Bathrooms: 7
- Full Bathrooms: 5
- Half Bathrooms: 2
Bedrooms
- Total Bedrooms: 5
Other Rooms
- Laundry: Inside
Additional Information
- Pool: Yes
- Pool Description: Outdoor, Fenced, Heated
Exterior
- Exterior Features: Built-in Barbecue
Parking
- Garage: Yes
- Garage Spaces: 3
- Parking Features: Attached Garage
Location
- County: Maricopa
- Township: 2N
- Subdivision: HACIENDA DEL CAMPO AMD
- Cross Streets: N 47th Pl & Osborn
Community
- Assoc. Fees Include: No Fees
Heating & Cooling
- Central air: Yes
- Air Conditioning: Yes
- Cooling Type: Central Air, Ceiling Fan(s), Programmable Thermostat
- Heating Type: Forced Air
Utilities
- Water: City Water
Structural Information
- Architectural Style: Contemporary,
- Builder: Ella Lee Homes
- Exterior Const.: Brick Veneer, Stucco, Wood Frame, Painted
- Roof: Tile
- Sq. Ft. Source: Appraiser
- Year Built: 2026
Lot Features
- Lot Size (Acres): 0.34
- Lot Size (Sq. Ft.): 14,883
- Lot Size Source: Assessor
- Lot Features: Grass Front, Grass Back, Auto Timer H2O Front, Auto Timer H2O Back
- Fencing (Description): Block
Green Features
- Water Conservation: Tankless Ht Wtr Heat
Financial Considerations
- Tax Amount: $605
- Tax Year: 2025
- Terms: Cash, Conventional
Disclosures and Reports
- Ownership: Fee Simple
- Legal Description: N 99F LT 15 HACIENDA DEL CAMPO AMD MCR 065-12 (LT 15A) P/F 20250225224
- Property ID: 127-02-002-A
- Range: 4E
- Section: 30
- Lot Number: 15
Listed by Local Luxury Christie's International Real Estate
Sold by Compass

Get Pre-Approved Today
Schools
Schools serving 3415 N 47th Pl
School District:Scottsdale Unified District
| Name | Grades | Distance |
|---|---|---|
Tavan Elementary School 4610 East Osborn Road, Phoenix, AZ 85018 | PK-5 | 0.2 mi |
Cherokee Elementary School 8801 North 56th Street, Paradise Valley, AZ 85253 | PK-5 | 5.5 mi |
Laguna Elementary School, Scottsdale, AZ 10475 East Lakeview Drive, Scottsdale, AZ 85258 | PK-5 | 9.4 mi |
Ingleside Middle School 5402 East Osborn Road, Phoenix, AZ 85018 | 6-8 | 0.9 mi |
Arcadia High School 4703 East Indian School Road, Phoenix, AZ 85018 | 9-12 | 0.4 mi |
Disclaimer:
School attendance boundaries provided by ATTOM Data Solutions and are for reference only. Contact the school directly to verify enrollment eligibility.
Price & Sales History for 3415 N 47th Pl
Date
Details
Price
Change
Source
7/27/2026
Sold
$3,400,000
-4.23%
MLS
6/21/2026
Price Increased
$3,550,000
1.43%
MLS
6/13/2026
Listed
$3,500,000
—
MLS
Disclaimer: Historical sales information is derived from public records provided by the county offices. Information is not guaranteed and should be independently verified.
Home Warranty : Included
3415 N 47th Place, Phoenix, AZ 85018 (MLS# 7041563) is a Single Family property that was sold at $3,400,000 on July 27, 2026. Want to learn more about 3415 N 47th Place? Do you have questions about finding other Single Family real estate for sale in Phoenix? You can browse all Phoenix real estate or contact a Coldwell Banker agent to request more information.