This is a carousel with tiles that activate property listing cards. Use the previous and next buttons to navigate.
1/1
$3,075,000
This is a carousel with tiles that activate property listing cards. Use the previous and next buttons to navigate.
1/1
Property Description
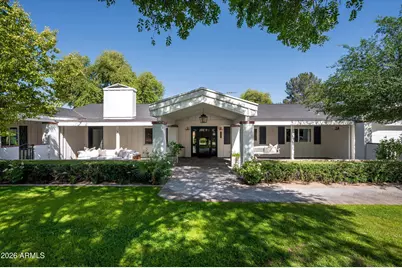
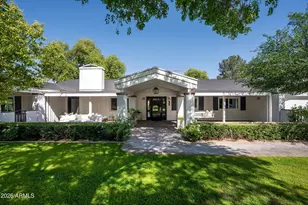
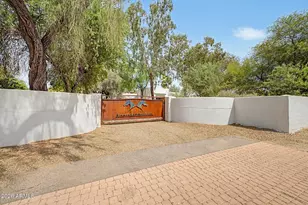
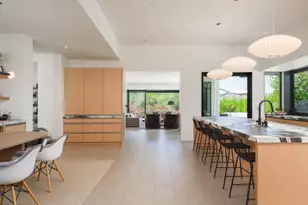
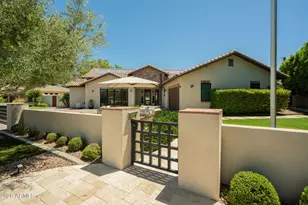
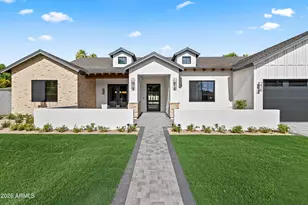
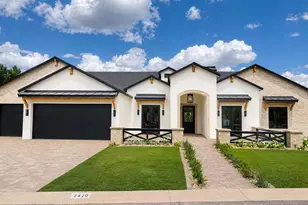
Gorgeous 5 bedroom 5 bath house on a private dreamy 28,662 SF lot on one of the most coveted streets in Arcadia. Welcome to Grove Park Estates where your children can roam freely. Extensively renovated in 2016 by Two Hawks Designs, this home offers a functional layout with custom aesthetic that can be expanded to fit a new addition or ADU. You'll never want to leave the beautifully paved private front porch w gas fireplace, perfect for fireside entertaining & surrounded by lush landscaping & the most beautiful Eucalyptus tree lined street. Once inside, you'll enjoy a well thought split floorplan offering 3766 SF, a bright entry foyer, vaulted family room, formal dining room, breakfast room w red brick fireplace, refreshed kitchen w gas La Cornue range & a gorgeous vaulted Owner's suite w Sitting room, glass French doors, his/hers walk-in closets & Restoration Hardware clad primary bathroom. Don't miss the craft room-laundry room complete with lockers, homework stations, a walk-in storage closet, custom cabinetry, white LG washer/dryer & a newly renovated bathroom. Glass French doors line the back of the house offering Pool & grassy views from the great room, the primary suite & the guest room/office. A covered patio & gorgeous white painted pergola with lantern lighting add more outdoor living spaces & invite you outside to enjoy the Camelback Mountain view to the north. Full lot coverage allows for an additional 3000 plus SF of new living space to be added to this lot! Dream up your new ADU, Pool House or add additional Garages! NEW in 2025: HVAC, two renovated bathrooms, fresh interior & exterior paint, Pebble Pool surface, travertine pool surround, water softener, ceiling fans, fresh epoxy in Garage. Just a quick walk to Archway Veritas Prep, Ingleside, Tavan, Arcadia Park or hop on your bike and head to Vecina, Starbucks & Zoyo! The intangibles of living here are endless. Come see for yourself!
Full Property Details
Full Property Details for 3131 N 53rd Pl
General
- Sold For: $3,075,000
- Taxes: $7,464 (2025)
- Status: Closed
- Type: Single Family
- Source: ARMLS_Arizona_MLS_Phoenix_Area
- MLS ID: 7014666
- Added to Site: 80 day(s) ago
Interior
- Interior Features: Walk-in Pantry, Non-laminate Counter, Quartz Countertops, High Speed Internet, Double Vanity, Eat-in Kitchen, Breakfast Bar, No Interior Steps, Vaulted Ceiling(s), Kitchen Island, Pantry, 3/4 Bath Master Bdrm, Full Bth Master Bdrm
- Fireplace: Yes
- Number of Fireplaces: 2
- Fireplace(s): Fire Pit, Family Room, Gas
- Appliances: Dryer, Washer, Water Softener Owned, Reverse Osmosis, Refrigerator, Dishwasher, Disposal, Gas Range, Gas Oven, Gas Cooktop
- Flooring: Tile, Wood
Rooms
Bathrooms
- Total Bathrooms: 5
- Full Bathrooms: 5
Bedrooms
- Total Bedrooms: 5
Other Rooms
- Laundry: Inside
Additional Information
- Pool: Yes
- Pool Description: Outdoor, Diving Pool
- Security/Safety: Security System Owned
Parking
- Garage: Yes
- Garage Spaces: 2
- Parking Features: Attached Garage, RV Gate, Garage Door Opener, Direct Access
Location
- County: Maricopa
- Township: 2N
- Subdivision: GROVE PARK ESTATES PLAT B
- Cross Streets: 56th Street & Indian School
Community
- Assoc. Fees Include: No Fees
Heating & Cooling
- Central air: Yes
- Air Conditioning: Yes
- Cooling Type: Central Air, Ceiling Fan(s), Programmable Thermostat
- Heating Type: Electric, Natural Gas
Utilities
- Water: City Water
Structural Information
- Architectural Style: Ranch,
- Builder: Two Hawks Designs
- Exterior Const.: Wood Frame, Painted, Block
- Roof: Composition
- Windows: Screens, Dual Pane
- Sq. Ft. Source: Assessor
- Year Built: 1952
Lot Features
- Property View: Mountain(s)
- Mountain views: Yes
- Lot Size (Acres): 0.66
- Lot Size (Sq. Ft.): 28,662
- Lot Size Source: Assessor
- Lot Features: Sprinklers In Rear, Sprinklers In Front, Grass Front, Grass Back, Auto Timer H2O Front, Auto Timer H2O Back, Irrigation Back
- Fencing (Description): Perimeter, Back Yard, Block
Financial Considerations
- Tax Amount: $7,464
- Tax Year: 2025
- Terms: Cash, Conventional, 1031 Exchange
Disclosures and Reports
- Ownership: Fee Simple
- Legal Description: LOT 18 GROVE PARK ESTATES PLAT B MCR 004029
- Property ID: 128-23-002
- Range: 4E
- Section: 29
- Lot Number: 18
Listed by Retsy
Sold by Compass

Get Pre-Approved Today
Schools
Schools serving 3131 N 53rd Pl
School District:Scottsdale Unified District
| Name | Grades | Distance |
|---|---|---|
Tavan Elementary School 4610 East Osborn Road, Phoenix, AZ 85018 | PK-5 | 1 mi |
Cherokee Elementary School 8801 North 56th Street, Paradise Valley, AZ 85253 | PK-5 | 5.6 mi |
Laguna Elementary School, Scottsdale, AZ 10475 East Lakeview Drive, Scottsdale, AZ 85258 | PK-5 | 9 mi |
Ingleside Middle School 5402 East Osborn Road, Phoenix, AZ 85018 | 6-8 | 0.3 mi |
Arcadia High School 4703 East Indian School Road, Phoenix, AZ 85018 | 9-12 | 1.1 mi |
Disclaimer:
School attendance boundaries provided by ATTOM Data Solutions and are for reference only. Contact the school directly to verify enrollment eligibility.
Price & Sales History for 3131 N 53rd Pl
Date
Details
Price
Change
Source
6/25/2026
Sold
$3,075,000
-8.21%
MLS
4/17/2026
Listed
$3,350,000
—
MLS
Disclaimer: Historical sales information is derived from public records provided by the county offices. Information is not guaranteed and should be independently verified.
3131 N 53rd Place, Phoenix, AZ 85018 (MLS# 7014666) is a Single Family property that was sold at $3,075,000 on June 25, 2026. Want to learn more about 3131 N 53rd Place? Do you have questions about finding other Single Family real estate for sale in Phoenix? You can browse all Phoenix real estate or contact a Coldwell Banker agent to request more information.