This is a carousel with tiles that activate property listing cards. Use the previous and next buttons to navigate.
1/2
$2,995,000
This is a carousel with tiles that activate property listing cards. Use the previous and next buttons to navigate.
1/2
Property Description
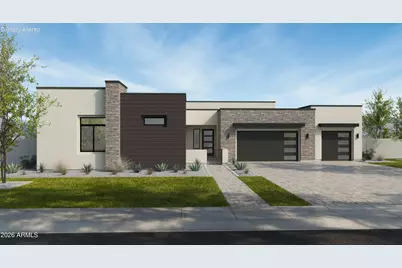
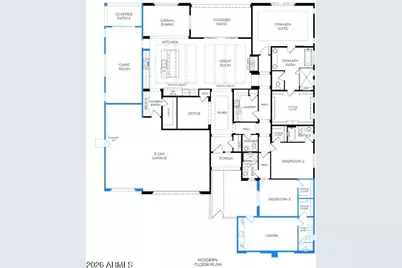
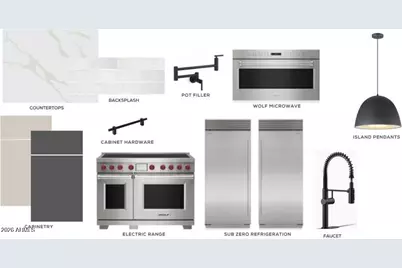
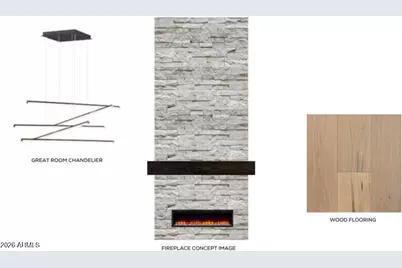
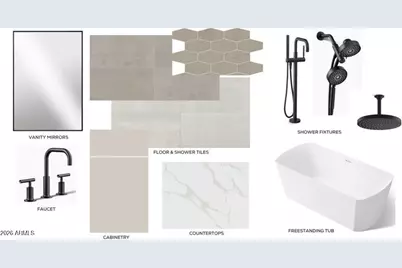
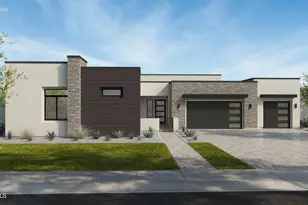
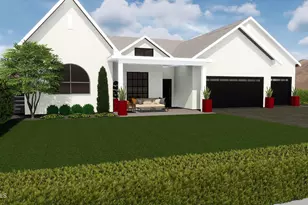
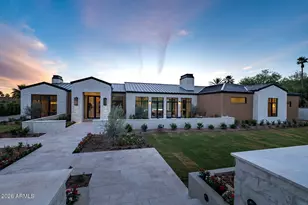
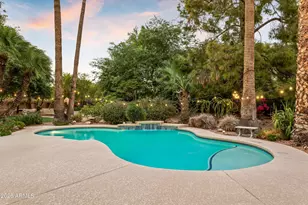
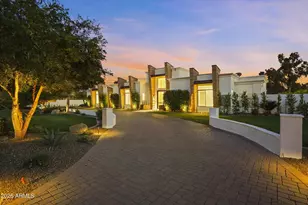
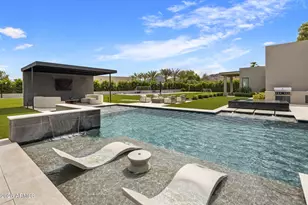
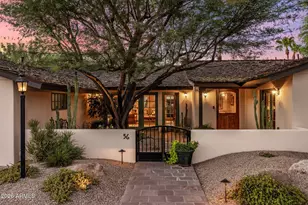
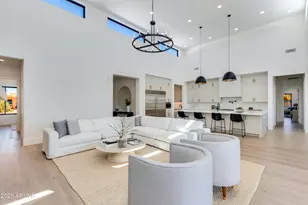
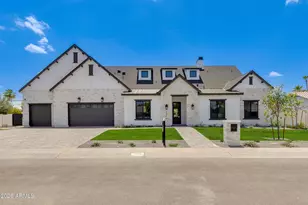
Brand new construction by TJH, this stunning Mesquite floorplan offers refined desert luxury in the heart of Scottsdale. Thoughtfully designed with an open-concept layout, this 4-bedroom, 4.5-bath residence seamlessly blends modern elegance with everyday functionality. The gourmet kitchen serves as the centerpiece of the home, featuring premium appliances, an oversized island, and designer-selected finishes, all flowing effortlessly into the expansive great room and dining space. Large glass doors create a seamless indoor-outdoor transition, opening to a spacious backyard ideal for entertaining. The private primary suite is a true retreat, complete with a spa-inspired bath, dual vanities, soaking tub, and a generous walk-in closet. Secondary bedrooms are well-appointed with en-suite baths, while flexible living spaces offer versatility for a home office, gym, and/or media room. Backyard oasis complete with pool, outdoor kitchen area and lush landscape. Situated in the highly desirable 85254 zip code, this home provides convenient access to top dining, shopping, and entertainment, while offering the comfort and efficiency of new construction by TJH.
Full Property Details
Full Property Details for 12412 N 57th Way
General
- Price: $2,995,000
- Taxes: $3,784 (2025)
- Status: Active
- Type: Single Family
- Source: ARMLS_Arizona_MLS_Phoenix_Area
- MLS ID: 7044429
- Updated: 7/30/2026
- Added to Site: 48 day(s) ago
Interior
- Interior Features: Walk-in Pantry, Quartz Countertops, High Speed Internet, Smart Home, Double Vanity, Eat-in Kitchen, Breakfast Bar, No Interior Steps, Kitchen Island, Pantry, Full Bth Master Bdrm, Separate Shwr & Tub
- Fireplace: Yes
- Number of Fireplaces: 1
- Fireplace(s): Gas
- Appliances: Refrigerator, Built-in Microwave, Dishwasher, Disposal, Gas Range
- Flooring: Tile, Wood
Rooms
Bathrooms
- Total Bathrooms: 5
- Full Bathrooms: 4
- Half Bathrooms: 1
Bedrooms
- Total Bedrooms: 4
Other Rooms
- Laundry: Gas Dryer Hookup, Engy Star (See Rmks), Wshr/Dry HookUp Only
Additional Information
- Pool: Yes
- Pool Description: Variable Speed Pump, Outdoor, Play Pool
- Security/Safety: Fire Sprinkler System
Exterior
- Exterior Features: Built-in Barbecue
Parking
- Garage: Yes
- Garage Spaces: 3
- Parking Features: Attached Garage, Garage Door Opener, Electric Vehicle Charging Station(s)
Location
- County: Maricopa
- Township: 3N
- Subdivision: CENTURY NORTH
- Cross Streets: 60th St & Cactus
Community
- Assoc. Fees Include: No Fees
Heating & Cooling
- Central air: Yes
- Air Conditioning: Yes
- Cooling Type: Central Air, Ceiling Fan(s), ENERGY STAR Qualified Equipment, Programmable Thermostat
- Heating Type: Forced Air
Utilities
- Water: City Water
- Utility Description: Phone Available
Structural Information
- Architectural Style: Contemporary,
- Builder: Thomas James Homes
- Exterior Const.: Stucco, Board & Batten Siding, Wood Frame, Blown Cellulose, Painted
- Roof: Composition
- Windows: Low-Emissivity Windows, Dual Pane, ENERGY STAR Qualified Windows, Vinyl Frame
- Sq. Ft. Source: Builder
- Year Built: 2027
Manufactured Home
- Model: Mesquite
Lot Features
- Lot Size (Acres): 0.28
- Lot Size (Sq. Ft.): 12,392
- Lot Size Source: Assessor
- Lot Features: North/South Exposure, Desert Back, Desert Front, Auto Timer H2O Front, Auto Timer H2O Back
Green Features
- Water Conservation: Tankless Ht Wtr Heat
Financial Considerations
- Tax Amount: $3,784
- Tax Year: 2025
- Terms: Cash, Conventional, 1031 Exchange
Disclosures and Reports
- Ownership: Fee Simple
- Legal Description: LOT 10 PALM GROVE EAST MCR 010039
- Property ID: 167-07-275
- Range: 4E
- Section: 15
- Lot Number: 102
Listed by Thomas James Homes

Get Pre-Approved Today
Schools
Schools serving 12412 N 57th Way
School District:Paradise Valley Unified District
| Name | Grades | Distance |
|---|---|---|
Desert Shadows Elementary School 5902 East Sweetwater Avenue, Scottsdale, AZ 85254 | PK-6 | 0.5 mi |
Desert Shadows Middle School, Scottsdale, AZ 5858 East Sweetwater Avenue, Scottsdale, AZ 85254 | 7-8 | 0.5 mi |
Horizon High School 5601 East Greenway Road, Scottsdale, AZ 85254 | 9-12 | 1.7 mi |
Disclaimer:
School attendance boundaries provided by ATTOM Data Solutions and are for reference only. Contact the school directly to verify enrollment eligibility.
Price & Sales History for 12412 N 57th Way
Date
Details
Price
Change
Source
7/30/2026
Price Reduced
$2,995,000
-4.92%
MLS
7/09/2026
Price Increased
$3,150,000
5.18%
MLS
6/19/2026
Listed
$2,995,000
195.07%
MLS
1/21/2026
Sold
$1,015,000
—
Public Record
Disclaimer: Historical sales information is derived from public records provided by the county offices. Information is not guaranteed and should be independently verified.
Tax History
Tax History for 12412 N 57th Way
Year
Property Taxes
Change
Tax Assessment
Change
2025
$3,784
—
$44,363
-48%
2025
$3,784
-12%
$85,380
-1%
2023
$4,323
1%
$85,950
26%
2022
$4,280
—
$68,350
39%
2022
$4,280
—
$49,100
11%
2021
$4,293
3%
$44,250
8%
2020
$4,160
—
$41,000
7%
2019
$4,165
21%
$38,370
2%
2018
$3,443
5%
$37,620
3%
2017
$3,288
2%
$36,670
2%
2016
$3,236
8%
$36,120
3%
2015
$3,002
5%
$34,920
26%
2014
$2,861
9%
$27,620
17%
2013
$2,620
—
$23,580
—
Disclaimer: Historical tax information is derived from public records provided by the county offices. Information is not guaranteed and should be independently verified.
Estimate the Cost
Estimate the Cost for 12412 N 57th Way
Home Warranty : Included
12412 N 57th Way, Scottsdale, AZ 85254 (MLS# 7044429) is a Single Family property with 4 bedrooms and 4 full bathrooms. 12412 N 57th Way is currently listed for $2,995,000 and was received on June 19, 2026. Want to learn more about 12412 N 57th Way? Do you have questions about finding other Single Family real estate for sale in Scottsdale? You can browse all Scottsdale real estate or contact a Coldwell Banker agent to request more information.