This is a carousel with tiles that activate property listing cards. Use the previous and next buttons to navigate.
1/30
$12,495
This is a carousel with tiles that activate property listing cards. Use the previous and next buttons to navigate.
1/30
Property Description
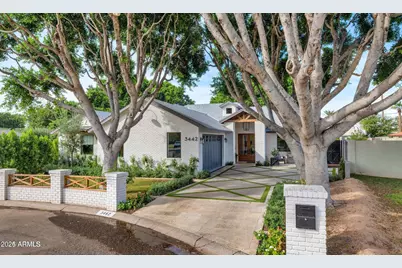
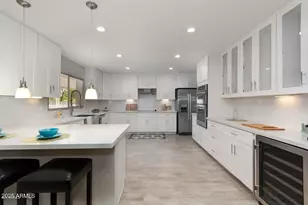
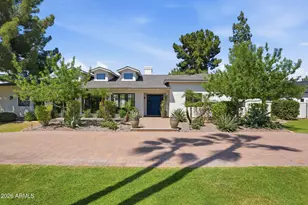
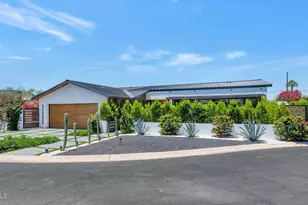
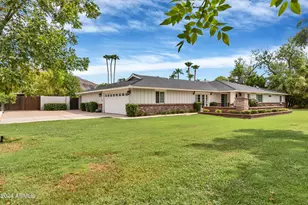
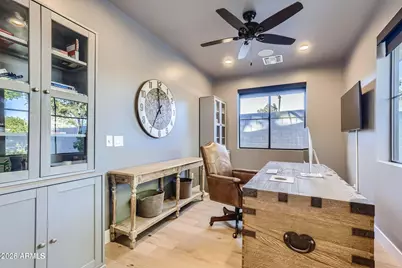
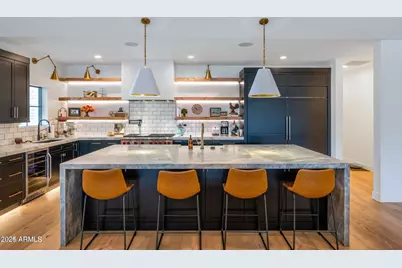
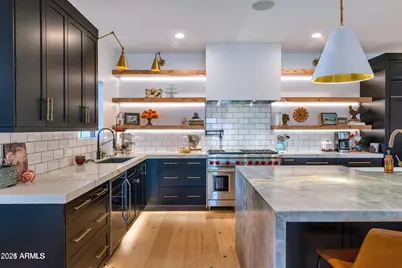
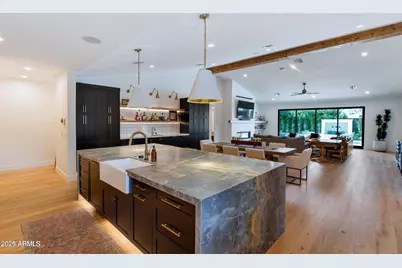
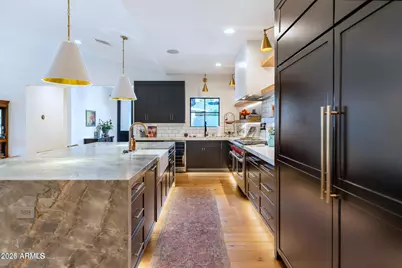
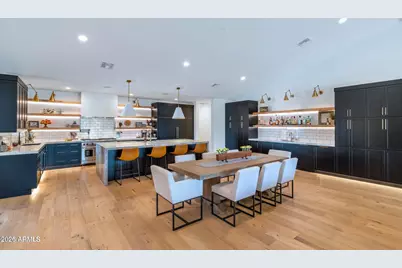
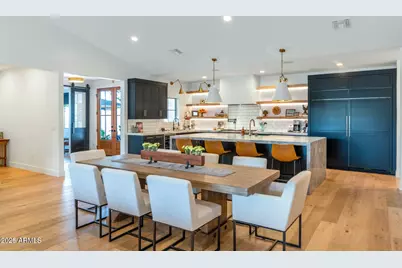
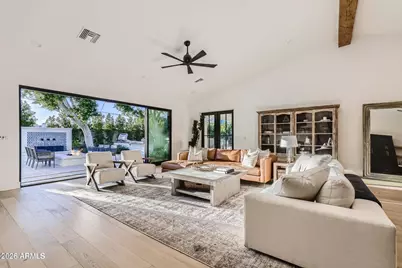
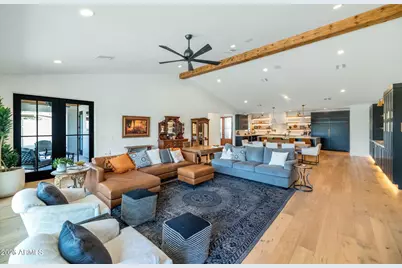
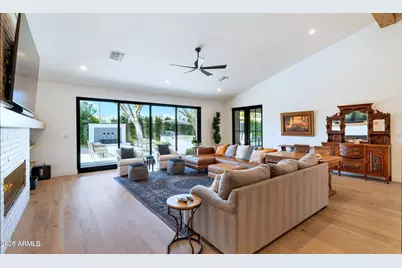
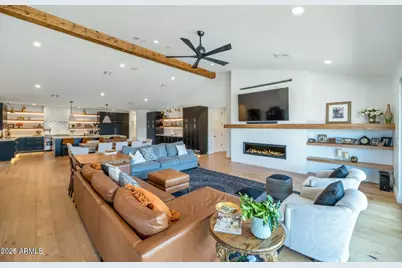
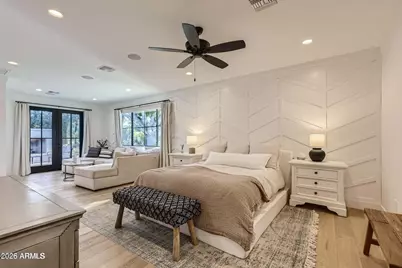
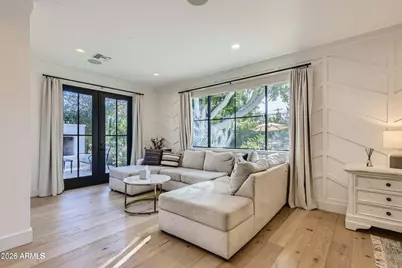
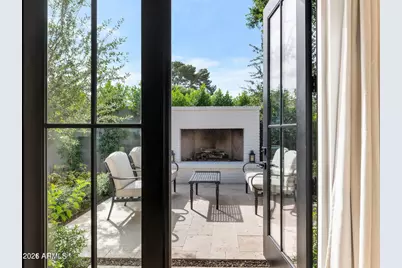
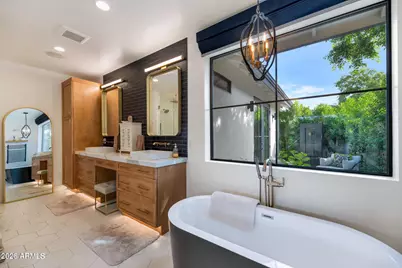
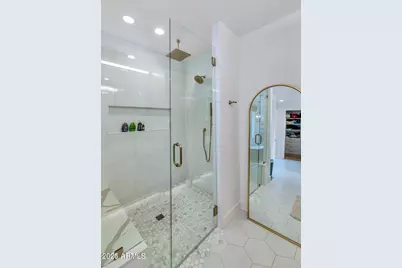
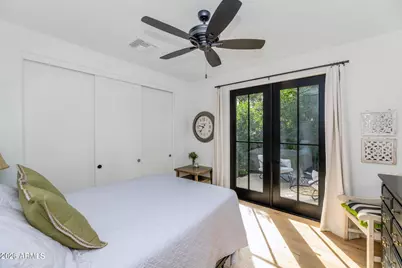
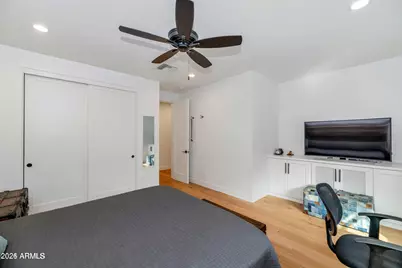
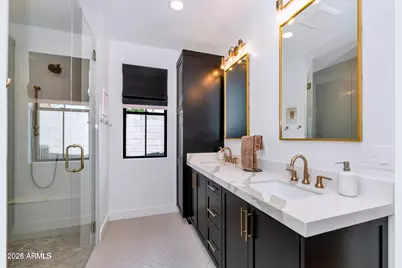
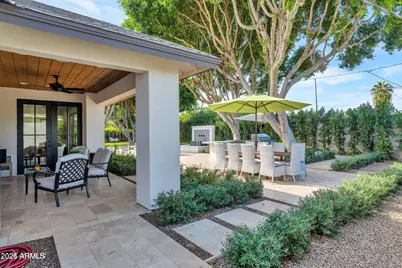
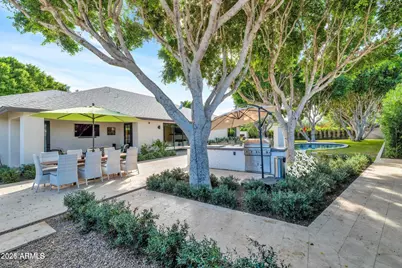
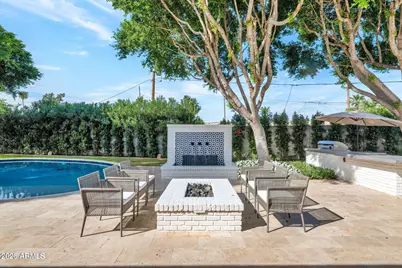
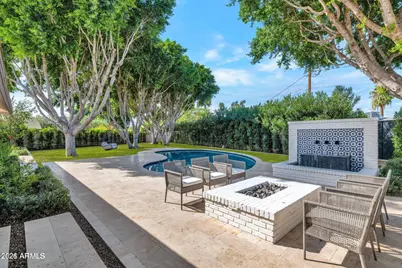
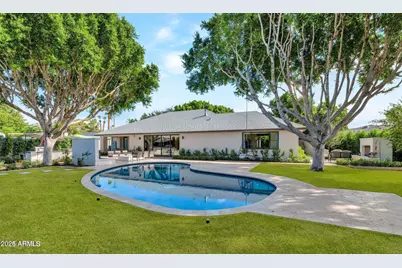
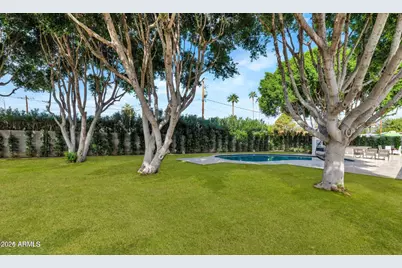
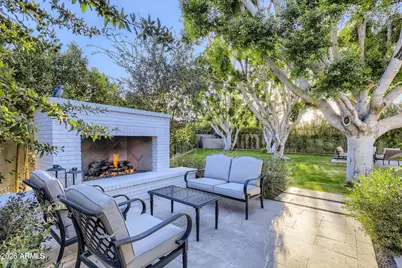
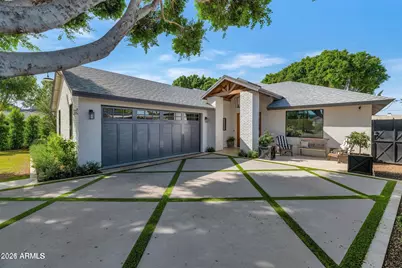
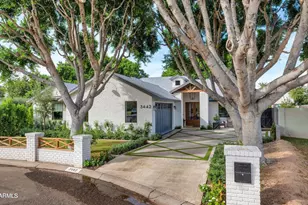
This striking modern farmhouse, completed in 2020, was crafted with exceptional attention to detail and makes an immediate, lasting impression. Charming curb appeal greets you on arrival; inside, room after room unfolds with refined, stylish finishes.The island kitchen is as distinctive as it is beautiful, appointed with Wolf and Sub-Zero appliances, two dishwashers, separate wine and beverage refrigerators, a coffee/bar station, ice maker, pot filler, and generous prep and cooking space. It opens to the dining area and great room, where a custom fireplace becomes a dramatic focal point. All four bedrooms and baths feature notable, one-of-a-kind details--most memorably a master bath that is truly breathtaking. This energy-efficient, automated smart home also offers 14-foot ceilings... built-in cabinetry, intricate millwork, custom lighting, wood floors, marble slab and tile, exposed wood accents, retractable glass doors, and picture windows that frame the lush backyard. Outdoor living is equally impressive: a large grassy lot, two private courtyards, a PebbleTec pool, two fire pits, a gas barbecue, an oversized garage with an electric-vehicle charging outlet and epoxy flooring, and gorgeous mountain views. This is a home any family would be proud to own.
Full Property Details
Full Property Details for 3442 N 40th Pl
General
- Rent: $12,495
- Status: Active
- Type: Rental
- Source: ARMLS_Arizona_MLS_Phoenix_Area
- MLS ID: 7075753
- Updated: 9/12/2026
- Added to Site: 12 day(s) ago
Interior
- Interior Features: Wet Bar, Vaulted Ceiling(s), Non-laminate Counter, High Speed Internet, Smart Home, Double Vanity, Master Downstairs, Soft Water Loop, Kitchen Island, Pantry, 2 Master Baths, Full Bth Master Bdrm, Separate Shwr & Tub
- Fireplace: Yes
- Number of Fireplaces: 2
- Fireplace(s): Fire Pit
- Appliances: Washer, Dryer, Reverse Osmosis, Refrigerator, Microwave, Gas Range, Gas Oven, Built In Recycling, Disposal, Dishwasher, Gas Cooktop
- Furnishings: Unfurnished
- Flooring: Wood
Rooms
Bathrooms
- Total Bathrooms: 4
- Full Bathrooms: 4
Bedrooms
- Total Bedrooms: 4
Other Rooms
- Laundry: Engy Star (See Rmks), Inside
Additional Information
- Pool: Yes
- Pool Description: Diving Pool, Variable Speed Pump
Exterior
- Exterior Features: Playground, Private Yard, Built-in Barbecue
Parking
- Garage: Yes
- Garage Spaces: 2
- Parking Features: Direct Access, Garage Door Opener, Extended Length Garage, Over Height Garage
Location
- County: Maricopa
- Township: 2N
- Subdivision: RANCHO VENTURA TR 20
- Cross Streets: 44th St. and Indian School
Community
- Pet Restrictions: Lessor Approval
Heating & Cooling
- Air Conditioning: Yes
- Cooling Type: Ceiling Fan(s), ENERGY STAR Qualified Equipment, Programmable Thermostat
- Heating Type: ENERGY STAR Qualified Equipment, Electric
Utilities
- Water: Public
Structural Information
- Architectural Style: Ranch,
- Exterior Const.: Brick Veneer, Spray Foam Insulation, Synthetic Stucco, Wood Frame, No VOC Paint, Low VOC Paint, Low VOC Wood Products, Painted
- Roof: Composition, Metal
- Windows: Blinds, Drapes, Tinted Windows, ENERGY STAR Qualified Windows, Dual Pane, Low-Emissivity Windows
- Sq. Ft. Source: Assessor
- Year Built: 2020
Lot Features
- Property View: Mountain(s)
- Mountain views: Yes
- Lot Size (Acres): 0.32
- Lot Size (Sq. Ft.): 13,804
- Lot Size Source: Assessor
- Lot Features: East/West Exposure, Sprinklers In Rear, Sprinklers In Front, Desert Back, Desert Front, Cul-De-Sac, Gravel/Stone Front, Gravel/Stone Back, Grass Front, Grass Back, Irrigation Back
Green Features
- Water Conservation: Low-Flow Fixtures, Tankless Ht Wtr Heat
Financial Considerations
- Security Deposit: $12,495
- Pet Deposit: $500
- Earnest Deposit: $12,495
Disclosures and Reports
- Legal Description: LOT 554 RANCHO VENTURA TR 20 MCR 005924
- Property ID: 127-16-049-B
- Range: 4E
- Section: 30
- Lot Number: 554
Listed by MMRE Advisors
Schools
Schools serving 3442 N 40th Pl
School District:Scottsdale Unified District
| Name | Grades | Distance |
|---|---|---|
Tavan Elementary School 4610 East Osborn Road, Phoenix, AZ 85018 | PK-5 | 0.7 mi |
Cherokee Elementary School 8801 North 56th Street, Paradise Valley, AZ 85253 | PK-5 | 5.6 mi |
Laguna Elementary School, Scottsdale, AZ 10475 East Lakeview Drive, Scottsdale, AZ 85258 | PK-5 | 10 mi |
Ingleside Middle School 5402 East Osborn Road, Phoenix, AZ 85018 | 6-8 | 1.8 mi |
Arcadia High School 4703 East Indian School Road, Phoenix, AZ 85018 | 9-12 | 0.8 mi |
Disclaimer:
School attendance boundaries provided by ATTOM Data Solutions and are for reference only. Contact the school directly to verify enrollment eligibility.
Price History for 3442 N 40th Pl
Date
Details
Price
Change
Source
9/04/2026
Listed
$12,495
—
MLS
Disclaimer: Historical sales information is derived from public records provided by the county offices. Information is not guaranteed and should be independently verified.

3442 N 40th Place, Phoenix, AZ 85018 (MLS# 7075753) is a Rental property with 4 bedrooms and 4 full bathrooms. 3442 N 40th Place is currently listed for rent at $12,495 and was received on September 04, 2026. Want to learn more about 3442 N 40th Place? Do you have questions about finding other real estate for sale or rent in Phoenix? You can browse all Phoenix rentals or contact a Coldwell Banker agent to request more information.