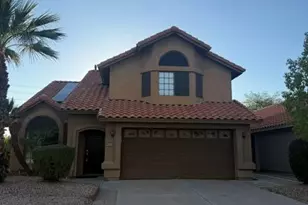
This is a carousel with tiles that activate property listing cards. Use the previous and next buttons to navigate.
1/28
$1,950 Just Listed
This is a carousel with tiles that activate property listing cards. Use the previous and next buttons to navigate.
1/28
Property Description
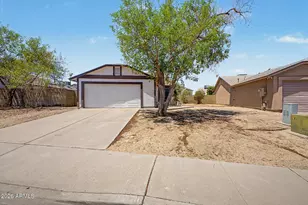
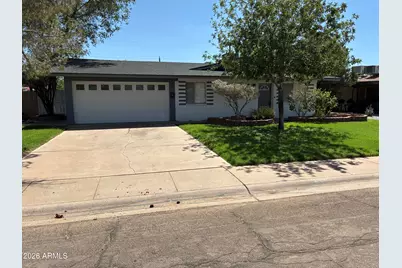
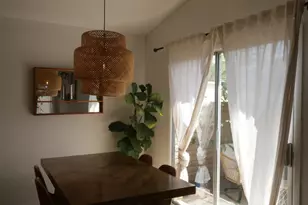
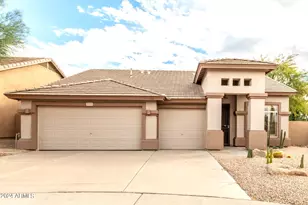
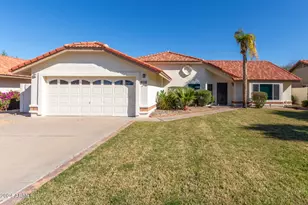
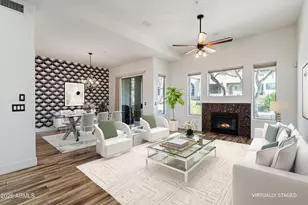
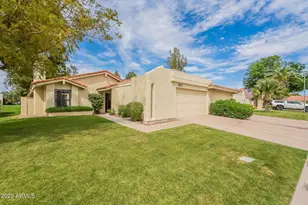
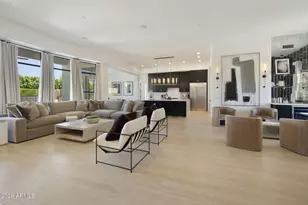
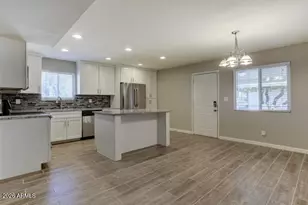
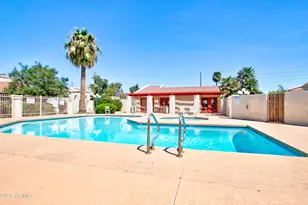
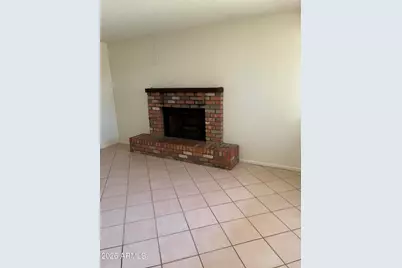
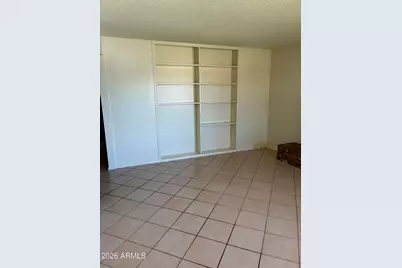
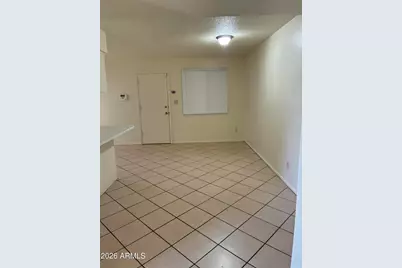
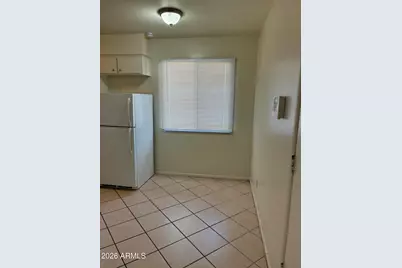
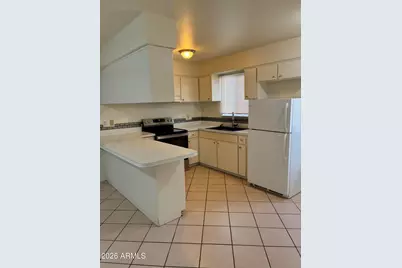
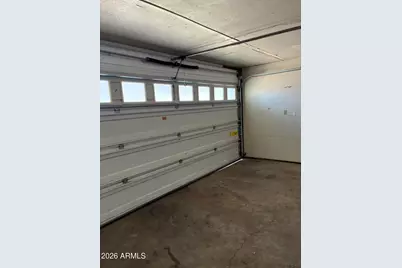
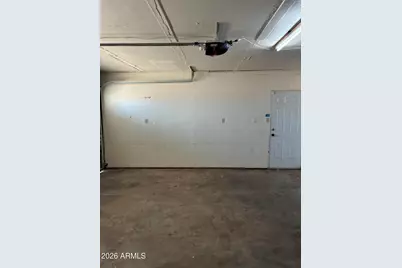
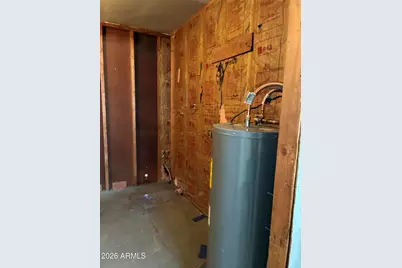
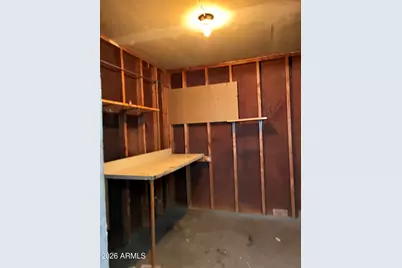
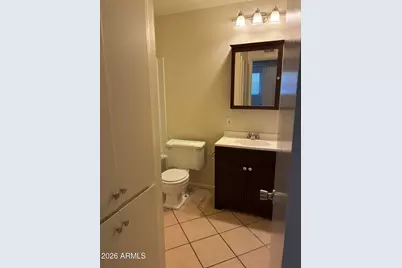
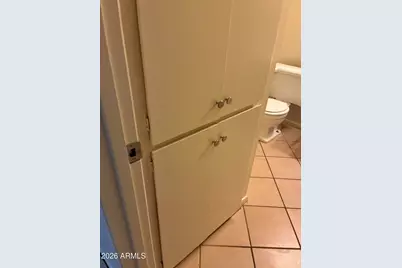
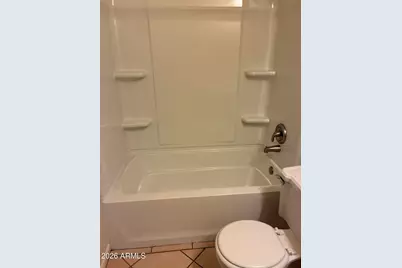
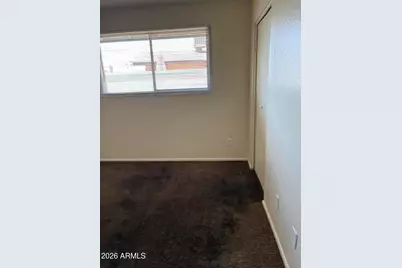
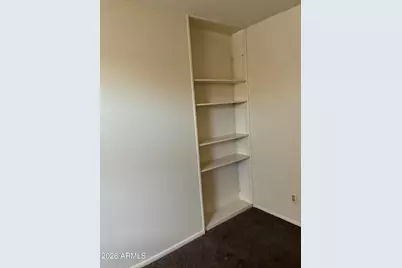
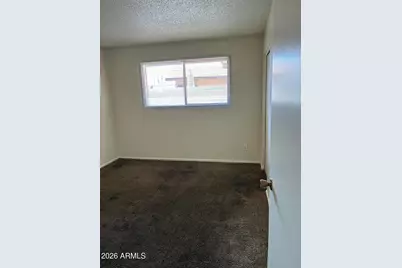
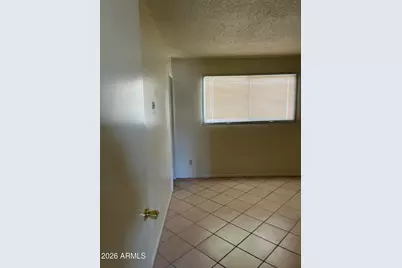
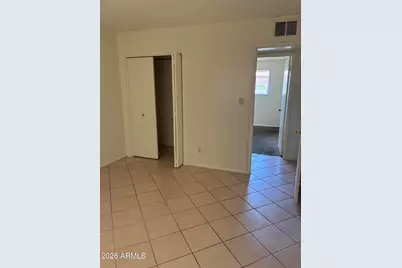
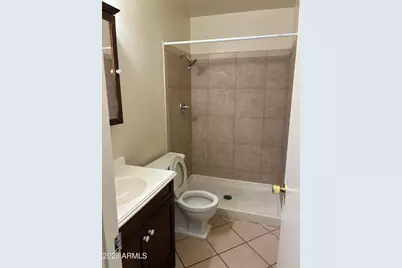
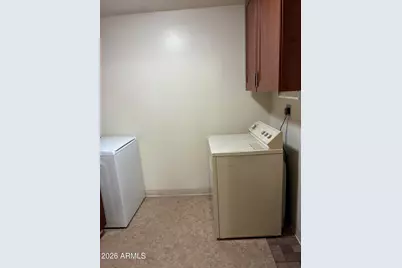
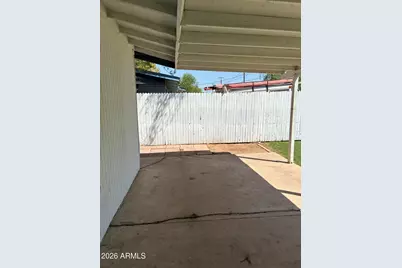
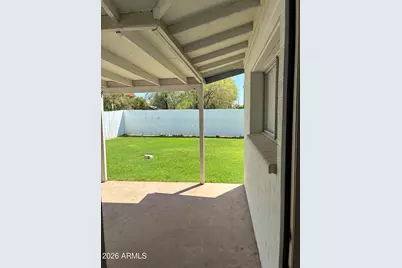
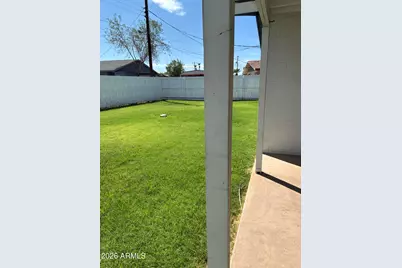
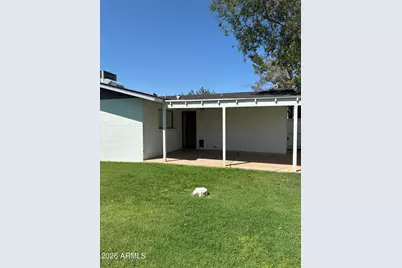
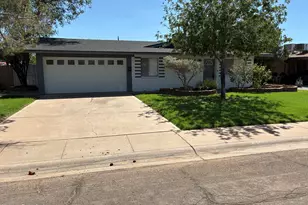
Peterson Park Community Peterson Living room with tile floors and fireplace and built in bookshelf Dining room with tile floors and ceiling fans Kitchen with stove, refrigerator, dishwasher , disposal Primary bedroom with tile floors and ceiling fan. Primary bath with walk in shower. Two secondary bedrooms with carpets and ceiling fans . Laundry room entrance to rear yard, Washer and Dryer included Laundry room along with extra storge and folding table. Two car garage with Workshop
Full Property Details
Full Property Details for 1439 W Huntington Dr
General
- Rent: $1,950
- Status: Active
- Type: Rental
- Source: ARMLS_Arizona_MLS_Phoenix_Area
- MLS ID: 7079228
- Updated: 9/12/2026
- Added to Site: 4 day(s) ago
Interior
- Interior Features: High Speed Internet, Eat-in Kitchen, 3/4 Bath Master Bdrm
- Fireplace: Yes
- Number of Fireplaces: 1
- Fireplace(s): Fireplace Living Rm
- Appliances: Washer, Dryer, Refrigerator, Electric Range, Electric Oven, Disposal
- Furnishings: Unfurnished
- Flooring: Carpet, Tile
Rooms
Bathrooms
- Total Bathrooms: 2
- Full Bathrooms: 2
Bedrooms
- Total Bedrooms: 3
Other Rooms
- Laundry: Inside
Exterior
- Exterior Features: Storage
Parking
- Garage: Yes
- Garage Spaces: 2
- Parking Features: Driveway, Direct Access, Garage Door Opener
Location
- County: Maricopa
- Township: 1N
- Subdivision: PETERSON PARK SUB PLAT 1
- Cross Streets: PRIEST AND SOUTHERN
Community
- Pet Restrictions: Lessor Approval
Heating & Cooling
- Central air: Yes
- Air Conditioning: Yes
- Cooling Type: Central Air, Ceiling Fan(s)
- Heating Type: Electric
Utilities
- Water: Public
Structural Information
- Exterior Const.: Stucco, Wood Frame, Painted
- Roof: Composition
- Windows: Blinds, Drapes
- Sq. Ft. Source: Assessor
- Year Built: 1963
Lot Features
- Lot Size (Acres): 0.16
- Lot Size (Sq. Ft.): 6,776
- Lot Size Source: Assessor
- Lot Features: North/South Exposure, Alley, Desert Front, Grass Front, Grass Back
Financial Considerations
- Security Deposit: $1,550
- Pet Deposit: $30
- Credit Check Amount: $35
Disclosures and Reports
- Legal Description: LOT 99 PETERSON PARK SUB PLAT 1 MCR 009848
- Property ID: 123-57-099
- Range: 4E
- Section: 29
- Lot Number: 99
Listed by PRS Property Management
Schools
Schools serving 1439 W Huntington Dr
School Districts:Tempe School District, Tempe Union High School District
| Name | Grades | Distance |
|---|---|---|
Holdeman Elementary School 1326 West 18th Street, Tempe, AZ 85281 | K-5 | 1.1 mi |
Geneva Epps Mosley Middle School 1025 South Beck Avenue, Tempe, AZ 85281 | 6-8 | 1.7 mi |
Tempe High School 1730 S Mill Ave, Tempe, AZ 85281 | 9-12 | 1.6 mi |
Disclaimer:
School attendance boundaries provided by ATTOM Data Solutions and are for reference only. Contact the school directly to verify enrollment eligibility.
Price History for 1439 W Huntington Dr
Date
Details
Price
Change
Source
9/11/2026
Listed
$1,950
—
MLS
Disclaimer: Historical sales information is derived from public records provided by the county offices. Information is not guaranteed and should be independently verified.

1439 W Huntington Drive, Tempe, AZ 85282 (MLS# 7079228) is a Rental property with 3 bedrooms and 2 full bathrooms. 1439 W Huntington Drive is currently listed for rent at $1,950 and was received on September 11, 2026. Want to learn more about 1439 W Huntington Drive? Do you have questions about finding other real estate for sale or rent in Tempe? You can browse all Tempe rentals or contact a Coldwell Banker agent to request more information.