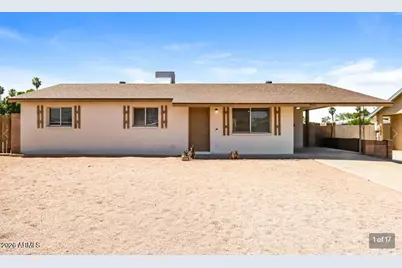
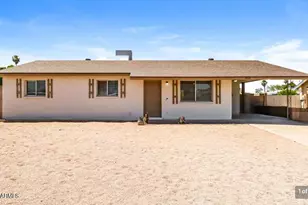
This is a carousel with tiles that activate property listing cards. Use the previous and next buttons to navigate.
1/17
$2,130 Just Listed
This is a carousel with tiles that activate property listing cards. Use the previous and next buttons to navigate.
1/17
Property Description
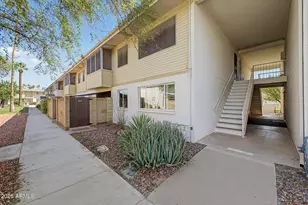
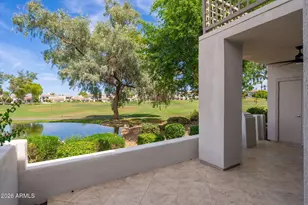
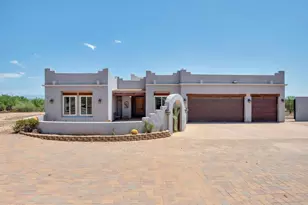
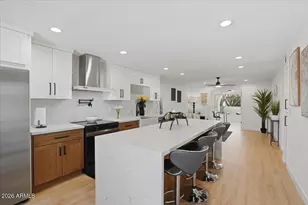
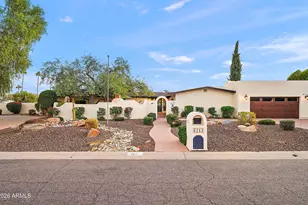
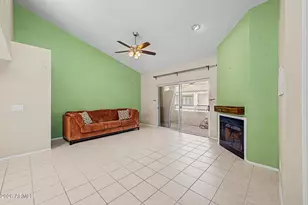
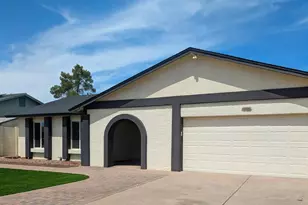
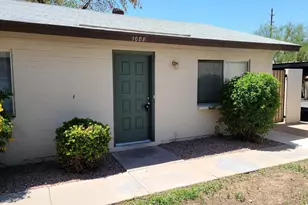
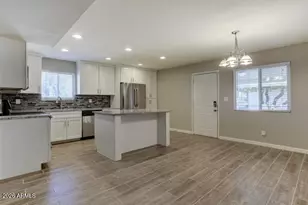
Loving where you live is easy when you have a house like this. Invite your family and friends for quality time in a home that reflects your spirit. Turn it into your personal retreat where you can cancel plans with peace of mind. Quality is the first word that jumps to mind when you walk through this house's lovely entryway and set foot on the stunning tile flooring. You'll love the beautiful kitchen, complete with coordinating appliances and granite countertops. And when you need a breath of fresh air, step out into a fenced backyard complete with a brunch-ready patio.
Full Property Details
Full Property Details for 3526 S Shafer Dr
General
- Rent: $2,130
- Status: Active
- Type: Rental
- Source: ARMLS_Arizona_MLS_Phoenix_Area
- MLS ID: 7053902
- Updated: 7/14/2026
- Added to Site: Today
Interior
- Number of Rooms: 1
- Interior Features: Smart Home, Eat-in Kitchen, 3/4 Bath Master Bdrm
- Appliances: Refrigerator, Microwave, Electric Range, Electric Oven, Dishwasher
- Furnishings: Unfurnished
- Flooring: Carpet, Tile
Rooms
Bathrooms
- Total Bathrooms: 2
- Full Bathrooms: 2
Bedrooms
- Total Bedrooms: 4
Other Rooms
- Laundry: Washer Hookup
Location
- County: Maricopa
- Township: 1N
- Subdivision: WESTWAY PARK UNIT 2
- Cross Streets: HARDY&SOUTHERN
Community
- Pet Restrictions: Yes
Heating & Cooling
- Central air: Yes
- Air Conditioning: Yes
- Cooling Type: Central Air, Ceiling Fan(s)
- Heating Type: Natural Gas
Utilities
- Water: City Water
Structural Information
- Architectural Style: Ranch,
- Exterior Const.: Painted, Block
- Roof: Composition
- Windows: Blinds
- Sq. Ft. Source: Assessor
- Year Built: 1971
Lot Features
- Lot Size (Acres): 0.19
- Lot Size (Sq. Ft.): 8,437
- Lot Size Source: Assessor
- Lot Features: Desert Front, Natural Desert Back
Financial Considerations
- Security Deposit: $2,130
- Pet Deposit: $325
- Credit Check Amount: $55
Disclosures and Reports
- Legal Description: LOT 97 WESTWAY PARK UNIT 2 MCR 012916
- Property ID: 123-42-110
- Range: 4E
- Section: 33
- Lot Number: 97
Listed by Invitation Homes
Schools
Schools serving 3526 S Shafer Dr
School Districts:Tempe School District, Tempe Union High School District
| Name | Grades | Distance |
|---|---|---|
Carminati Elementary School 4001 South McAllister Avenue, Tempe, AZ 85282 | PK-5 | 1.6 mi |
Geneva Epps Mosley Middle School 1025 South Beck Avenue, Tempe, AZ 85281 | 6-8 | 1.9 mi |
Tempe High School 1730 S Mill Ave, Tempe, AZ 85281 | 9-12 | 1.6 mi |
Disclaimer:
School attendance boundaries provided by ATTOM Data Solutions and are for reference only. Contact the school directly to verify enrollment eligibility.
Price History for 3526 S Shafer Dr
Date
Details
Price
Change
Source
7/14/2026
Listed
$2,130
—
MLS
Disclaimer: Historical sales information is derived from public records provided by the county offices. Information is not guaranteed and should be independently verified.
3526 S Shafer Drive, Tempe, AZ 85282 (MLS# 7053902) is a Rental property with 4 bedrooms and 2 full bathrooms. 3526 S Shafer Drive is currently listed for rent at $2,130 and was received on July 14, 2026. Want to learn more about 3526 S Shafer Drive? Do you have questions about finding other real estate for sale or rent in Tempe? You can browse all Tempe rentals or contact a Coldwell Banker agent to request more information.