This is a carousel with tiles that activate property listing cards. Use the previous and next buttons to navigate.
1/48
$2,499,000
This is a carousel with tiles that activate property listing cards. Use the previous and next buttons to navigate.
1/48
Property Description
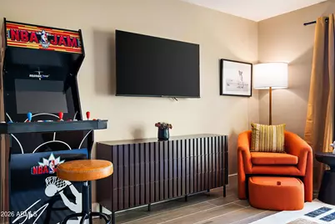
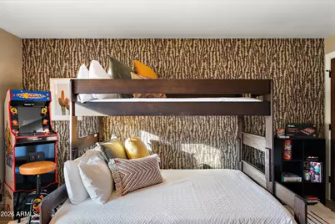
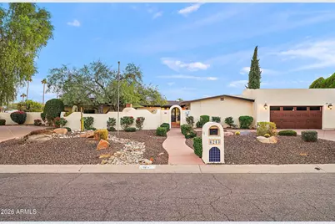
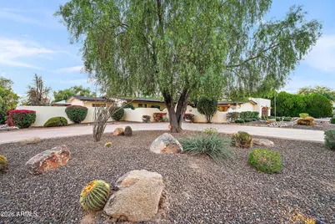
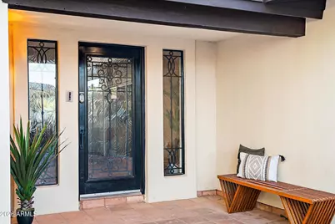
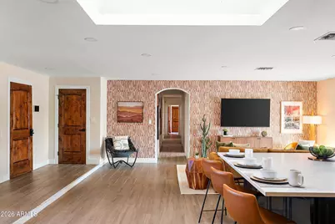
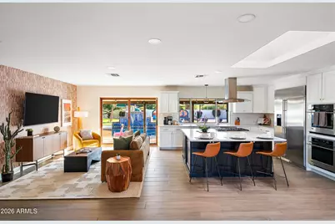
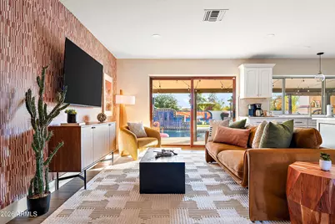
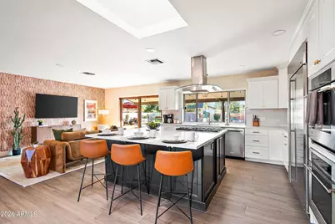
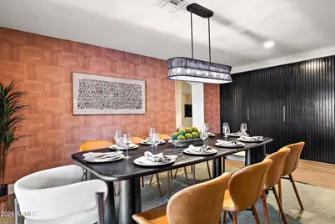
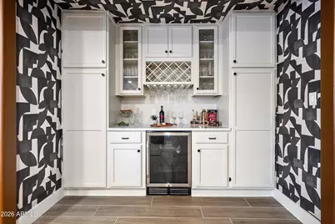
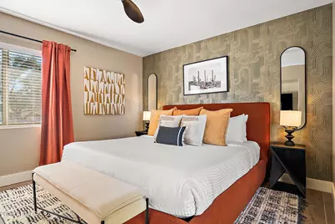
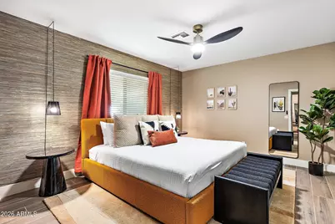
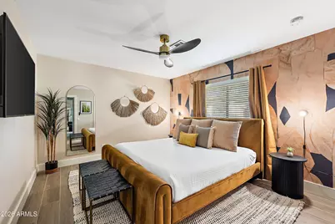
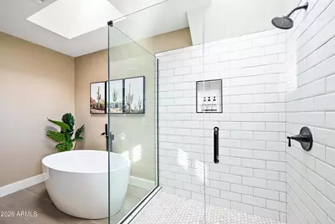
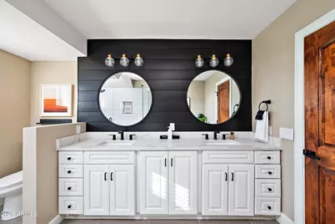
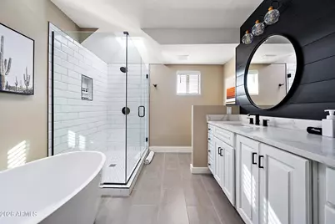
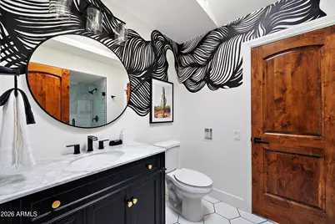
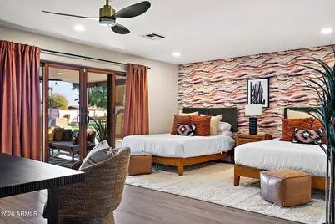
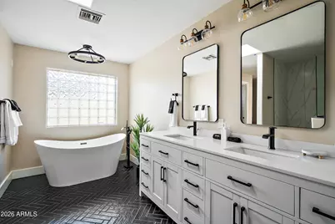
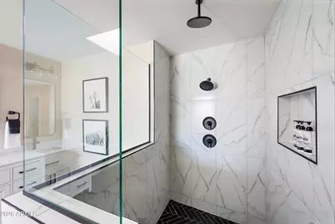
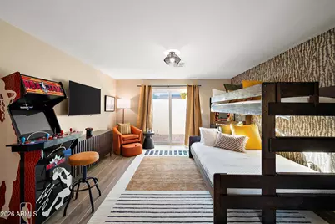
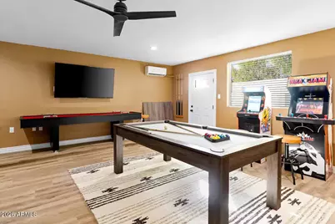
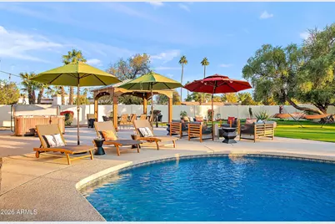
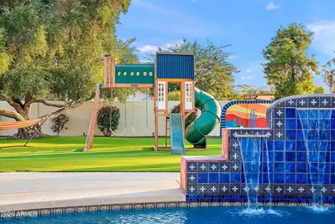
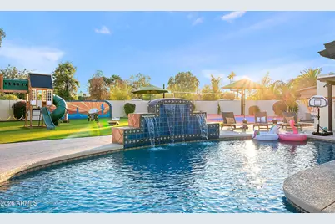
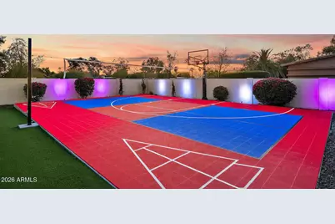
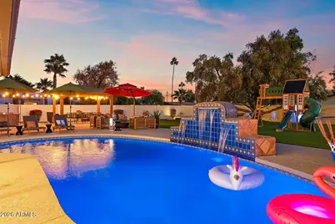
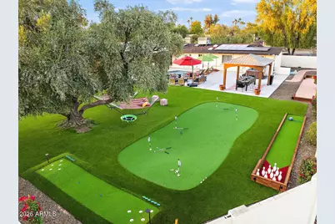
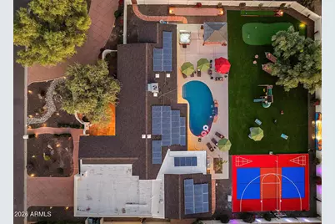
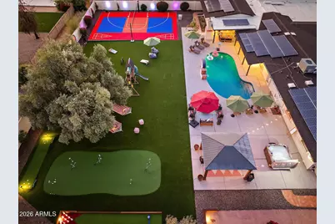
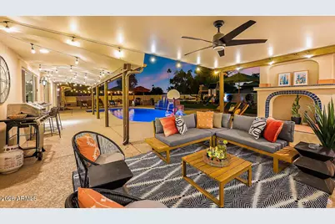
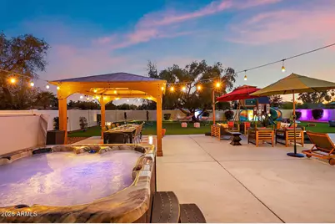
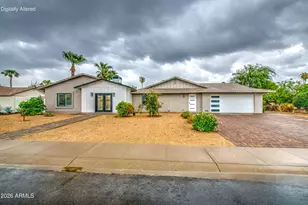
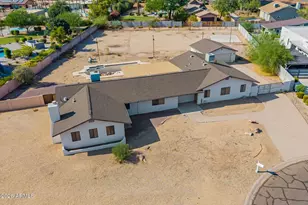
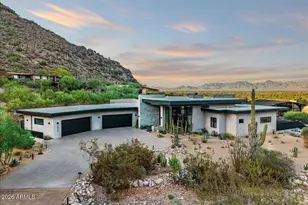
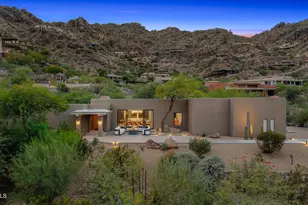
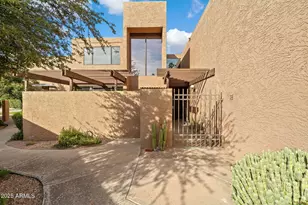
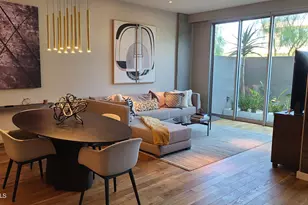
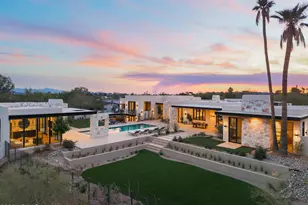
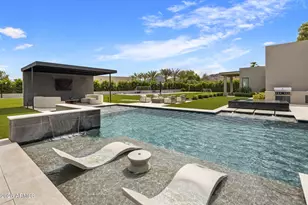
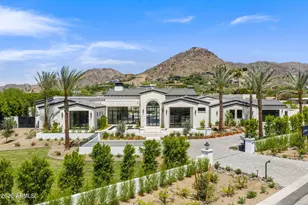
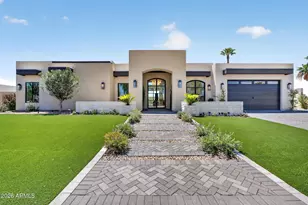
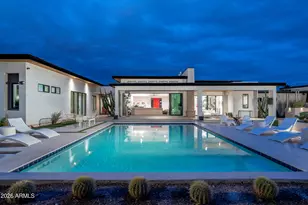
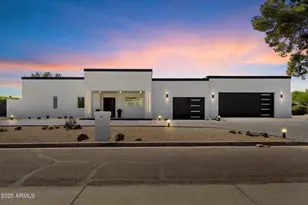
Set on an expansive .56-acre corner lot in desirable Shea North Estates, this impressive Scottsdale residence offers exceptional space, flexibility and a true turnkey opportunity all with no HOA. Ideally located near Kierland Commons and Scottsdale Quarter, the home is equally suited for a primary residence, second home or short-term rental opportunity. The generous floor plan features multiple living and entertaining spaces, including two family rooms, a wet bar and additional bedroom/living space created through a garage conversion. This added square footage provides valuable flexibility for guests, multigenerational living, a home office or STR use. Elevated finishes include new tile flooring, skylights and Alder wood doors, while the chef's kitchen features quartz countertops, Upgraded stainless-steel appliances, an oversized island with five-burner gas cooktop and walk-in pantry. The resort-style backyard is designed for effortless Arizona living with a PebbleTec diving pool, covered tiled patio, outdoor bar, fireplace, turf, water feature, sport court, putting green and gazebo. A circular driveway and private courtyard provide additional parking and welcoming outdoor space. Currently utilized as an income-producing vacation rental, the property offers additional flexibility for buyers considering STR use. Furnishings are available separately, creating the opportunity for a truly turnkey purchase
Full Property Details
Full Property Details for 6243 E Pershing Ave
General
- Price: $2,499,000
- Taxes: $5,255 (2025)
- Status: Active
- Type: Single Family
- Source: ARMLS_Arizona_MLS_Phoenix_Area
- MLS ID: 7068718
- Updated: 9/12/2026
- Added to Site: 45 day(s) ago
Interior
- Interior Features: Walk-in Pantry, Non-laminate Counter, High Speed Internet, Granite Counters, Double Vanity, Breakfast Bar, 9+ Flat Ceilings, Furnished (See Remarks), No Interior Steps, Kitchen Island, Pantry, Full Bth Master Bdrm, Separate Shwr & Tub
- Fireplace: Yes
- Number of Fireplaces: 3
- Fireplace(s): Wood Burning, Exterior Fireplace, Living Room
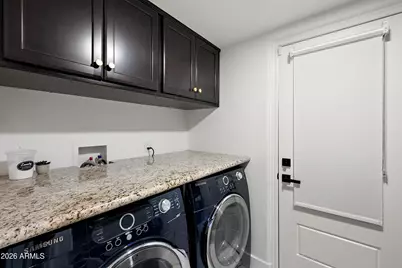
- Appliances: Dryer, Washer, Refrigerator, Built-in Microwave, Dishwasher, Disposal, Gas Cooktop
- Flooring: Tile
Rooms
Bathrooms
- Total Bathrooms: 4
- Full Bathrooms: 4
Bedrooms
- Total Bedrooms: 6
Other Rooms
- Laundry: Inside
Additional Information
- Pool: Yes
- Pool Description: Outdoor, Heated
- Security/Safety: Security System Owned
Exterior
- Exterior Features: Private Yard, Sport Court(s), Storage, Built-in Barbecue
Parking
- Parking Features: Circular Driveway
Location
- County: Maricopa
- Township: 3N
- Subdivision: SHEA NORTH ESTATES 2
- Cross Streets: Cactus Rd and 64th St
Community
- Assoc. Fees Include: No Fees
Heating & Cooling
- Central air: Yes
- Air Conditioning: Yes
- Cooling Type: Central Air, Ceiling Fan(s), ENERGY STAR Qualified Equipment, Programmable Thermostat
- Heating Type: Electric, Natural Gas
Utilities
- Water: Public
Structural Information
- Architectural Style: Ranch,
- Builder: Unk
- Exterior Const.: Stucco, Wood Frame, Painted, Slump Block
- Roof: Composition, Foam
- Windows: Skylight(s), Dual Pane, Vinyl Frame
- Year Built: 1970
Manufactured Home
- Model: Serenity
Additional Structures
- Other Structures: Gazebo
Lot Features
- Property View: Mountain(s)
- Mountain views: Yes
- Lot Size (Acres): 0.56
- Lot Size (Sq. Ft.): 24,421
- Lot Size Source: Assessor
- Lot Features: North/South Exposure, Sprinklers In Rear, Sprinklers In Front, Corner Lot, Desert Back, Desert Front, Synthetic Grass Back, Auto Timer H2O Front, Auto Timer H2O Back
Horse Property
- Horse Property: Yes
Green Features
- Energy Efficient: Solar Panels
- Water Conservation: Tankless Ht Wtr Heat
Financial Considerations
- Tax Amount: $5,255
- Tax Year: 2025
- Terms: Cash, Conventional
Disclosures and Reports
- Ownership: Fee Simple
- Legal Description: LOT 141 SHEA NORTH ESTATES 2 MCR 012521
- Property ID: 167-03-034
- Range: 4E
- Section: 16
- Lot Number: 141
Listed by Jason Mitchell Real Estate

Get Pre-Approved Today
Schools
Schools serving 6243 E Pershing Ave
School District:Paradise Valley Unified District
| Name | Grades | Distance |
|---|---|---|
Desert Shadows Elementary School 5902 East Sweetwater Avenue, Scottsdale, AZ 85254 | PK-6 | 0.5 mi |
Desert Shadows Middle School, Scottsdale, AZ 5858 East Sweetwater Avenue, Scottsdale, AZ 85254 | 7-8 | 0.5 mi |
Horizon High School 5601 East Greenway Road, Scottsdale, AZ 85254 | 9-12 | 1.4 mi |
Disclaimer:
School attendance boundaries provided by ATTOM Data Solutions and are for reference only. Contact the school directly to verify enrollment eligibility.
Price & Sales History for 6243 E Pershing Ave
Date
Details
Price
Change
Source
9/04/2026
Price Reduced
$2,499,000
-0.04%
MLS
8/29/2026
Price Reduced
$2,500,000
-3.85%
MLS
8/19/2026
Listed
$2,600,000
—
MLS
Disclaimer: Historical sales information is derived from public records provided by the county offices. Information is not guaranteed and should be independently verified.
Tax History
Tax History for 6243 E Pershing Ave
Year
Property Taxes
Change
Tax Assessment
Change
2025
$5,255
—
$48,234
-59%
2025
$5,255
12%
$116,420
-1%
2023
$4,701
1%
$117,650
35%
2022
$4,653
—
$86,830
31%
2022
$4,653
14%
$66,300
15%
2021
$4,067
-3%
$57,510
21%
2020
$4,209
—
$47,380
9%
2019
$4,215
4%
$43,580
3%
2018
$4,057
5%
$42,380
2%
2017
$3,864
2%
$41,700
2%
2016
$3,790
9%
$40,910
-5%
2015
$3,471
6%
$43,180
39%
2014
$3,271
8%
$31,020
14%
2013
$3,029
—
$27,260
—
Disclaimer: Historical tax information is derived from public records provided by the county offices. Information is not guaranteed and should be independently verified.
Estimate the Cost
Estimate the Cost for 6243 E Pershing Ave
6243 E Pershing Avenue, Scottsdale, AZ 85254 (MLS# 7068718) is a Single Family property with 6 bedrooms and 4 full bathrooms. 6243 E Pershing Avenue is currently listed for $2,499,000 and was received on August 19, 2026. Want to learn more about 6243 E Pershing Avenue? Do you have questions about finding other Single Family real estate for sale in Maryvale? You can browse all Maryvale real estate or contact a Coldwell Banker agent to request more information.