This is a carousel with tiles that activate property listing cards. Use the previous and next buttons to navigate.
1/34
$895,000 Just Listed
This is a carousel with tiles that activate property listing cards. Use the previous and next buttons to navigate.
1/34
Property Description
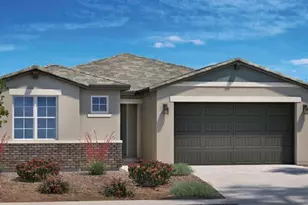
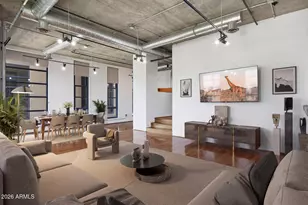
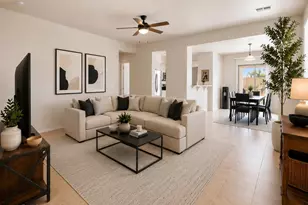
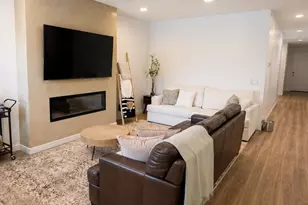
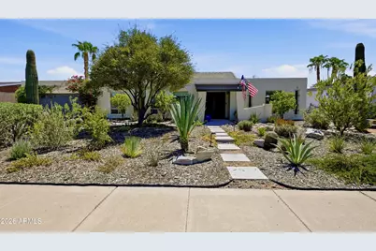
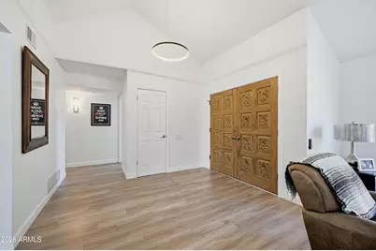
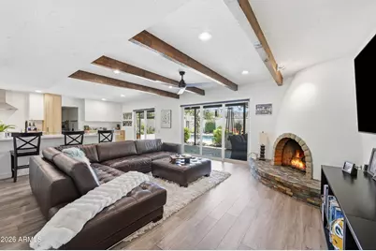
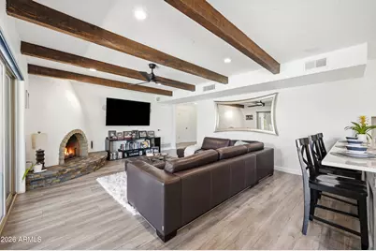
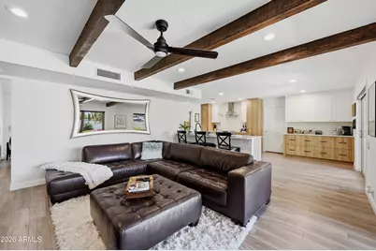
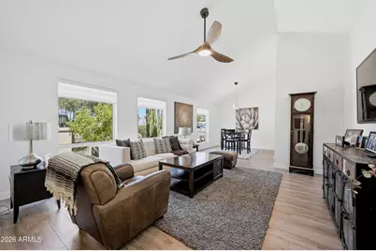
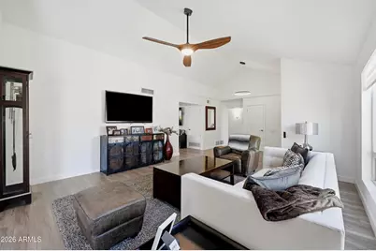
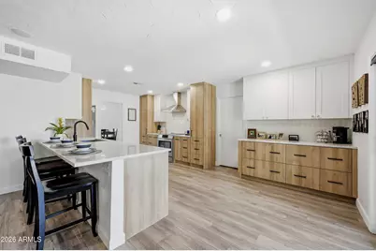
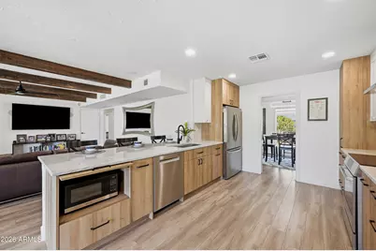
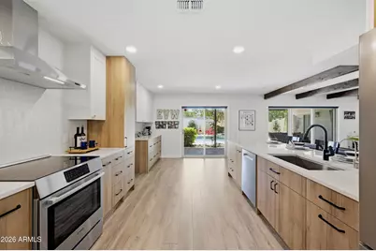
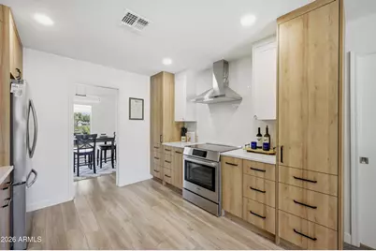
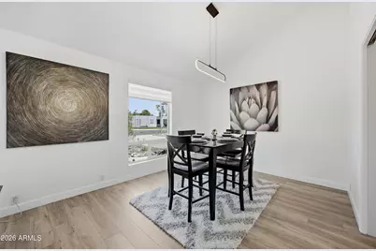
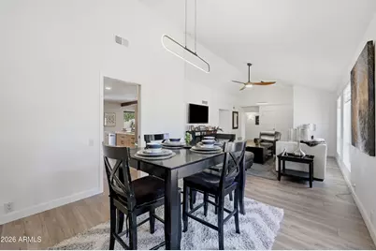
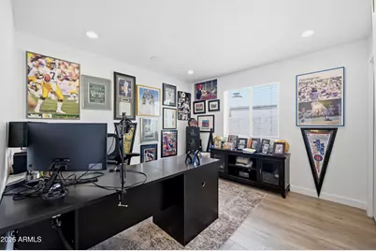
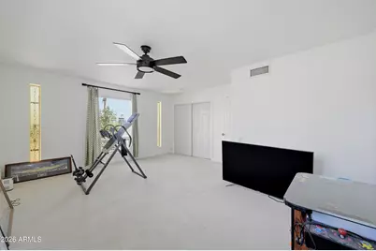
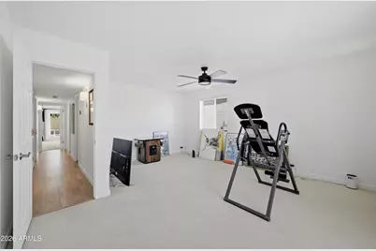
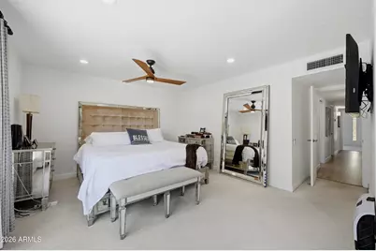
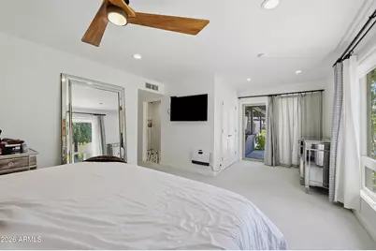
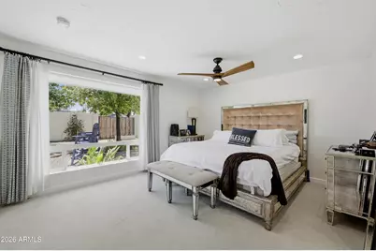
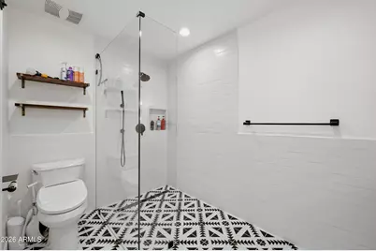
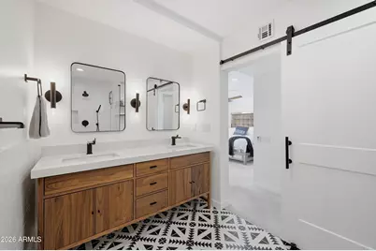
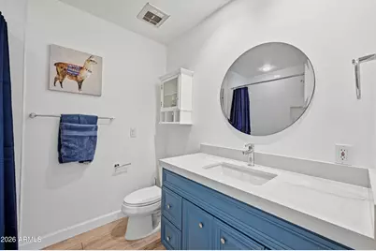
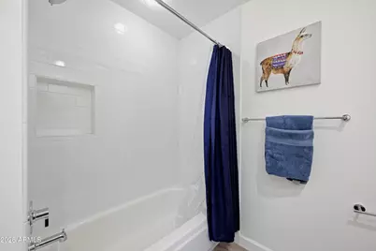
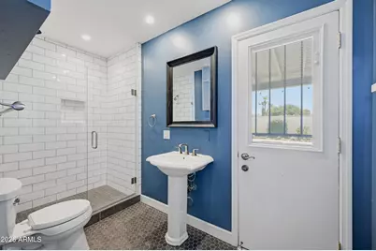
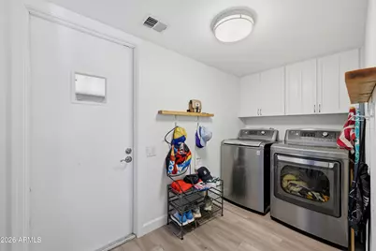
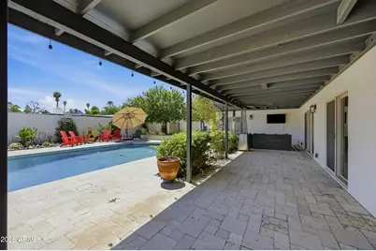
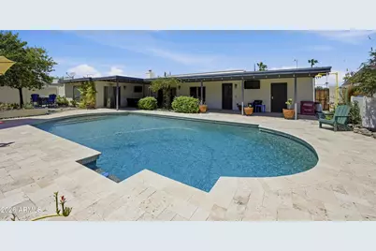
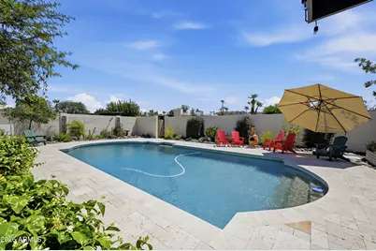
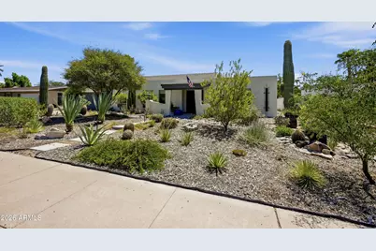
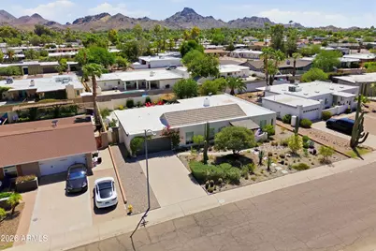
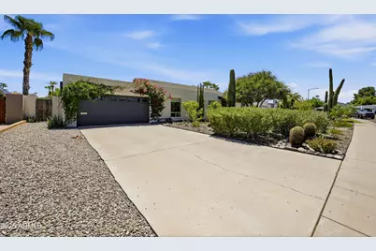
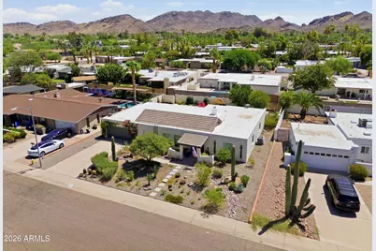
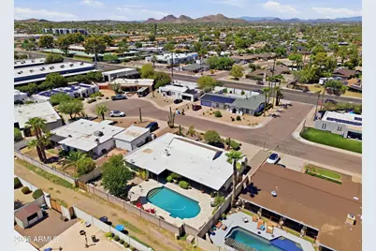

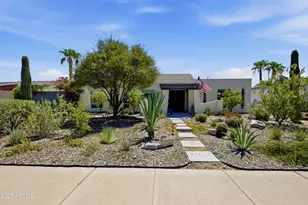
Welcome to a beautifully reimagined home in the heart of the highly desirable Shea Corridor, where thoughtful updates, abundant storage, and inviting indoor-outdoor living come together. Designed for both style and functionality, this single-level home with no interior steps features a smart home system, updated windows and doors, quartzite countertops, custom cabinetry, and generous storage throughout-including a two-car garage, attached storage room, and spacious closets. Step outside to a private backyard retreat framed by lush, mature landscaping and mountain views. The remodeled pool, outdoor shower, and raised garden beds are perfect for entertaining. A thoughtfully designed bathroom with direct backyard access is ideal for pool guests. See this home today! Pool remodel in 2021- new pool surface, pool mechanicals, travertine patio/decking, and removeable pool fence. Low E/ Dual Pane windows and doors to include 2 large sliding doors. Reverse osmosis and soft water system. Surround System, smart thermostat and smart light switches. Updated contemporary light fixtures. Kitchen remodel in 2024 includes custom two tone cabinetry, Taj Mahal Quartzite Counters, Bosche appliances and glazed tile backsplash. Spacious laundry room and large storage room off of the garage. 3rd bathroom has access to the backyard convenient for guests.
Full Property Details
Full Property Details for 3529 E Cannon Dr
General
- Price: $895,000
- Taxes: $3,263 (2025)
- Status: Active
- Type: Single Family
- Source: ARMLS_Arizona_MLS_Phoenix_Area
- MLS ID: 7068633
- Updated: 8/20/2026
- Added to Site: 3 day(s) ago
Interior
- Interior Features: Quartz Countertops, Double Vanity, Breakfast Bar, No Interior Steps, Vaulted Ceiling(s), 3/4 Bath Master Bdrm
- Fireplace: Yes
- Number of Fireplaces: 1
- Fireplace(s): Family Room
- Appliances: Water Softener Owned, Reverse Osmosis, Refrigerator, Built-in Microwave, Dishwasher, Disposal, Electric Oven, Electric Cooktop
Rooms
Bathrooms
- Total Bathrooms: 3
- Full Bathrooms: 3
Bedrooms
- Total Bedrooms: 3
Other Rooms
- Laundry: Inside, Gas Dryer Hookup, Wshr/Dry HookUp Only
Additional Information
- Pool: Yes
- Pool Description: Variable Speed Pump, Diving Pool
Parking
- Garage: Yes
- Garage Spaces: 2
Location
- County: Maricopa
- Township: 3N
- Subdivision: PHOENIX MOUNTAIN ESTATES
- Cross Streets: Shea Blvd and 36th Place
Community
- Assoc. Fees Include: No Fees
Heating & Cooling
- Central air: Yes
- Air Conditioning: Yes
- Cooling Type: Central Air, Ceiling Fan(s), Programmable Thermostat
- Heating Type: Heat Pump
Utilities
- Water: City Water
Structural Information
- Architectural Style: Ranch,
- Builder: DIX Custom Homes
- Exterior Const.: Stucco, Block
- Roof: Tile, Foam
- Windows: Low-Emissivity Windows
- Sq. Ft. Source: Assessor
- Year Built: 1971
Lot Features
- Property View: Mountain(s)
- Mountain views: Yes
- Lot Size (Acres): 0.23
- Lot Size (Sq. Ft.): 9,831
- Lot Size Source: Assessor
- Lot Features: North/South Exposure, Sprinklers In Rear, Sprinklers In Front, Alley, Desert Back, Desert Front, Auto Timer H2O Front, Auto Timer H2O Back
Financial Considerations
- Tax Amount: $3,263
- Tax Year: 2025
- Terms: Cash, Conventional, VA Loan
Disclosures and Reports
- Ownership: Fee Simple
- Legal Description: LOT 10 PHOENIX MOUNTAIN ESTATES MCR 012648
- Property ID: 165-25-097
- Range: 3E
- Section: 25
- Lot Number: 10
Listed by Real Broker
Get Pre-Approved Today
Schools
Schools serving 3529 E Cannon Dr
School District:Paradise Valley Unified District
| Name | Grades | Distance |
|---|---|---|
Shea Middle School 2728 East Shea Boulevard, Phoenix, AZ 85028 | 7-8 | 1 mi |
Mercury Mine Elementary School 9640 North 28th Street, Phoenix, AZ 85028 | PK-6 | 1.1 mi |
Shadow Mountain High School 2902 East Shea Boulevard, Phoenix, AZ 85028 | 9-12 | 0.8 mi |
Disclaimer:
School attendance boundaries provided by ATTOM Data Solutions and are for reference only. Contact the school directly to verify enrollment eligibility.
Price & Sales History for 3529 E Cannon Dr
Date
Details
Price
Change
Source
8/20/2026
Listed
$895,000
7.19%
MLS
10/01/2025
Sold
$835,000
—
Public Record
Disclaimer: Historical sales information is derived from public records provided by the county offices. Information is not guaranteed and should be independently verified.
Tax History
Tax History for 3529 E Cannon Dr
Year
Property Taxes
Change
Tax Assessment
Change
2025
$3,263
3%
$67,660
6%
2024
$3,179
2%
$64,130
-5%
2023
$3,106
1%
$67,600
20%
2022
$3,077
—
$56,150
30%
2022
$3,077
-2%
$43,200
11%
2021
$3,128
4%
$38,780
5%
2020
$3,021
—
$36,830
6%
2019
$3,035
4%
$34,730
5%
2018
$2,924
5%
$33,120
10%
2017
$2,793
2%
$30,120
8%
2016
$2,749
8%
$27,800
4%
2015
$2,550
7%
$26,750
21%
2014
$2,373
5%
$22,030
9%
2013
$2,250
—
$20,250
—
Disclaimer: Historical tax information is derived from public records provided by the county offices. Information is not guaranteed and should be independently verified.
Estimate the Cost
Estimate the Cost for 3529 E Cannon Dr
3529 E Cannon Drive, Phoenix, AZ 85028 (MLS# 7068633) is a Single Family property with 3 bedrooms and 3 full bathrooms. 3529 E Cannon Drive is currently listed for $895,000 and was received on August 20, 2026. Want to learn more about 3529 E Cannon Drive? Do you have questions about finding other Single Family real estate for sale in Maryvale? You can browse all Maryvale real estate or contact a Coldwell Banker agent to request more information.