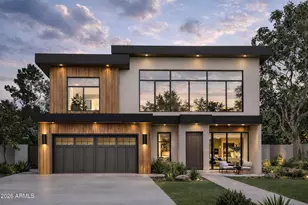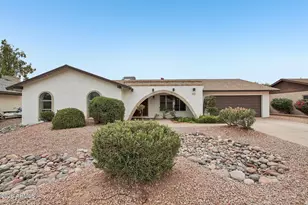
This is a carousel with tiles that activate property listing cards. Use the previous and next buttons to navigate.
1/30
$2,350,000
This is a carousel with tiles that activate property listing cards. Use the previous and next buttons to navigate.
1/30
Property Description
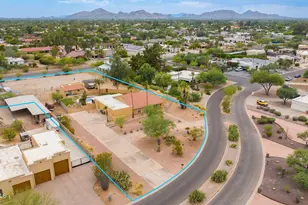
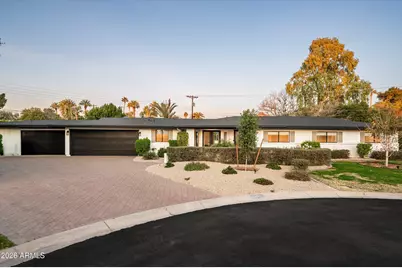
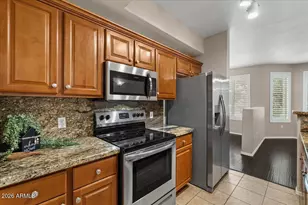
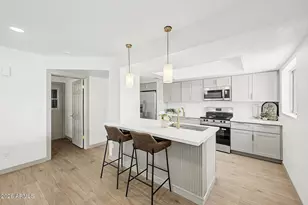
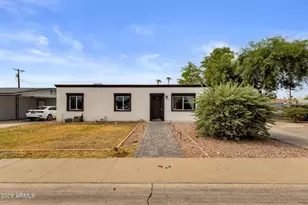
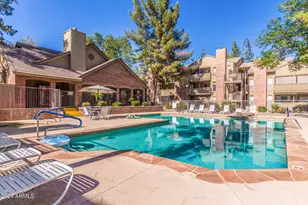
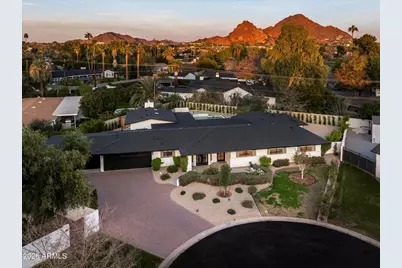
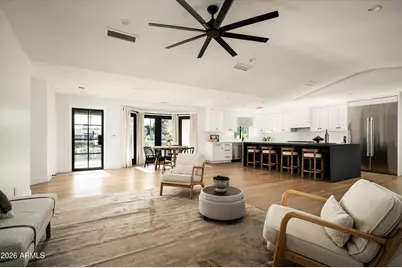
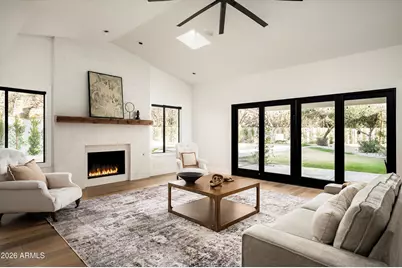
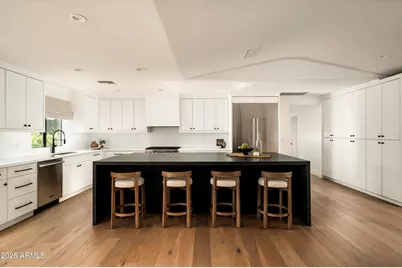
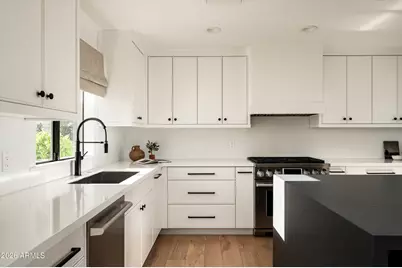
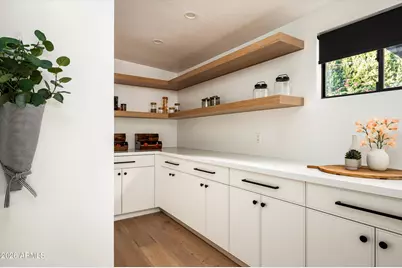
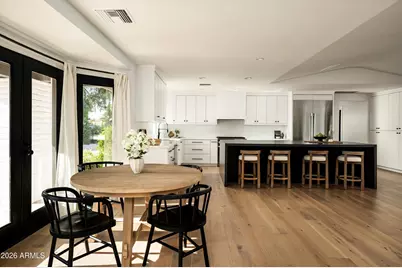
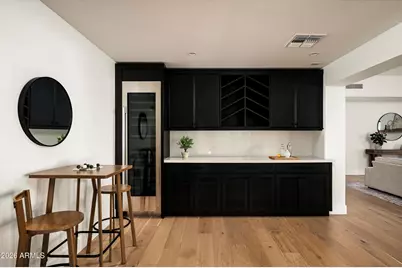
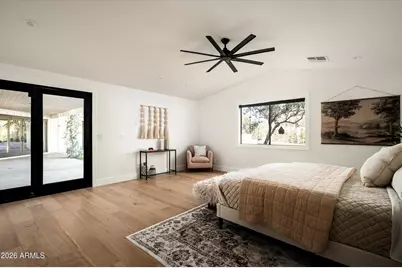
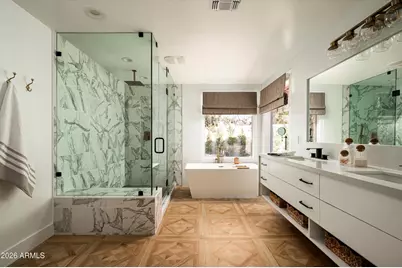
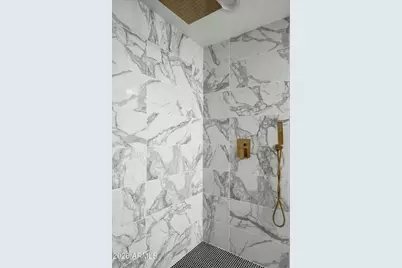
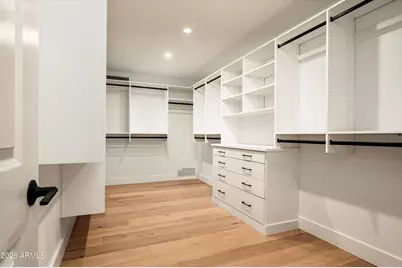
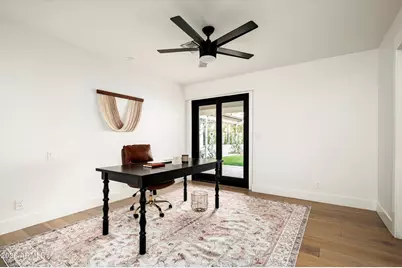
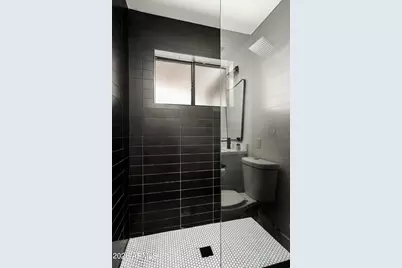
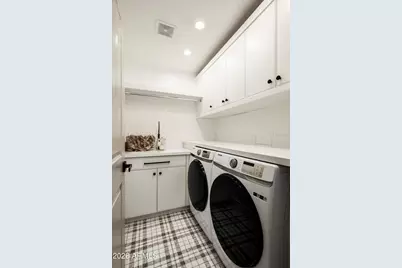
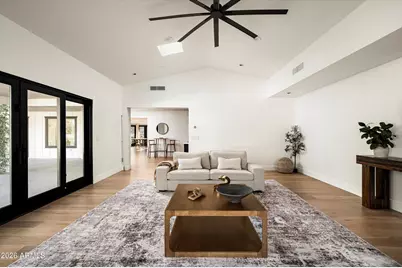
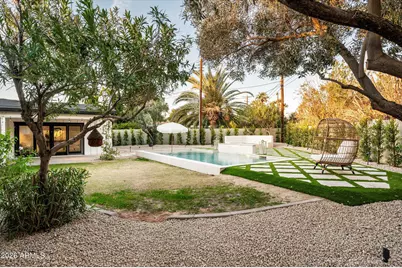
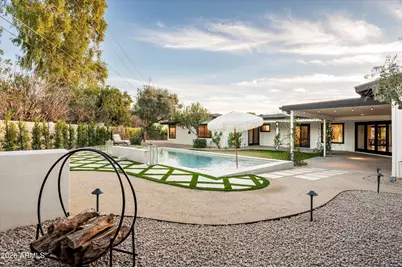
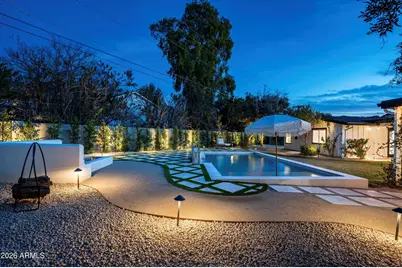
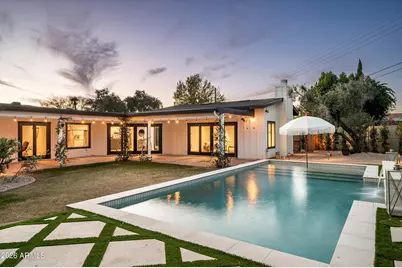
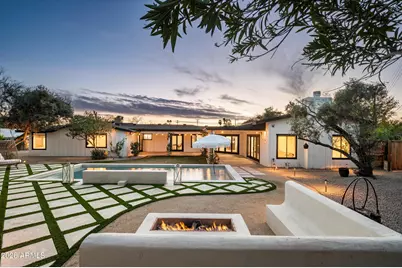
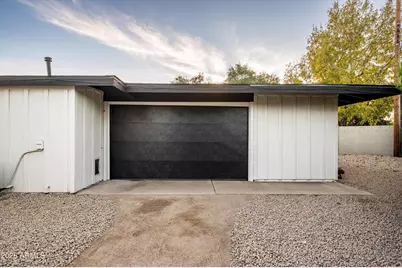
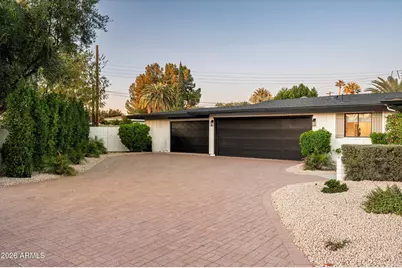
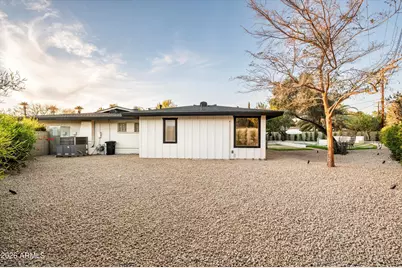
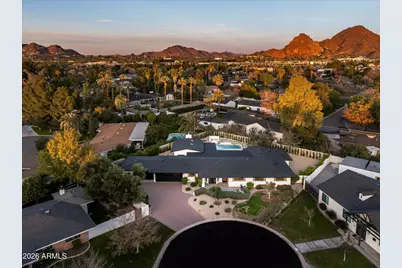
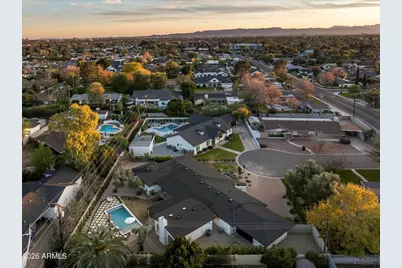
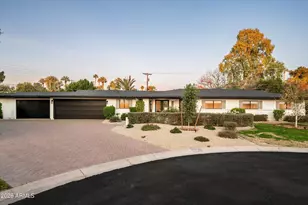
A fully reengineered Arcadia Lite ranch where architectural simplicity meets total privacy, framed by mature, enveloping landscaping and a cul-de-sac setting that eliminates through traffic entirely. Spanning 3,496 square feet on a 15,695 square foot lot, the residence opens into a seamless, design-forward interior anchored by a chef's kitchen with custom cabinetry, professional-grade appliances, walk-in pantry, and continuous white oak flooring that unifies the primary living spaces with warmth and intent. The five-bedroom layout is strategically composed, offering a private guest wing, secondary suite, and a dedicated work-from-home command center, delivering both separation and flexibility. The mechanical profile has been comprehensively upgraded for long-term performance, including a new roof completed in November 2025, dual high-SEER HVAC systems, tankless water heating, and a three-car garage, reinforcing durability behind the walls. Outdoors, the experience shifts to a fully realized resort environment with a saltwater pool, covered patio, fire feature, and expansive lawn, while an RV gate and additional parking capacity introduce rare functional versatility without compromising design integrity. With no HOA and a setting defined by privacy, scale, and mature greenery, this is a controlled, turnkey asset in one of the most consistently demanded pockets of Arcadia Lite.
Full Property Details
Full Property Details for 3612 E Pierson St
General
- Price: $2,350,000
- Taxes: $9,576 (2025)
- Status: Active
- Type: Single Family
- Source: ARMLS_Arizona_MLS_Phoenix_Area
- MLS ID: 7044889
- Updated: 7/2/2026
- Added to Site: 49 day(s) ago
Interior
- Interior Features: Walk-in Pantry, Quartz Countertops, Eat-in Kitchen, Vaulted Ceiling(s), Kitchen Island, Full Bth Master Bdrm
- Fireplace: Yes
- Number of Fireplaces: 1
- Fireplace(s): Fire Pit, Gas
- Appliances: Dryer, Washer, Water Softener Owned, Refrigerator, Built-in Microwave, Dishwasher, Disposal, Gas Range, Gas Cooktop
- Flooring: Tile, Wood
Rooms
Bathrooms
- Total Bathrooms: 4
- Full Bathrooms: 3
- Half Bathrooms: 1
Bedrooms
- Total Bedrooms: 5
Other Rooms
- Laundry: Inside
Additional Information
- Pool: Yes
- Pool Description: Outdoor
Exterior
- Exterior Features: Storage
Parking
- Garage: Yes
- Garage Spaces: 3
- Parking Features: Attached Garage, RV Access/Parking, RV Gate, Rear Vehicle Entry
Location
- County: Maricopa
- Township: 2N
- Subdivision: Camelot Village
- Cross Streets: Camelback Rd. & 36th St.
Community
- Assoc. Fees Include: No Fees
Heating & Cooling
- Central air: Yes
- Air Conditioning: Yes
- Cooling Type: Central Air, Programmable Thermostat
- Heating Type: Natural Gas
Utilities
- Water: City Water
Structural Information
- Architectural Style: Ranch,
- Exterior Const.: Painted, Block
- Roof: Composition
- Windows: Skylight(s), Dual Pane, ENERGY STAR Qualified Windows
- Sq. Ft. Source: Assessor
- Year Built: 1959
Additional Structures
- Other Structures: Workshop
Lot Features
- Lot Size (Acres): 0.36
- Lot Size (Sq. Ft.): 15,695
- Lot Size Source: Assessor
- Lot Features: Desert Back, Desert Front, Cul-De-Sac, Grass Front, Grass Back
Green Features
- Water Conservation: Tankless Ht Wtr Heat
Financial Considerations
- Tax Amount: $9,576
- Tax Year: 2025
- Terms: Cash, Conventional, 1031 Exchange, VA Loan
Disclosures and Reports
- Ownership: Fee Simple
- Legal Description: LOT 8 CAMELOT VILLAGE MCR 007108
- Property ID: 170-18-076
- Range: 3E
- Section: 24
- Lot Number: 8
Listed by Compass
Get Pre-Approved Today
Schools
Schools serving 3612 E Pierson St
School Districts:Creighton Elementary District, Phoenix Union High School District
| Name | Grades | Distance |
|---|---|---|
Biltmore Preparatory Academy 4601 North 34th Street, Phoenix, AZ 85018 | K-8 | 0.4 mi |
Camelback High School 4612 North 28th Street, Phoenix, AZ 85016 | 9-12 | 1.2 mi |
Disclaimer:
School attendance boundaries provided by ATTOM Data Solutions and are for reference only. Contact the school directly to verify enrollment eligibility.
Price & Sales History for 3612 E Pierson St
Date
Details
Price
Change
Source
6/22/2026
Listed
$2,350,000
—
MLS
Disclaimer: Historical sales information is derived from public records provided by the county offices. Information is not guaranteed and should be independently verified.

Tax History
Tax History for 3612 E Pierson St
Year
Property Taxes
Change
Tax Assessment
Change
2025
$9,576
—
$70,898
-56%
2025
$9,576
-7%
$161,730
13%
2022
$10,243
—
$143,060
23%
2022
$10,243
—
$116,610
28%
2022
$10,243
4%
$91,410
4%
2021
$9,893
3%
$87,950
4%
2020
$9,637
1%
$84,470
17%
2019
$9,565
2%
$72,330
—
2018
$9,356
4%
$72,330
-2%
2017
$8,972
-2%
$74,170
14%
2016
$9,201
7%
$65,000
3%
2015
$8,560
23%
$63,200
30%
2014
$6,941
7%
$48,510
6%
2013
$6,479
—
$45,650
—
Disclaimer: Historical tax information is derived from public records provided by the county offices. Information is not guaranteed and should be independently verified.
Estimate the Cost
Estimate the Cost for 3612 E Pierson St
3612 E Pierson Street, Phoenix, AZ 85018 (MLS# 7044889) is a Single Family property with 5 bedrooms and 3 full bathrooms. 3612 E Pierson Street is currently listed for $2,350,000 and was received on June 22, 2026. Want to learn more about 3612 E Pierson Street? Do you have questions about finding other Single Family real estate for sale in Phoenix? You can browse all Phoenix real estate or contact a Coldwell Banker agent to request more information.