This is a carousel with tiles that activate property listing cards. Use the previous and next buttons to navigate.
1/1
$2,370,000
This is a carousel with tiles that activate property listing cards. Use the previous and next buttons to navigate.
1/1
Property Description
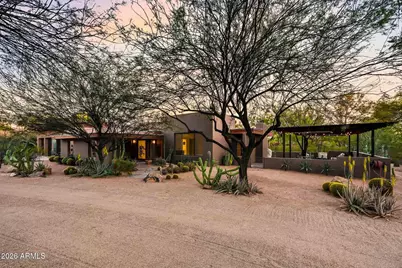
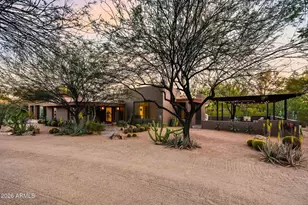
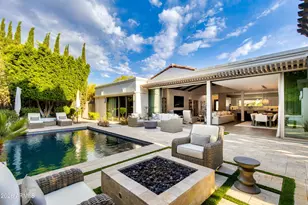
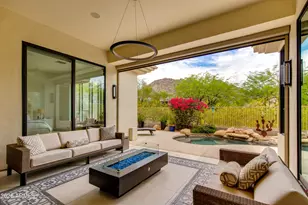
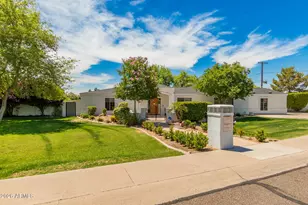
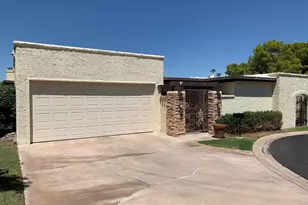
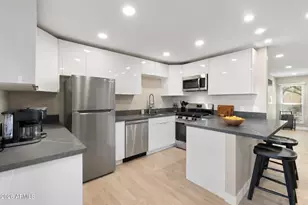
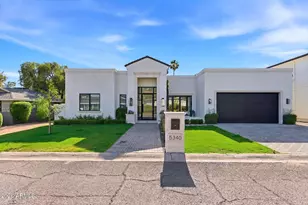
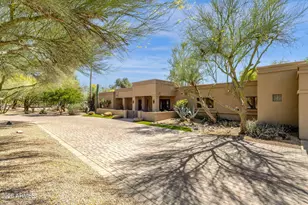
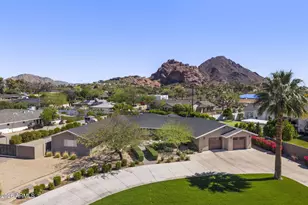
This stunning mid-century modern residence, inspired by the timeless design principles of Frank Lloyd Wright, is ideally located in the heart of Paradise Valley. Offering 3 bedrooms and 3.5 baths, the home combines clean architectural lines with an easy, low-maintenance lifestyle. As you enter, the home opens to a light-filled great room and dining space centered around a cozy wood-burning fireplace. The chef's kitchen features Taj Mahal quartzite countertops, stainless steel appliances including a gas range, and generous storage, all overlooking the main living areas. The flooring throughout includes a blend of large-format 24×48 porcelain tile, Brazilian cherry hardwood, and marble. Each of the three bedrooms features an en-suite bath and electronic window shades, offering privacy for both residents and guests. Car enthusiasts will appreciate the expansive climate controlled garage designed to accommodate up to six vehicles on the ground and ceiling heights perfect for lifts. The backyard features a covered patio surrounded by beautiful Arizona desert landscaping, while limestone flooring at the entry adds a refined architectural touch. The location places you just minutes from world-class dining, golf, hiking, Fashion Square, Biltmore Fashion Park, and the Global Ambassador Hotel, with convenient freeway access to Sky Harbor Airport and Downtown Phoenix. Exterior improvements include fresh paint and re-coated roof. Meticulously maintained and move-in ready.
Full Property Details
Full Property Details for 3601 E Stanford Dr
General
- Sold For: $2,370,000
- Taxes: $8,268 (2025)
- Status: Closed
- Type: Single Family
- Source: ARMLS_Arizona_MLS_Phoenix_Area
- MLS ID: 6996942
- Added to Site: 64 day(s) ago
Interior
- Interior Features: Walk-in Pantry, Double Vanity, Breakfast Bar, Kitchen Island, 3/4 Bath Master Bdrm
- Fireplace: Yes
- Number of Fireplaces: 1
- Fireplace(s): Wood Burning
- Appliances: Dryer, Washer, Water Softener Owned, Reverse Osmosis, Refrigerator, Built-in Microwave, Dishwasher, Disposal, Gas Cooktop, Built-In Electric Oven
- Flooring: Stone, Tile, Wood
Rooms
Bathrooms
- Total Bathrooms: 4
- Full Bathrooms: 3
- Half Bathrooms: 1
Bedrooms
- Total Bedrooms: 3
Other Rooms
- Laundry: Inside
Parking
- Garage: Yes
- Garage Spaces: 6
- Parking Features: Tandem Garage, Garage Door Opener, Extended Length Garage
Location
- County: Maricopa
- Township: 2N
- Subdivision: N/A
- Cross Streets: 32nd St & Lincoln Dr
Community
- Assoc. Fees Include: No Fees
Heating & Cooling
- Central air: Yes
- Air Conditioning: Yes
- Cooling Type: Central Air
- Heating Type: Natural Gas
Utilities
- Water: City Water
Structural Information
- Architectural Style: Mid-Century Modern,
- Exterior Const.: Stucco, Painted, Block
- Roof: Foam
- Sq. Ft. Source: Appraiser
- Year Built: 1960
Lot Features
- Lot Size (Acres): 0.65
- Lot Size (Sq. Ft.): 28,458
- Lot Size Source: Assessor
- Lot Features: Corner Lot, Desert Back, Desert Front
- Fencing (Description): Block
Financial Considerations
- Tax Amount: $8,268
- Tax Year: 2025
- Terms: Cash, Conventional
Disclosures and Reports
- Ownership: Fee Simple
- Legal Description: TH PT NW4 SE4 SEC 13 LY E OF S 7F OF N 40F & E OF W 40F DKT 2781/259 DAF BEG NW COR NW4 SE4 SEC 13 T
- Property ID: 170-10-020-A
- Range: 3E
- Section: 13
Listed by Compass
Sold by Realty ONE Group

Get Pre-Approved Today
Schools
Schools serving 3601 E Stanford Dr
School Districts:Creighton Elementary District, Phoenix Union High School District
| Name | Grades | Distance |
|---|---|---|
Biltmore Preparatory Academy 4601 North 34th Street, Phoenix, AZ 85018 | K-8 | 0.9 mi |
Camelback High School 4612 North 28th Street, Phoenix, AZ 85016 | 9-12 | 1.4 mi |
Disclaimer:
School attendance boundaries provided by ATTOM Data Solutions and are for reference only. Contact the school directly to verify enrollment eligibility.
Price & Sales History for 3601 E Stanford Dr
Date
Details
Price
Change
Source
5/21/2026
Sold
$2,370,000
-0.42%
MLS
3/24/2026
Listed
$2,379,999
—
MLS
Disclaimer: Historical sales information is derived from public records provided by the county offices. Information is not guaranteed and should be independently verified.
3601 E Stanford Drive, Paradise Valley, AZ 85253 (MLS# 6996942) is a Single Family property that was sold at $2,370,000 on May 21, 2026. Want to learn more about 3601 E Stanford Drive? Do you have questions about finding other Single Family real estate for sale in Paradise Valley? You can browse all Paradise Valley real estate or contact a Coldwell Banker agent to request more information.