This is a carousel with tiles that activate property listing cards. Use the previous and next buttons to navigate.
1/1
$2,250,000
This is a carousel with tiles that activate property listing cards. Use the previous and next buttons to navigate.
1/1
Property Description
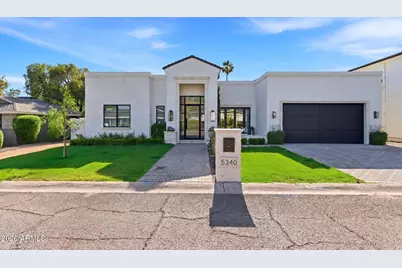
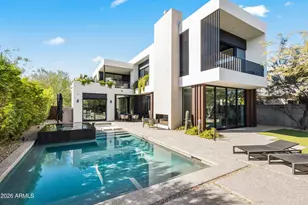
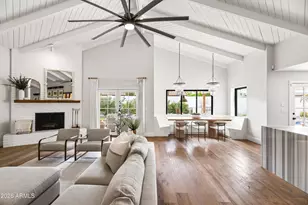
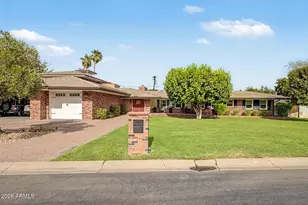
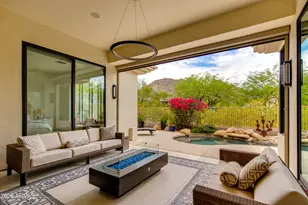
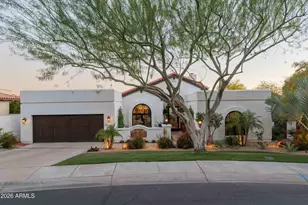
Absolutely beautiful newly built 4-bedroom, 4.5-bath home in highly desirable Biltmore Heights, located in the heart of the Camelback Corridor. This bright and inviting residence features soaring ceilings, wood flooring, crown molding, and designer finishes throughout. The gourmet chef's kitchen offers stunning countertops and cabinetry, a Viking range, paneled built-in refrigerator and freezer, and a spacious walk-in butler's pantry. Every room blends luxury, comfort, and thoughtful design. Enjoy close proximity to Biltmore Fashion Park, Piestewa Peak, premier shopping, hiking, entertainment, and some of the Valley's finest restaurants. A brand-new pool and professionally designed landscaping will be completed soon.
Full Property Details
Full Property Details for 5340 N 32nd Pl
General
- Sold For: $2,250,000
- Taxes: $12,095 (2025)
- Status: Closed
- Type: Single Family
- Source: ARMLS_Arizona_MLS_Phoenix_Area
- MLS ID: 7034796
- Added to Site: 79 day(s) ago
Interior
- Interior Features: Walk-in Pantry, Double Vanity, Breakfast Bar, 9+ Flat Ceilings, No Interior Steps, Kitchen Island, Full Bth Master Bdrm
- Fireplace: Yes
- Number of Fireplaces: 1
- Fireplace(s): Family Room, Gas
- Appliances: Dryer, Washer, Water Softener Owned, Reverse Osmosis, Refrigerator, Built-in Microwave, Dishwasher, Disposal, Gas Range, Water Purifier
- Flooring: Stone, Tile, Wood
Rooms
Bathrooms
- Total Bathrooms: 5
- Full Bathrooms: 4
- Half Bathrooms: 1
Bedrooms
- Total Bedrooms: 4
Other Rooms
- Laundry: Inside
Additional Information
- Pool: Yes
- Pool Description: Outdoor
Parking
- Garage: Yes
- Garage Spaces: 2
- Parking Features: Attached Garage, Garage Door Opener, Direct Access
Location
- County: Maricopa
- Subdivision: BILTMORE HEIGHTS 3
- Cross Streets: 32nd St. & Camelback
Community
- Assoc. Fees Include: No Fees
Heating & Cooling
- Central air: Yes
- Air Conditioning: Yes
- Cooling Type: Central Air
- Heating Type: Natural Gas
Utilities
- Water: City Water
Structural Information
- Builder: Unk
- Exterior Const.: Stucco, Wood Frame, Painted
- Roof: Rolled/Hot Mop
- Windows: Dual Pane
- Sq. Ft. Source: Owner
- Year Built: 2023
Lot Features
- Property View: Mountain(s)
- Mountain views: Yes
- Lot Size (Acres): 0.2
- Lot Size (Sq. Ft.): 8,729
- Lot Size Source: Assessor
- Lot Features: Alley, Grass Front, Auto Timer H2O Back
- Fencing (Description): Block
Green Features
- Water Conservation: Tankless Ht Wtr Heat
Financial Considerations
- Tax Amount: $12,095
- Tax Year: 2025
- Terms: Cash, Conventional, FHA
Disclosures and Reports
- Ownership: Fee Simple
- Property ID: 170-12-052
- Lot Number: 75
Listed by Real Broker
Sold by My Home Group Real Estate

Get Pre-Approved Today
Schools
Schools serving 5340 N 32nd Pl
School Districts:Creighton Elementary District, Phoenix Union High School District
| Name | Grades | Distance |
|---|---|---|
Biltmore Preparatory Academy 4601 North 34th Street, Phoenix, AZ 85018 | K-8 | 0.8 mi |
Camelback High School 4612 North 28th Street, Phoenix, AZ 85016 | 9-12 | 1 mi |
Disclaimer:
School attendance boundaries provided by ATTOM Data Solutions and are for reference only. Contact the school directly to verify enrollment eligibility.
Price & Sales History for 5340 N 32nd Pl
Date
Details
Price
Change
Source
8/17/2026
Sold
$2,250,000
-6.05%
MLS
6/02/2026
Listed
$2,395,000
—
MLS
Disclaimer: Historical sales information is derived from public records provided by the county offices. Information is not guaranteed and should be independently verified.
5340 N 32nd Place, Phoenix, AZ 85018 (MLS# 7034796) is a Single Family property that was sold at $2,250,000 on August 17, 2026. Want to learn more about 5340 N 32nd Place? Do you have questions about finding other Single Family real estate for sale in Phoenix? You can browse all Phoenix real estate or contact a Coldwell Banker agent to request more information.