This is a carousel with tiles that activate property listing cards. Use the previous and next buttons to navigate.
1/1
$1,365,000
This is a carousel with tiles that activate property listing cards. Use the previous and next buttons to navigate.
1/1
Property Description
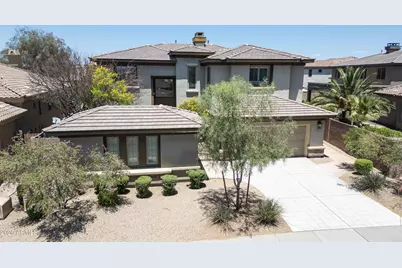
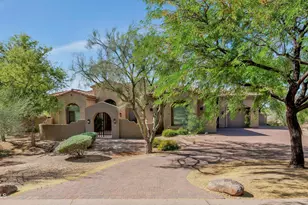
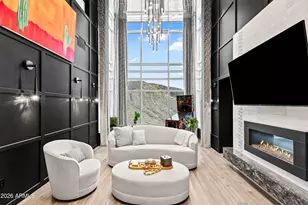
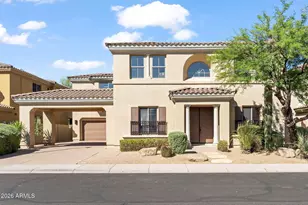
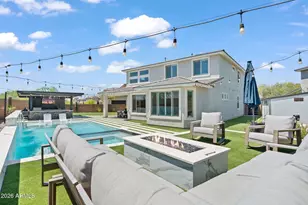
4 Bed | 3.5 Bath | 3,488 Sq Ft | Remodeled Kitchen | Pool | Bonus Room | Prime Location Stunning remodeled Borrega floor plan with coveted Bonus Room upstairs!, featuring a gourmet kitchen anchored by Stainless Steel Thermador gas range with six burners and a beautiful white, gray, and blue designer palette. The reimagined kitchen opens seamlessly to spacious living areas highlighted by timeless oak wood flooring and a dramatic 20-foot family room ceiling. The main-level primary suite offers privacy and flexibility with a unique spiral staircase leading to a private office, sitting room, or hobby space. Upstairs features three additional bedrooms, including an ensuite bedroom with private bath, plus a huge bonus/game room perfect for entertaining, media, fitness, or play. Situated on a 10,000+ square foot lot, the backyard has been extensively updated with approximately $40,000 in improvements, including a sparkling diving pool with water feature, built-in table and stools, hot tub, built-in BBQ, firepit, and artificial turf. The resort-style outdoor living space is designed to extend and enhance everyday living and entertaining. Located in one of the area's premier master-planned communities with outstanding amenities, parks, shopping, dining, and convenient freeway access nearby. Exceptional location, thoughtful upgrades, and a highly desirable floor plan make this a rare opportunity.
Full Property Details
Full Property Details for 3638 E Sands Dr
General
- Sold For: $1,365,000
- HOA FEE: $219/month
- Taxes: $6,780 (2025)
- Status: Closed
- Type: Single Family
- Source: ARMLS_Arizona_MLS_Phoenix_Area
- MLS ID: 7035101
- Added to Site: 37 day(s) ago
Interior
- Interior Features: High Speed Internet, Granite Counters, Double Vanity, Master Downstairs, Breakfast Bar, Kitchen Island, Pantry, Full Bth Master Bdrm, Separate Shwr & Tub
- Fireplace: Yes
- Number of Fireplaces: 2
- Fireplace(s): Fire Pit, Exterior Fireplace, Living Room, Gas
- Appliances: Refrigerator, Built-in Microwave, Dishwasher, Disposal, Gas Range, Gas Oven, Gas Cooktop
- Flooring: Tile, Wood
Rooms
Bathrooms
- Total Bathrooms: 4
- Full Bathrooms: 3
- Half Bathrooms: 1
Bedrooms
- Total Bedrooms: 4
Other Rooms
- Laundry: Inside, Wshr/Dry HookUp Only
Additional Information
- Pool: Yes
- Pool Description: Diving Pool, Heated
- Security/Safety: Fire Sprinkler System, Security System Owned
Exterior
- Exterior Features: Built-in Barbecue
Parking
- Garage: Yes
- Garage Spaces: 3
- Parking Features: Garage Door Opener, Direct Access
Location
- County: Maricopa
- Township: 4N
- Subdivision: VILLAGE 10 AT AVIANO
- Cross Streets: Tatum Blvd. & Deer Valley Rd.
Community
- Association: Yes
- Assoc. Name: Aviano Comm Assoc
- Assoc. Fees Include: Street Maint
Heating & Cooling
- Central air: Yes
- Air Conditioning: Yes
- Cooling Type: Central Air, Ceiling Fan(s)
- Heating Type: Natural Gas
Utilities
- Water: City Water
Structural Information
- Architectural Style: Santa Barbara/Tuscan,
- Builder: Toll Brothers
- Exterior Const.: Stucco, Wood Frame, Painted
- Roof: Tile
- Windows: Screens, Solar Screens, Dual Pane
- Sq. Ft. Source: Appraiser
- Year Built: 2006
Lot Features
- Lot Size (Acres): 0.24
- Lot Size (Sq. Ft.): 10,341
- Lot Size Source: Assessor
- Lot Features: North/South Exposure, Sprinklers In Rear, Sprinklers In Front, Desert Back, Desert Front, Synthetic Grass Back, Auto Timer H2O Front, Auto Timer H2O Back
- Fencing (Description): Block
Financial Considerations
- Association Fee: $219
- Assoc Fee Freq.: Monthly
- Other Assoc Fees: $186
- Tax Amount: $6,780
- Tax Year: 2025
- Terms: Cash, Conventional, FHA, VA Loan
Disclosures and Reports
- Ownership: Fee Simple
- Legal Description: LOT 728 VILLAGE 10 AT AVIANO MCR 074521
- Property ID: 212-42-143
- Range: 3E
- Section: 13
- Lot Number: 728
Listed by eXp Realty
Sold by Keller Williams Arizona Realty

Get Pre-Approved Today
Schools
Schools serving 3638 E Sands Dr
School District:Paradise Valley Unified District
| Name | Grades | Distance |
|---|---|---|
Wildfire Elementary School 3997 East Lockwood Drive, Phoenix, AZ 85050 | K-6 | 0.8 mi |
Pinnacle High School 3535 East Mayo Boulevard, Phoenix, AZ 85050 | 9-12 | 0.5 mi |
Explorer Middle School 22401 North 40th Street, Phoenix, AZ 85050 | 7-8 | 0.9 mi |
Disclaimer:
School attendance boundaries provided by ATTOM Data Solutions and are for reference only. Contact the school directly to verify enrollment eligibility.
Price & Sales History for 3638 E Sands Dr
Date
Details
Price
Change
Source
7/06/2026
Sold
$1,365,000
—
MLS
6/04/2026
Listed
$1,365,000
—
MLS
Disclaimer: Historical sales information is derived from public records provided by the county offices. Information is not guaranteed and should be independently verified.
3638 E Sands Drive, Phoenix, AZ 85050 (MLS# 7035101) is a Single Family property that was sold at $1,365,000 on July 06, 2026. Want to learn more about 3638 E Sands Drive? Do you have questions about finding other Single Family real estate for sale in Phoenix? You can browse all Phoenix real estate or contact a Coldwell Banker agent to request more information.