This is a carousel with tiles that activate property listing cards. Use the previous and next buttons to navigate.
1/1
$1,275,000
This is a carousel with tiles that activate property listing cards. Use the previous and next buttons to navigate.
1/1
Property Description
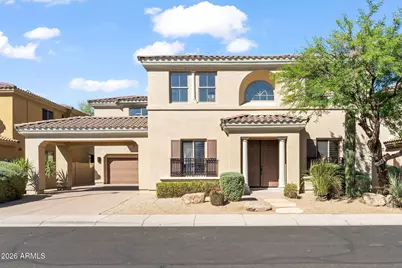
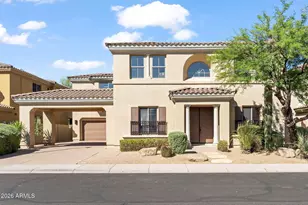
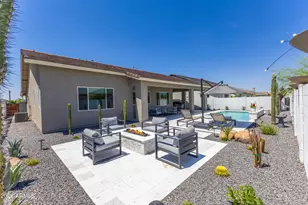
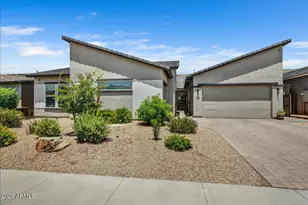
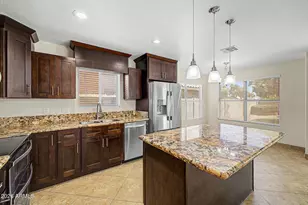
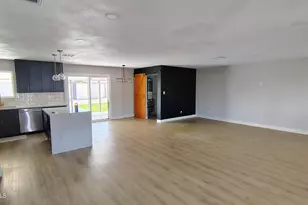
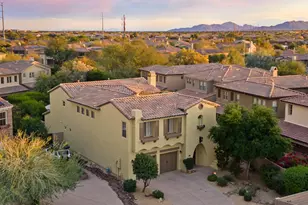
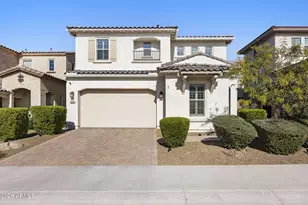
Beautiful home located in the highly desirable Aviano community in Desert Ridge offering 4 bedrooms, a private den, and an impressive bonus room with an open and functional floor plan designed for both entertaining and everyday living. As you enter the home, you are welcomed by a wide walkway leading through the spacious great room and into the beautifully designed kitchen and family room. Just off the entry is a private office with an adjacent powder room, while a formal living area adds additional flexibility and charm. The inviting family room features a cozy fireplace and flows seamlessly into the entertainer's kitchen complete with an oversized island, breakfast bar, stainless steel appliances, abundant cabinetry, generous counter space, & a sunny breakfast nook. Beautiful finishes throughout and a private courtyard add warmth and character to the home. New light wood like floors lead upstairs, to the expansive primary suite offering a relaxing sitting area along with a spacious bathroom featuring a large walk-in shower, separate soaking tub, and oversized walk-in closet. The second level also includes three additional bedrooms, including one with a Jack-and-Jill bath and another with an ensuite bath, plus a large bonus room perfect for a media room, game room, or additional living space. The backyard is oversized with a covered patio and plenty of room to create your dream pool and outdoor oasis, making it perfect for entertaining. The spacious tandem 3-car garage offers excellent storage and functionality. Ideally located within walking distance to the Aviano Clubhouse featuring resort-style pools and spa, fitness center, tennis courts, basketball courts, walking paths, and playgrounds for the kids.
Full Property Details
Full Property Details for 3660 E Maffeo Rd
General
- Sold For: $1,275,000
- HOA FEE: $230/month
- Taxes: $6,325 (2025)
- Status: Closed
- Type: Single Family
- Source: ARMLS_Arizona_MLS_Phoenix_Area
- MLS ID: 7028864
- Added to Site: 102 day(s) ago
Interior
- Interior Features: Walk-in Pantry, High Speed Internet, Granite Counters, Double Vanity, Upstairs, Breakfast Bar, Kitchen Island, Separate Shwr & Tub
- Fireplace: Yes
- Number of Fireplaces: 1
- Fireplace(s): Gas
- Appliances: Refrigerator, Built-in Microwave, Dishwasher, Disposal, Electric Range, Electric Oven, Gas Cooktop
- Flooring: Vinyl, Tile, Wood
Rooms
Bathrooms
- Total Bathrooms: 4
- Full Bathrooms: 3
- Half Bathrooms: 1
Bedrooms
- Total Bedrooms: 4
Other Rooms
- Laundry: Gas Dryer Hookup, Wshr/Dry HookUp Only
Exterior
- Exterior Features: Storage
Parking
- Garage: Yes
- Garage Spaces: 3
- Parking Features: Tandem Garage, Garage Door Opener
Location
- County: Maricopa
- Township: 4N
- Subdivision: AVIANO
- Cross Streets: 40th St. and Deer Valley Rd.
Community
- Association: Yes
- Assoc. Name: Aviano
- Assoc. Fees Include: Street Maint
Heating & Cooling
- Central air: Yes
- Air Conditioning: Yes
- Cooling Type: Central Air
- Heating Type: Natural Gas
Utilities
- Water: City Water
Structural Information
- Architectural Style: Spanish,
- Builder: Toll Brothers
- Exterior Const.: Stucco, Wood Frame, Painted
- Roof: Tile
- Windows: Dual Pane
- Sq. Ft. Source: Builder
- Year Built: 2006
Manufactured Home
- Model: Tercera
Lot Features
- Lot Size (Acres): 0.22
- Lot Size (Sq. Ft.): 9,590
- Lot Size Source: Assessor
- Lot Features: North/South Exposure, Desert Back, Desert Front, Grass Back
- Fencing (Description): Block
Financial Considerations
- Association Fee: $230
- Assoc Fee Freq.: Monthly
- Other Assoc Fees: $300
- Tax Amount: $6,325
- Tax Year: 2025
- Terms: Cash, Conventional
Disclosures and Reports
- Ownership: Fee Simple
- Legal Description: LOT 686 VILLAGE 10 AT AVIANO MCR 074521
- Property ID: 212-42-101
- Range: 3E
- Section: 13
- Lot Number: 686
Listed by eXp Realty
Sold by HomeSmart

Get Pre-Approved Today
Schools
Schools serving 3660 E Maffeo Rd
School District:Paradise Valley Unified District
| Name | Grades | Distance |
|---|---|---|
Wildfire Elementary School 3997 East Lockwood Drive, Phoenix, AZ 85050 | K-6 | 0.6 mi |
Explorer Middle School 22401 North 40th Street, Phoenix, AZ 85050 | 7-8 | 0.8 mi |
Pinnacle High School 3535 East Mayo Boulevard, Phoenix, AZ 85050 | 9-12 | 0.8 mi |
Disclaimer:
School attendance boundaries provided by ATTOM Data Solutions and are for reference only. Contact the school directly to verify enrollment eligibility.
Price & Sales History for 3660 E Maffeo Rd
Date
Details
Price
Change
Source
7/31/2026
Sold
$1,275,000
-3.77%
MLS
6/25/2026
Price Reduced
$1,325,000
-3.64%
MLS
6/17/2026
Price Reduced
$1,375,000
-1.79%
MLS
5/15/2026
Listed
$1,400,000
—
MLS
Disclaimer: Historical sales information is derived from public records provided by the county offices. Information is not guaranteed and should be independently verified.
3660 E Maffeo Road, Phoenix, AZ 85050 (MLS# 7028864) is a Single Family property that was sold at $1,275,000 on July 31, 2026. Want to learn more about 3660 E Maffeo Road? Do you have questions about finding other Single Family real estate for sale in Phoenix? You can browse all Phoenix real estate or contact a Coldwell Banker agent to request more information.