This is a carousel with tiles that activate property listing cards. Use the previous and next buttons to navigate.
1/44
$630,000 Just Listed
This is a carousel with tiles that activate property listing cards. Use the previous and next buttons to navigate.
1/44
Property Description
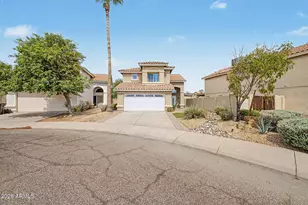
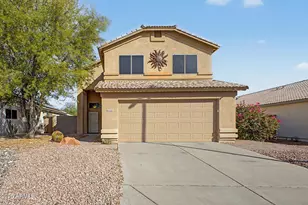
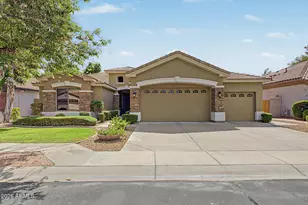
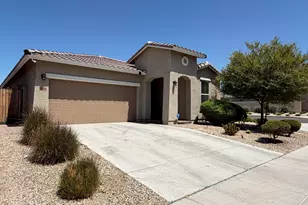
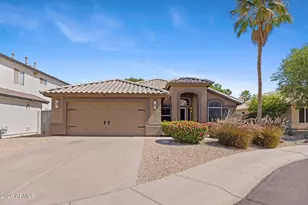
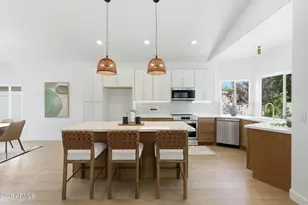
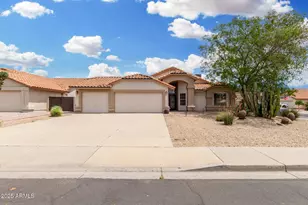
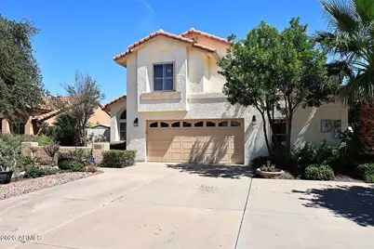
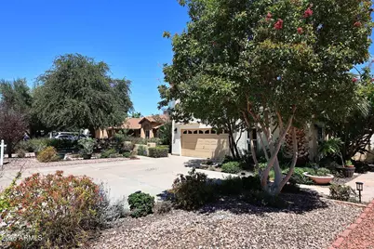
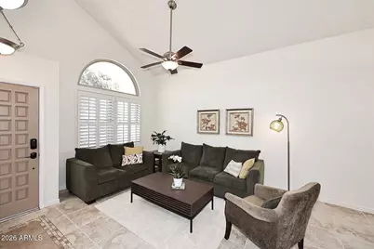
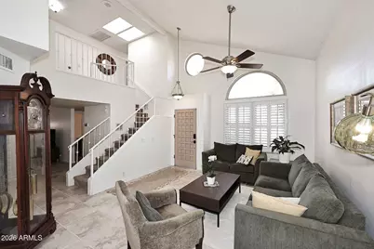
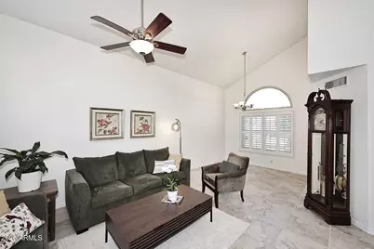
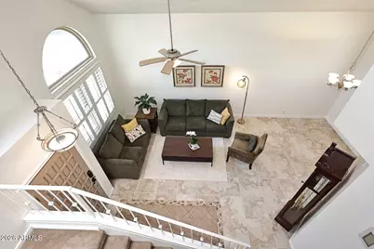
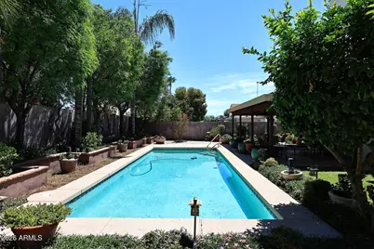
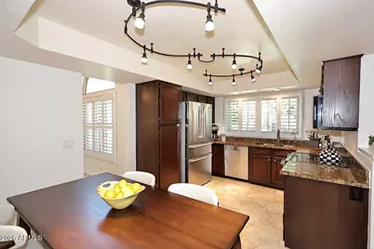
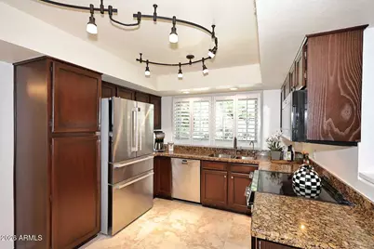
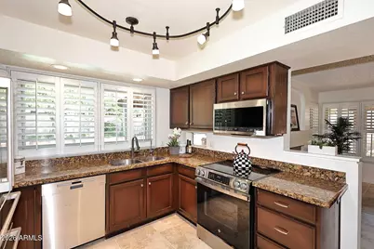
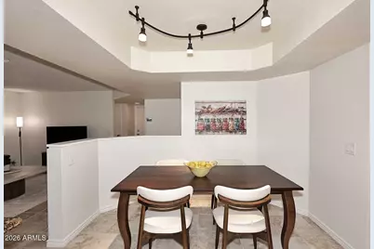
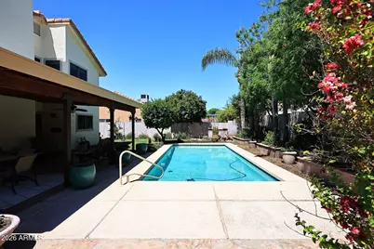
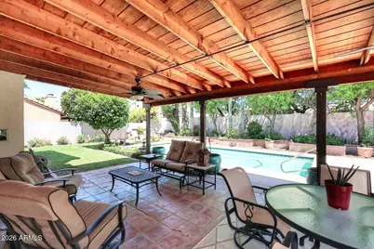
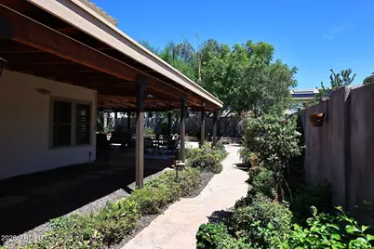
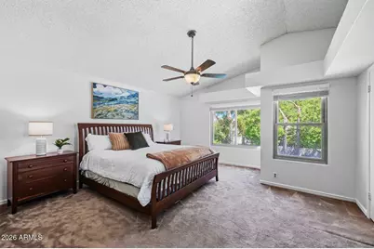
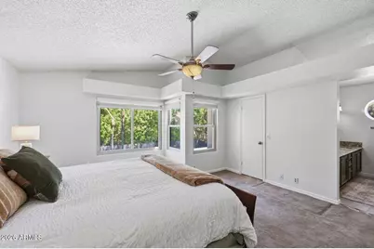
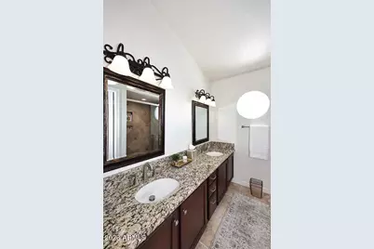
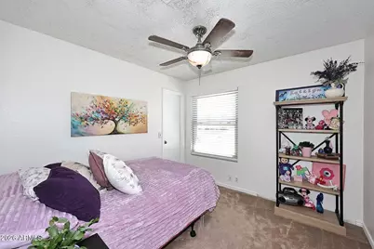
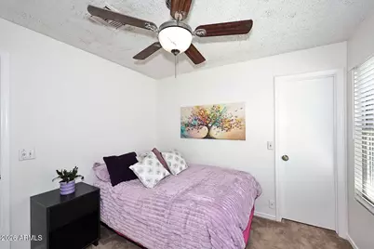
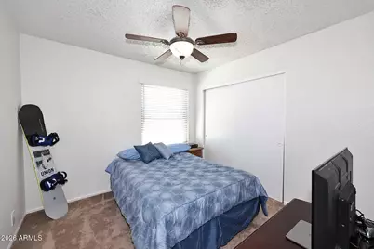
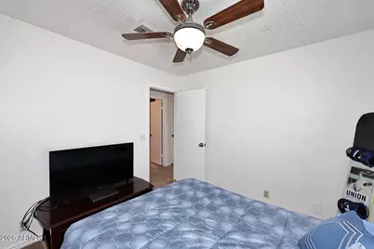
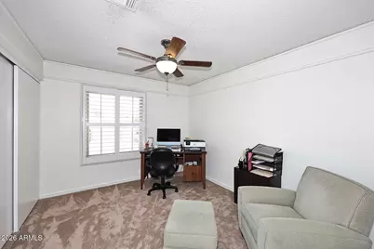
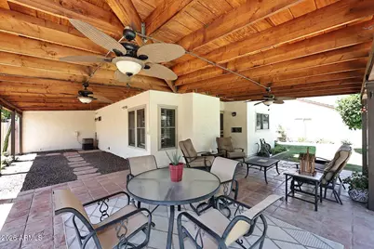
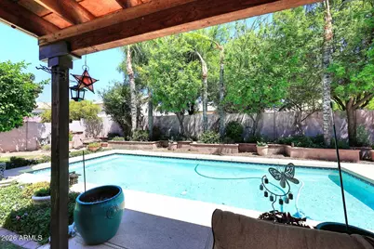
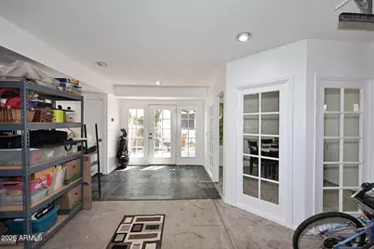
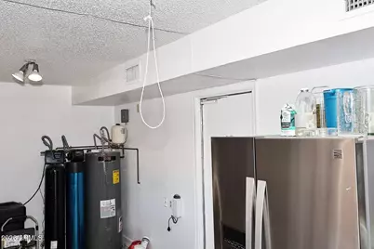
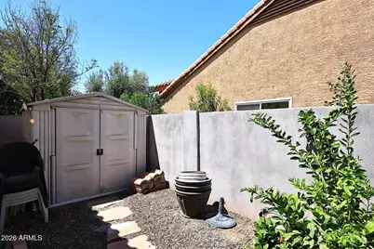
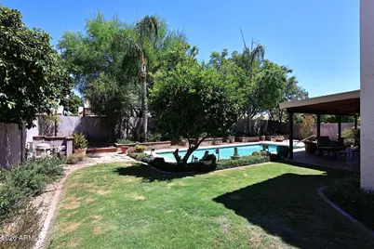
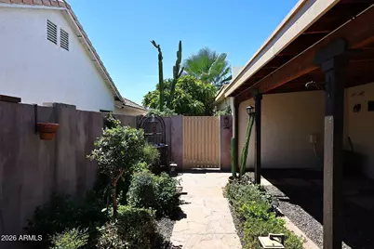
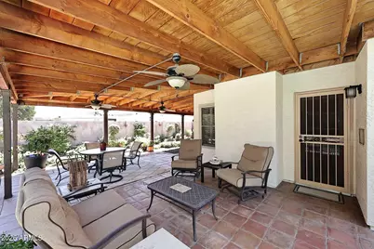
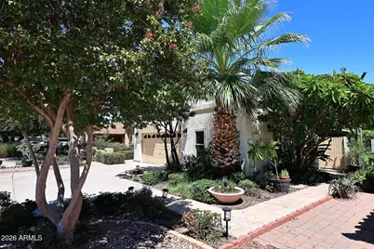
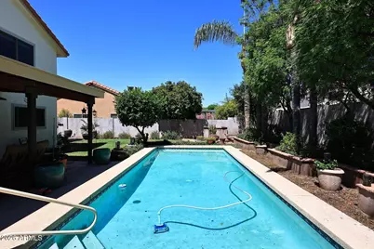
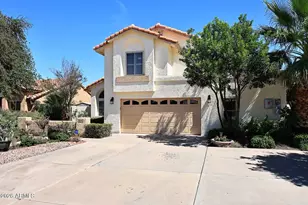
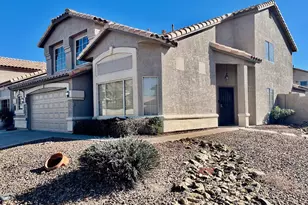
Welcome to this spacious two-story home featuring 4 bedrooms, 2.5 baths & an air-conditioned garage & flex room--ideal for an office, or workspace. Nestled on a quiet CUL-DE-SAC. This gardener's dream features plumeria (frangipani), crape myrtle, Meyer lemon & lime trees, thoughtfully designed & nurtured by a landscape architect. Over $30,000 in plants.Relax in the large & private covered patio with 3 dimmable fans/lights. Improvements include new interior & exterior paint, new blinds, a new roof with transferable warranty, a 50-gallon water heater & water softener with an additional tank & filter, a reverse osmosis system, & new garage door springs. Solar adds energy efficiency. Walk to Paradise Valley Community College; close to Desert Ridge, Mayo Clinic & freeways. WELCOME HOME!
Full Property Details
Full Property Details for 3642 E Renee Dr
General
- Price: $630,000
- Taxes: $2,607 (2025)
- Status: Active
- Type: Single Family
- Source: ARMLS_Arizona_MLS_Phoenix_Area
- MLS ID: 7060565
- Updated: 7/30/2026
- Added to Site: 1 day(s) ago
Interior
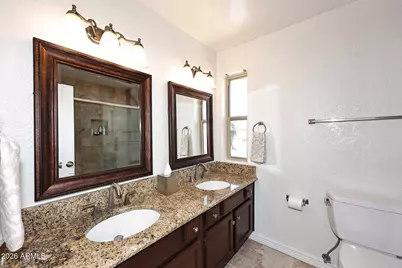
- Interior Features: High Speed Internet, Granite Counters, Double Vanity, Upstairs, Eat-in Kitchen, Vaulted Ceiling(s), Full Bth Master Bdrm
- Fireplace: Yes
- Number of Fireplaces: 1
- Fireplace(s): Wood Burning, Family Room
- Appliances: Dryer, Washer, Water Softener Owned, Built-in Microwave, Dishwasher, Disposal, Electric Range, Electric Oven, Electric Cooktop, Water Purifier
- Flooring: Carpet, Tile
Rooms
Bathrooms
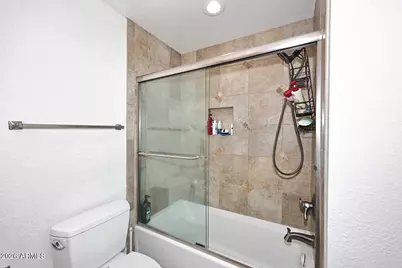
- Total Bathrooms: 3
- Full Bathrooms: 2
- Half Bathrooms: 1
Bedrooms
- Total Bedrooms: 4
Other Rooms
- Laundry: Inside
Additional Information
- Pool: Yes
- Pool Description: Variable Speed Pump, Outdoor
Exterior
- Exterior Features: Private Yard, Storage
Parking
- Garage: Yes
- Garage Spaces: 2
- Parking Features: Attached Garage, Garage Door Opener, Direct Access
Location
- County: Maricopa
- Township: 4N
- Subdivision: NORTHGATE VILLAGE PARCEL 1
- Cross Streets: Union Hills & Route 51
Community
- Assoc. Fees Include: No Fees
Heating & Cooling
- Central air: Yes
- Air Conditioning: Yes
- Cooling Type: Central Air, Ceiling Fan(s)
- Heating Type: Forced Air
Utilities
- Water: City Water
Structural Information
- Architectural Style: Contemporary,
- Exterior Const.: Stucco, Wood Frame, Painted
- Roof: Tile
- Windows: Skylight(s), Dual Pane
- Sq. Ft. Source: Assessor
- Year Built: 1986
Additional Structures
- Other Structures: Shed(s)
Lot Features
- Lot Size (Acres): 0.2
- Lot Size (Sq. Ft.): 8,579
- Lot Size Source: Assessor
- Frontage: Paved
- Lot Features: North/South Exposure, Sprinklers In Rear, Desert Back, Desert Front, Grass Back, Auto Timer H2O Front, Auto Timer H2O Back, Irrigation Front, Irrigation Back
Green Features
- Energy Efficient: Solar Panels
Financial Considerations
- Tax Amount: $2,607
- Tax Year: 2025
- Terms: Cash, FannieMae (HomePath), Conventional, 1031 Exchange, FHA, USDA Loan, VA Loan
Disclosures and Reports
- Ownership: Fee Simple
- Legal Description: LOT 43 NORTHGATE VILLAGE PARCEL 1 MCR 028248
- Property ID: 213-14-152
- Range: 3E
- Section: 25
- Lot Number: 43
Listed by HomeSmart
Get Pre-Approved Today
Schools
Schools serving 3642 E Renee Dr
School District:Paradise Valley Unified District
| Name | Grades | Distance |
|---|---|---|
Quail Run Elementary School, Phoenix, AZ 3303 East Utopia Road, Phoenix, AZ 85050 | K-6 | 0.6 mi |
Paradise Valley High School 3950 East Bell Road, Phoenix, AZ 85032 | 9-12 | 1.1 mi |
Sunrise Middle School 4960 East Acoma Drive, Scottsdale, AZ 85254 | 7-8 | 3.1 mi |
Disclaimer:
School attendance boundaries provided by ATTOM Data Solutions and are for reference only. Contact the school directly to verify enrollment eligibility.
Price & Sales History for 3642 E Renee Dr
Date
Details
Price
Change
Source
7/30/2026
Listed
$630,000
80%
MLS
4/13/2005
Sold
$350,000
—
Public Record
Disclaimer: Historical sales information is derived from public records provided by the county offices. Information is not guaranteed and should be independently verified.
Tax History
Tax History for 3642 E Renee Dr
Year
Property Taxes
Change
Tax Assessment
Change
2025
$2,607
3%
$51,050
3%
2024
$2,540
2%
$49,750
-2%
2023
$2,482
1%
$51,020
21%
2022
$2,459
—
$42,320
32%
2022
$2,459
-2%
$32,000
6%
2021
$2,499
3%
$30,080
10%
2019
$2,425
—
$27,250
-4%
2020
$2,414
3%
$28,280
15%
2018
$2,336
5%
$24,660
6%
2017
$2,231
2%
$23,320
2%
2016
$2,196
8%
$22,950
5%
2015
$2,024
8%
$21,810
24%
2014
$1,882
3%
$17,600
7%
2013
$1,836
—
$16,520
—
Disclaimer: Historical tax information is derived from public records provided by the county offices. Information is not guaranteed and should be independently verified.
Estimate the Cost
Estimate the Cost for 3642 E Renee Dr
3642 E Renee Drive, Phoenix, AZ 85050 (MLS# 7060565) is a Single Family property with 4 bedrooms and 2 full bathrooms. 3642 E Renee Drive is currently listed for $630,000 and was received on July 30, 2026. Want to learn more about 3642 E Renee Drive? Do you have questions about finding other Single Family real estate for sale in Maryvale? You can browse all Maryvale real estate or contact a Coldwell Banker agent to request more information.