This is a carousel with tiles that activate property listing cards. Use the previous and next buttons to navigate.
1/46
$600,000
This is a carousel with tiles that activate property listing cards. Use the previous and next buttons to navigate.
1/46
Property Description
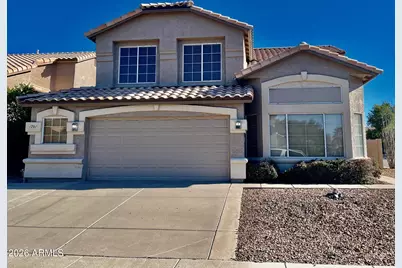
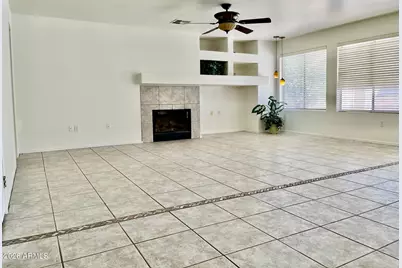
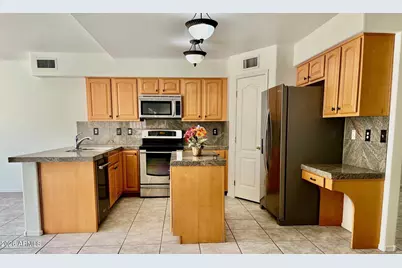
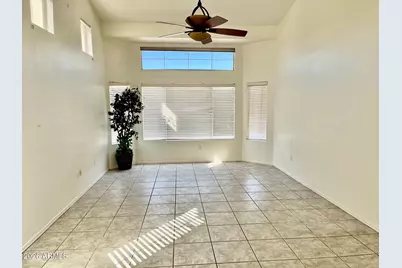
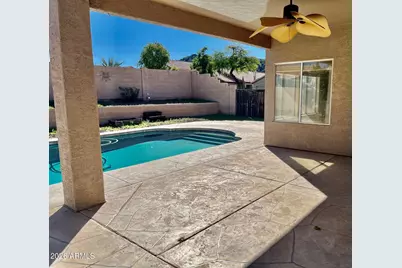
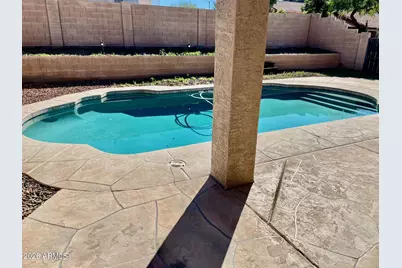
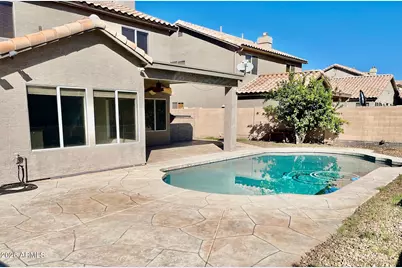
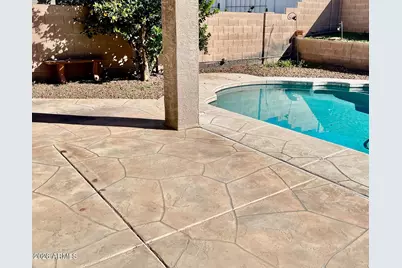
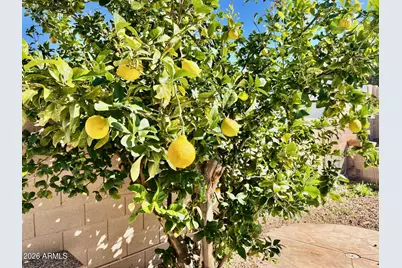
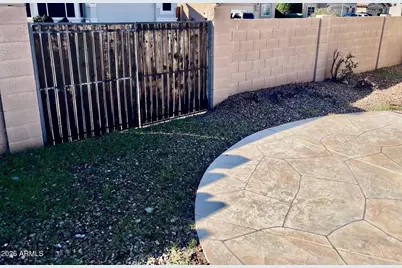
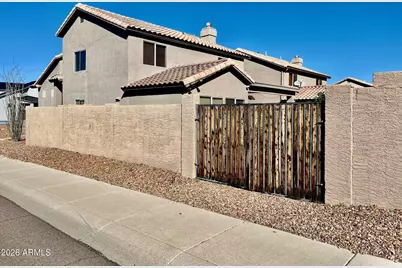
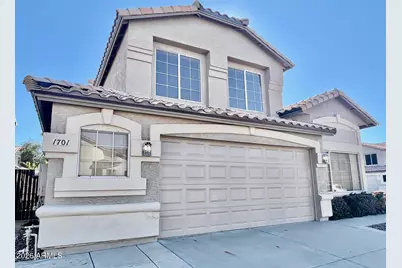
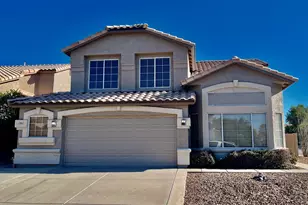
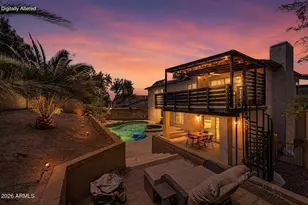
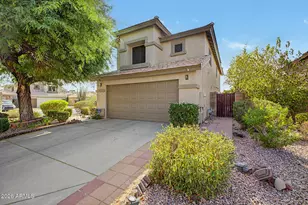
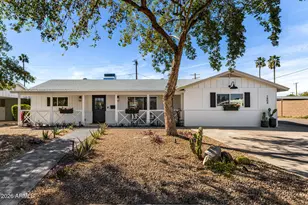
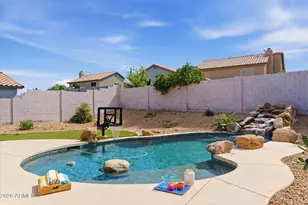
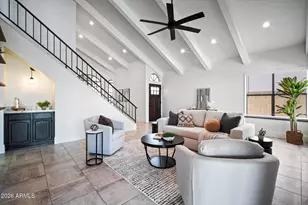
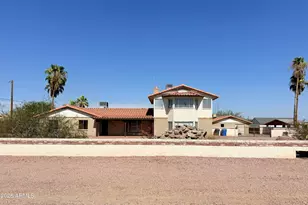
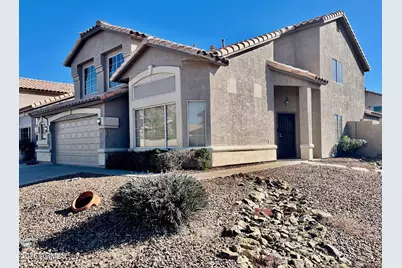
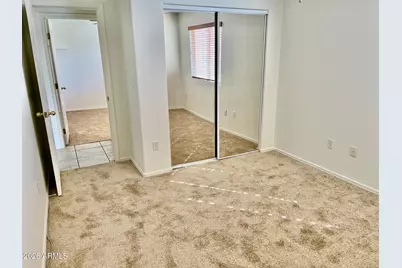
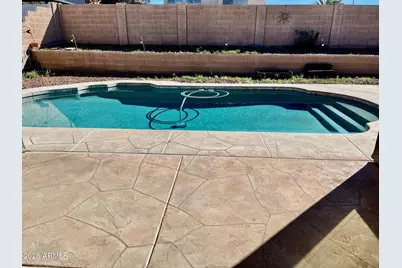
Welcome to this stunning 4-bedroom,2.5 bath home nestled in the secluded Scarlett Canyon community! Boasting 2413 sq ft of living space, this home offers a perfect balance of formal & casual living and family rooms. The updated kitchen is a chefs dream, featuring granite counters, stainless steel appliances, a center island & pantry. Retreat upstairs to find 4 spacias bedrooms, including a primary suite with vaulted ceilings, large walk-in closet, & an updated ensuite with a separate tub & shower. 2 of the bdrms offer mountain views! The backyard is your private oasis, featuring a beautiful pebble play pool with sun decking, a covered patio with coated concrete, a raised garden bed & lemon tree. Recent updates include a roof in 2022 and fresh paint & carpet! Plus a 2.5 car garage! Double wide RV gate! This move in ready gem is surrounded by hiking trails and desert vistas! This property has been reduced $70,000 and is by far the best priced property in the neighborhood!
Full Property Details
Full Property Details for 1701 E Yukon Dr
General
- Price: $600,000
- HOA FEE: $20/month
- HOA FEE FREQ.: Quarterly
- Taxes: $2,960 (2025)
- Status: Active
- Type: Single Family
- Source: ARMLS_Arizona_MLS_Phoenix_Area
- MLS ID: 6967302
- Updated: 10/1/2026
- Added to Site: 292 day(s) ago
Interior
- Number of Rooms: 9
- Interior Features: Walk-in Pantry, High Speed Internet, Granite Counters, Double Vanity, Upstairs, Vaulted Ceiling(s), Kitchen Island, Pantry, Full Bth Master Bdrm, Separate Shwr & Tub
- Fireplace: Yes
- Number of Fireplaces: 1
- Fireplace(s): Family Room
- Appliances: Dryer, Washer, Refrigerator, Built-in Microwave, Dishwasher, Disposal, Electric Range, Electric Oven, Electric Cooktop
- Flooring: Carpet, Laminate, Tile
Rooms
Bathrooms
- Total Bathrooms: 3
- Full Bathrooms: 2
- Half Bathrooms: 1
Bedrooms
- Total Bedrooms: 4
Other Rooms
- Laundry: Inside, Gas Dryer Hookup
Additional Information
- Pool: Yes
- Pool Description: Play Pool
Parking
- Garage: Yes
- Garage Spaces: 2
- Parking Features: RV Gated, Garage Door Opener
Location
- County: Maricopa
- Township: 4N
- Subdivision: SCARLETT CANYON
- Cross Streets: 101 Freeway & 16th St
Community
- Association: Yes
- Assoc. Name: Scarlett Canyon
- Assoc. Fees Include: Maintenance Grounds
Heating & Cooling
- Central air: Yes
- Air Conditioning: Yes
- Cooling Type: Central Air, Ceiling Fan(s), Programmable Thermostat
- Heating Type: Natural Gas
Utilities
- Water: Public
Structural Information
- Builder: Key
- Exterior Const.: Stucco, Wood Frame, Painted
- Roof: Tile
- Windows: Solar Screens, Dual Pane
- Year Built: 1995
Lot Features
- Property View: Mountain(s)
- Mountain views: Yes
- Lot Size (Acres): 0.14
- Lot Size (Sq. Ft.): 6,035
- Lot Size Source: Assessor
- Lot Features: Corner Lot, Gravel/Stone Front, Gravel/Stone Back
Financial Considerations
- Association Fee: $61
- Assoc Fee Freq.: Quarterly
- Tax Amount: $2,960
- Tax Year: 2025
- Terms: VA Loan, Cash, Conventional, FHA
Disclosures and Reports
- Ownership: Fee Simple
- Legal Description: LOT 270 SCARLETT CANYON MCR
- Property ID: 213-05-277
- Range: 3E
- Section: 22
- Block: 1034
- Lot Number: 270
Listed by RE/MAX Fine Properties
Get Pre-Approved Today
Schools
Schools serving 1701 E Yukon Dr
School District:Paradise Valley Unified District
| Name | Grades | Distance |
|---|---|---|
Boulder Creek Elementary School, Phoenix, AZ 22801 North 22nd Street, Phoenix, AZ 85024 | PK-6 | 1.5 mi |
Mountain Trail Middle School 2323 East Mountain Gate Pass, Phoenix, AZ 85024 | 7-8 | 1.7 mi |
Pinnacle High School 3535 East Mayo Boulevard, Phoenix, AZ 85050 | 9-12 | 2.1 mi |
Disclaimer:
School attendance boundaries provided by ATTOM Data Solutions and are for reference only. Contact the school directly to verify enrollment eligibility.
Price & Sales History for 1701 E Yukon Dr
Date
Details
Price
Change
Source
9/14/2026
Price Reduced
$600,000
-4%
MLS
7/01/2026
Price Reduced
$625,000
-1.57%
MLS
6/05/2026
Price Reduced
$635,000
-2.29%
MLS
5/13/2026
Price Reduced
$649,900
-0.02%
MLS
4/27/2026
Price Reduced
$650,000
-1.5%
MLS
3/05/2026
Price Reduced
$659,900
-1.51%
MLS
1/12/2026
Listed
$670,000
116.13%
MLS
2/10/2009
Sold
$310,000
—
Public Record
Disclaimer: Historical sales information is derived from public records provided by the county offices. Information is not guaranteed and should be independently verified.
Tax History
Tax History for 1701 E Yukon Dr
Year
Property Taxes
Change
Tax Assessment
Change
2025
$2,960
—
$34,185
-33%
2025
$2,960
6%
$51,260
-4%
2022
$2,792
—
$53,400
20%
2022
$2,792
—
$44,350
29%
2022
$2,792
-2%
$34,250
7%
2021
$2,838
4%
$31,870
1%
2020
$2,741
—
$31,660
3%
2019
$2,753
4%
$30,810
4%
2018
$2,653
5%
$29,580
8%
2017
$2,534
2%
$27,460
4%
2016
$2,494
8%
$26,510
6%
2015
$2,313
5%
$25,110
19%
2014
$2,198
9%
$21,120
16%
2013
$2,019
—
$18,170
—
Disclaimer: Historical tax information is derived from public records provided by the county offices. Information is not guaranteed and should be independently verified.
Estimate the Cost
Estimate the Cost for 1701 E Yukon Dr
1701 E Yukon Drive, Phoenix, AZ 85024 (MLS# 6967302) is a Single Family property with 4 bedrooms and 2 full bathrooms. 1701 E Yukon Drive is currently listed for $600,000 and was received on January 12, 2026. Want to learn more about 1701 E Yukon Drive? Do you have questions about finding other Single Family real estate for sale in Phoenix? You can browse all Phoenix real estate or contact a Coldwell Banker agent to request more information.