This is a carousel with tiles that activate property listing cards. Use the previous and next buttons to navigate.
1/70
$2,250,000
This is a carousel with tiles that activate property listing cards. Use the previous and next buttons to navigate.
1/70
Property Description
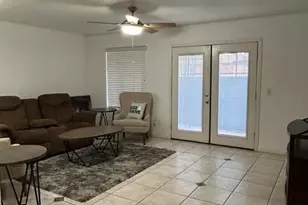
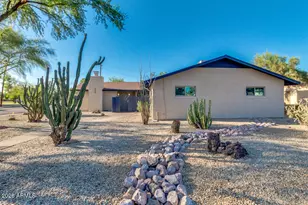
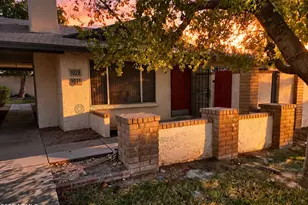
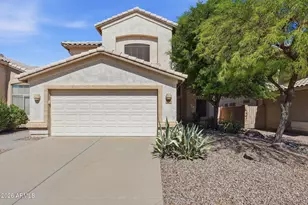
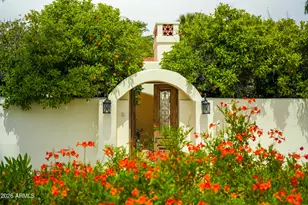
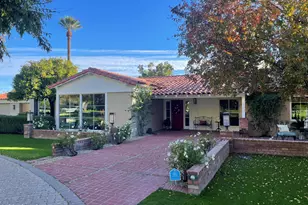
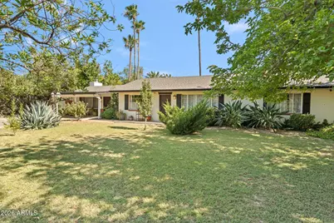
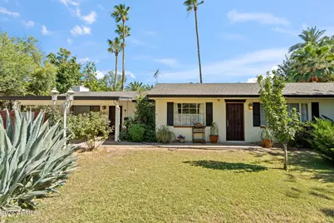
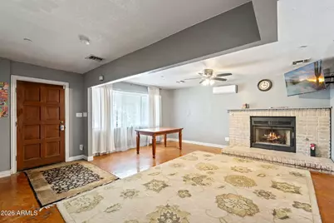
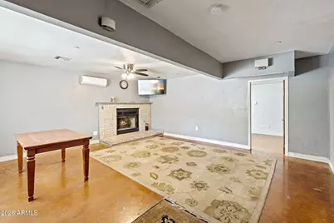
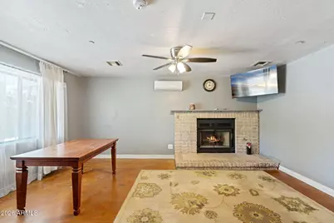
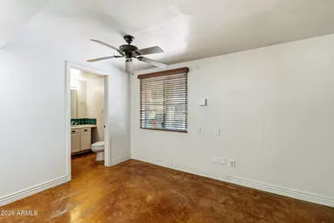
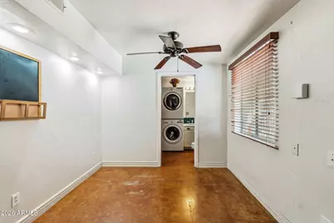
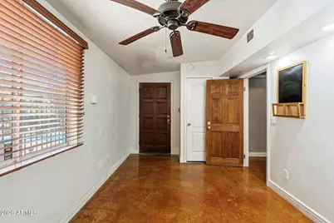
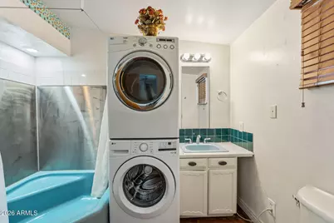
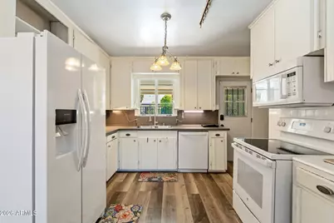
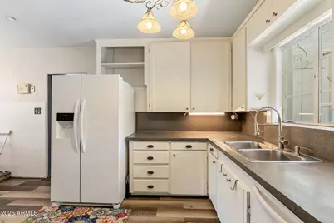
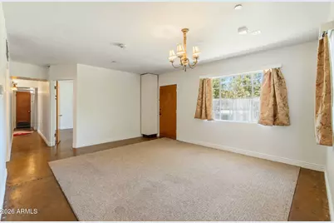
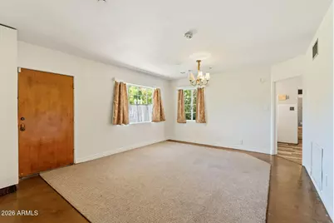
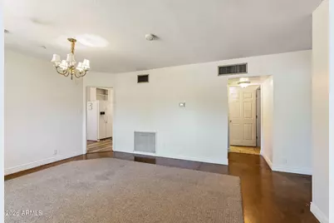
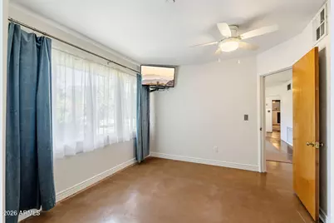
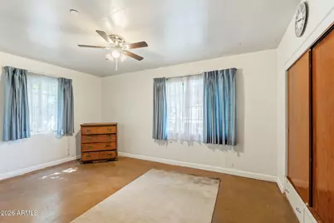
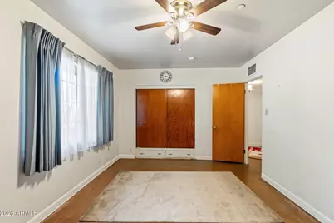
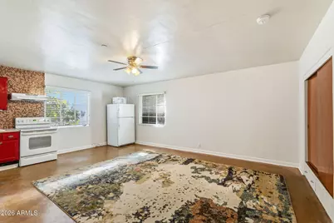
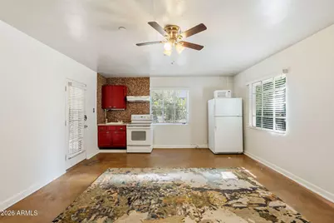
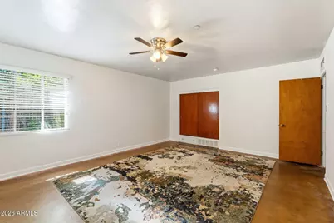
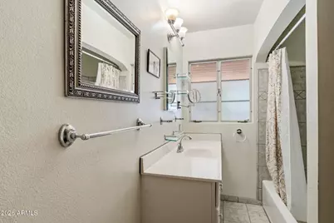
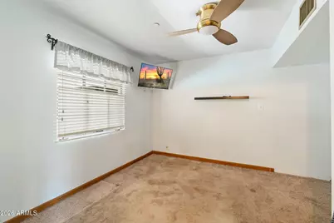
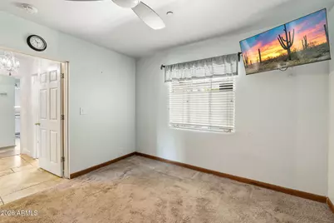
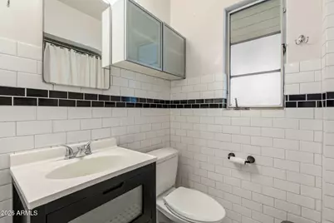
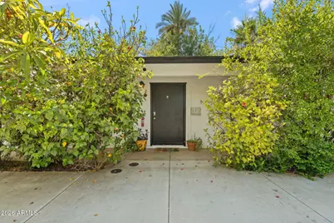
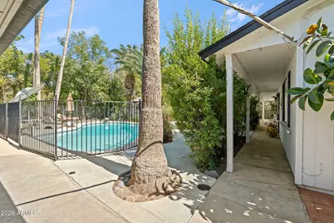
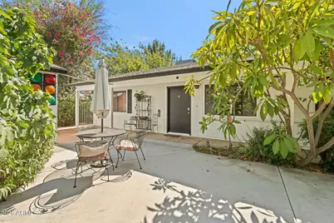
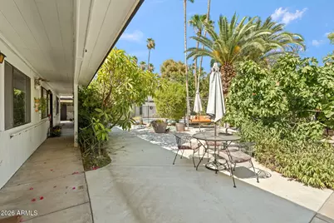
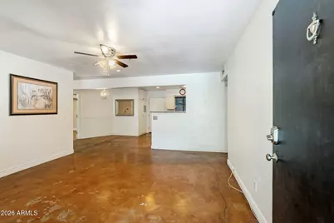
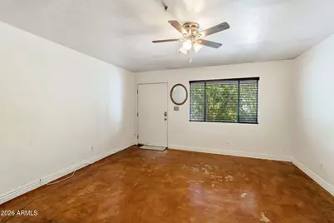
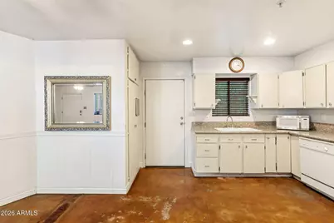
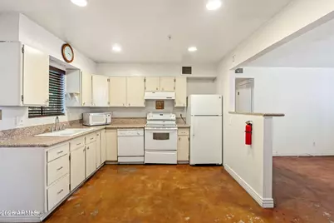
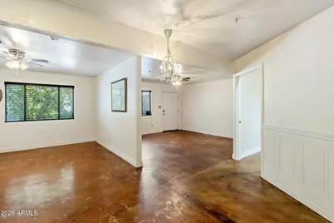
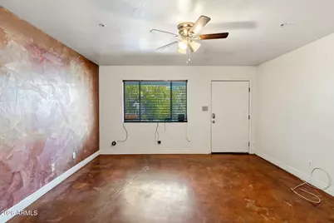
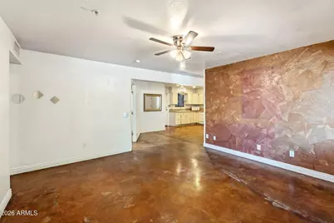
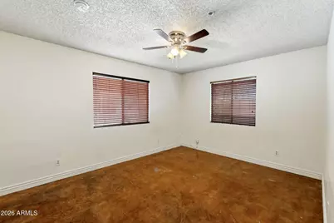
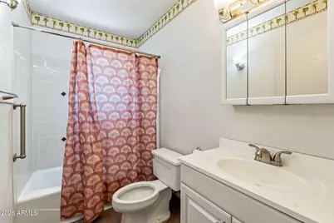
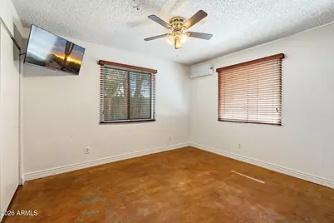
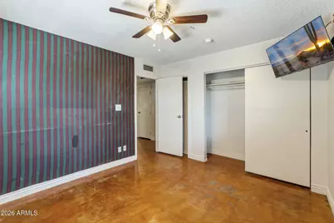
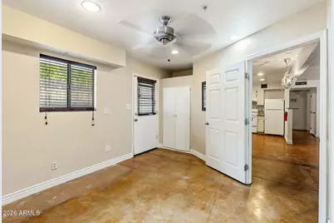
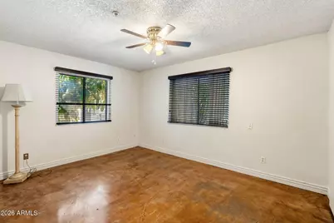
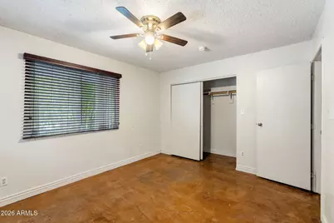
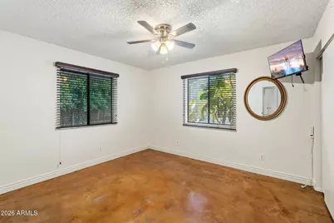
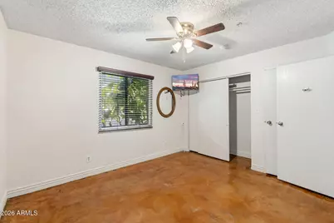
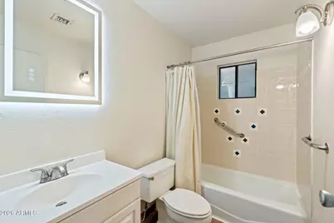
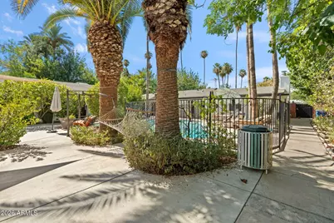
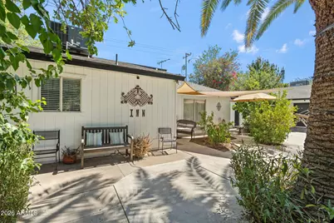
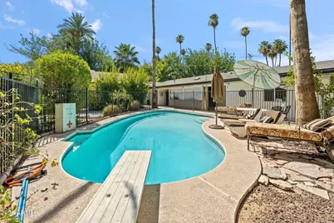
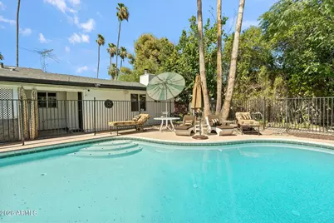
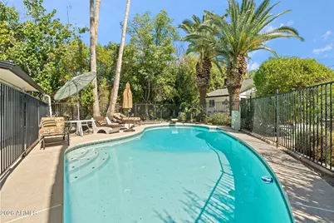
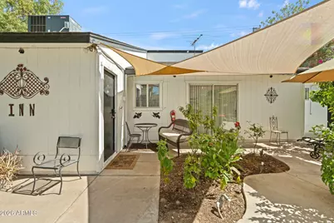
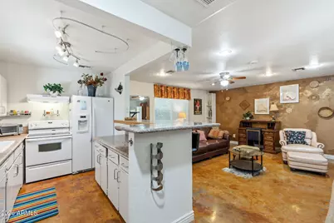
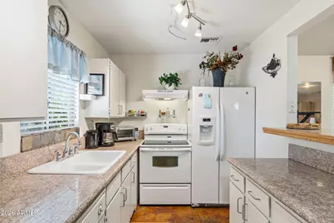
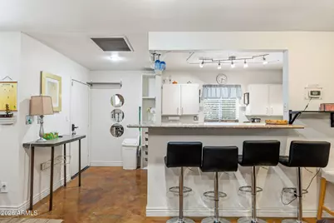
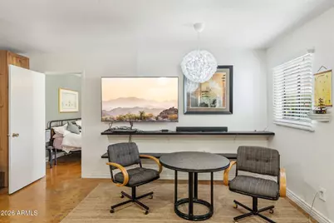
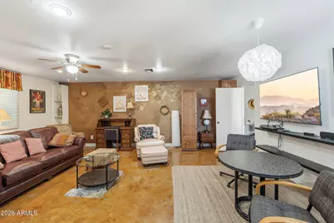
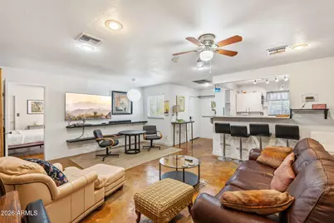
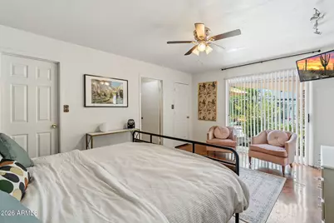
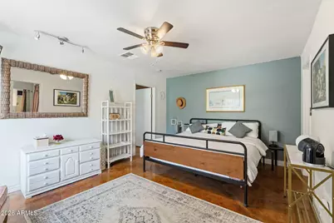
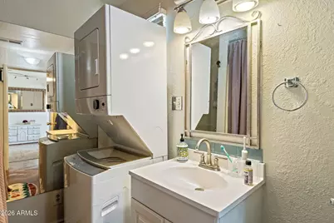
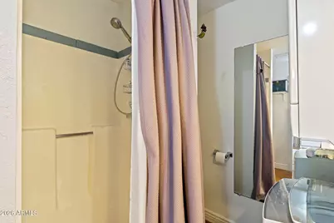
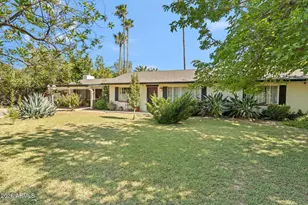
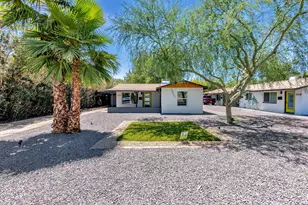
Set behind mature trees on a flood-irrigated half-acre in Historic Medlock Place, this is one of the most unique opportunities currently available in Central Phoenix. Combining vintage character, multiple residences, income potential, and an extraordinary collection of mature fruit trees. Originally built in 1948, the primary residence embraces its mid-century roots with stained concrete floors, a gas fireplace, updated bathrooms, and thoughtful improvements that preserve the home's character. Three separate HVAC systems provide zoned climate control, while the private primary suite includes a kitchenette, creating additional flexibility for guests, extended stays, or multi-generational living. The grounds are something truly special. Flood irrigation supports a thriving orchard featuring citrus, grapefruit, mango, pomegranate, fig, jackfruit, mulberry, kumquat, lemon, lime, and numerous other mature fruit-producing trees. Combined with flowering desert landscaping, shade trees, a resurfaced swimming pool, outdoor shower, and expansive patios, this in-town estate feels like a private retreat. Adding to its appeal are two additional structures that create exceptional flexibility for investors, owner-occupants, entrepreneurs, or those seeking multi-generational living arrangements. A detached apartment building offers approximately 1,752 square feet and was originally designed with duplex potential, while a separate guest house provides approximately 952 square feet of additional living space complete with its own kitchen and amenities. A dedicated laundry facility and three-car garage further enhance the property's functionality. Zoned R-3, the possibilities are extensive. Whether envisioned as an owner-occupied compound, income-producing rental property, boutique hospitality concept, assisted living opportunity, creative live-work environment, or a long-term investment in one of Phoenix's most desirable historic neighborhoods, this property offers a combination of land, improvements, and flexibility. Located steps from Uptown Plaza, local restaurants, coffee shops, light rail access, and Downtown Phoenix, this is a rare chance to own a landmark property in Historic Medlock Place.
Full Property Details
Full Property Details for 37 W Pasadena Ave
General
- Price: $2,250,000
- Taxes: $2,792 (2025)
- Status: Active
- Type: Multi-Family
- Source: ARMLS_Arizona_MLS_Phoenix_Area
- MLS ID: 7045805
- Updated: 6/24/2026
- Added to Site: 11 day(s) ago
Interior
- Appliances: Built-In Range, Free-Standing Range, Disposal, Dishwasher, Refrigerator, Free-Standing Gas Oven, Free-Standing Electric Oven, Microwave, Washer/Dryer, Washer and Dryer Hookups
- Flooring: Tile, Carpet, Concrete
Additional Information
- Security/Safety: Security Light(s), Fire Sprinklers
Parking
- Parking Features: Detached Garage, RV Access/Parking, Garage Door Opener
Location
- County: Maricopa
- Township: 2N
- Subdivision: SOUTH MEDLOCK PLACE
- Cross Streets: CAMELBACK/CENTRAL
Heating & Cooling
- Central air: Yes
- Air Conditioning: Yes
- Cooling Type: Central Air, Ceiling Fan(s), 2 or More Units
- Heating Type: Central, 2 or More Units, Natural Gas
Utilities
- Water: Master Meter, City Franchise
Structural Information
- # Buildings: 3
- Exterior Const.: Wood Frame, Painted, Stucco
- Roof: Shake
- Year Built: 1958
Lot Features
- Lot Dimensions: 185 x 119
- Frontage: Asphalt
- Zoning: r3
Financial Considerations
- Tax Amount: $2,792
- Tax Year: 2025
- Terms: Conventional, VA Loan
- Owner Pays: Pool Maintenance, Gas, Electricity, Trash Collection, Water, Sewer, Landscaping
Disclosures and Reports
- Legal Description: LOT 69 SOUTH MEDLOCK PLACE MCR 001642
- Property ID: 162-23-026
- Range: 3E
- Section: 17
- Lot Number: 69
Listed by Compass
Get Pre-Approved Today
Schools
Schools serving 37 W Pasadena Ave
School Districts:Madison Elementary District, Phoenix Union High School District
| Name | Grades | Distance |
|---|---|---|
Madison Meadows School 225 West Ocotillo Road, Phoenix, AZ 85013 | 5-8 | 1.6 mi |
Madison Richard Simis School 7302 North 10th Street, Phoenix, AZ 85020 | PK-4 | 2.4 mi |
Central High School 4525 North Central Avenue, Phoenix, AZ 85012 | 9-12 | 0.6 mi |
Disclaimer:
School attendance boundaries provided by ATTOM Data Solutions and are for reference only. Contact the school directly to verify enrollment eligibility.
Price & Sales History for 37 W Pasadena Ave
Date
Details
Price
Change
Source
6/24/2026
Listed
$2,250,000
193.35%
MLS
3/12/2007
Sold
$767,000
—
Public Record
Disclaimer: Historical sales information is derived from public records provided by the county offices. Information is not guaranteed and should be independently verified.
Tax History
Tax History for 37 W Pasadena Ave
Year
Property Taxes
Change
Tax Assessment
Change
2025
$2,792
—
$21,432
-81%
2025
$2,792
-25%
$110,600
-23%
2023
$3,728
3%
$144,070
24%
2022
$3,616
—
$115,730
206%
2022
$3,616
98%
$37,815
6%
2021
$1,824
2%
$35,565
16%
2020
$1,795
2%
$30,610
5%
2019
$1,756
3%
$29,275
14%
2018
$1,713
5%
$25,650
33%
2017
$1,632
4%
$19,300
37%
2016
$1,576
8%
$14,065
21%
2015
$1,464
9%
$11,635
29%
2014
$1,345
-18%
$9,015
-19%
2013
$1,641
—
$11,075
—
Disclaimer: Historical tax information is derived from public records provided by the county offices. Information is not guaranteed and should be independently verified.
Estimate the Cost
Estimate the Cost for 37 W Pasadena Ave
37 W Pasadena Avenue, Phoenix, AZ 85013 (MLS# 7045805) is a Multi-Family property with 3 units containing 0 bedrooms and 0 full bathrooms. 37 W Pasadena Avenue is currently listed for $2,250,000 and was received on June 24, 2026. Want to learn more about 37 W Pasadena Avenue? Do you have questions about finding other Multi-Family real estate for sale in Alhambra? You can browse all Alhambra real estate or contact a Coldwell Banker agent to request more information.