This is a carousel with tiles that activate property listing cards. Use the previous and next buttons to navigate.
1/77
$969,000 Just Listed
This is a carousel with tiles that activate property listing cards. Use the previous and next buttons to navigate.
1/77
Property Description
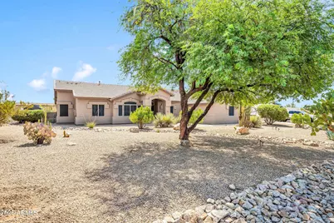
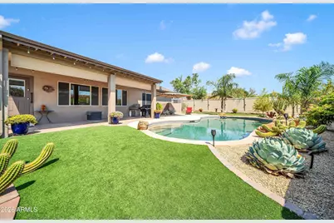
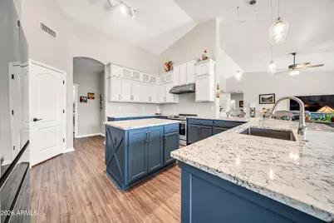
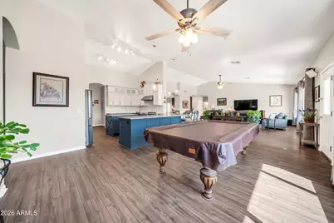
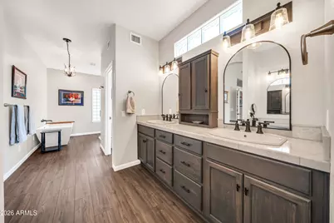
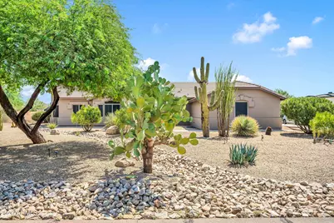
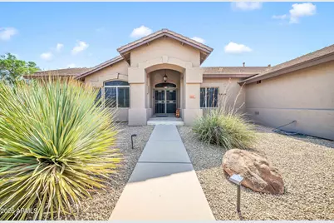
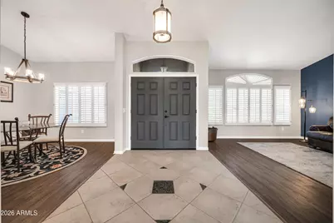
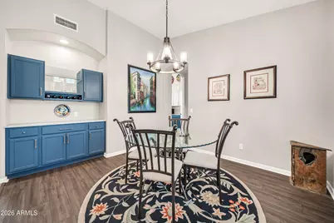
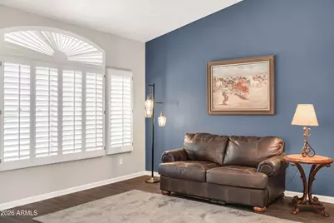
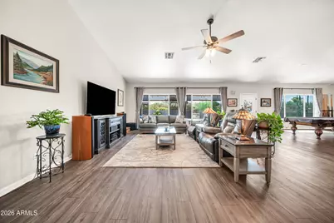
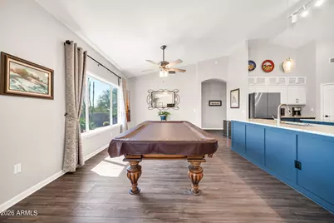
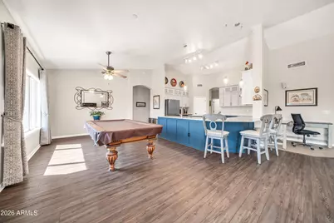
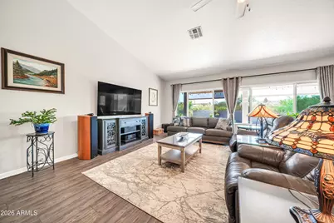
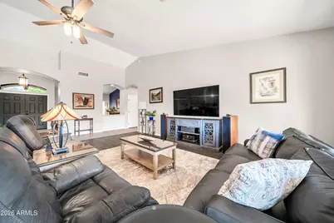
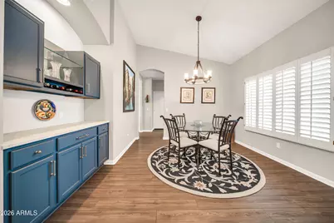
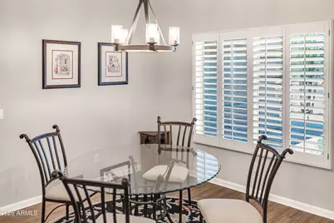
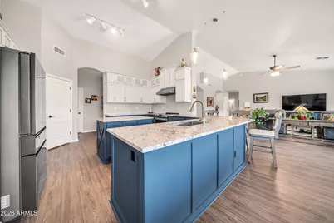
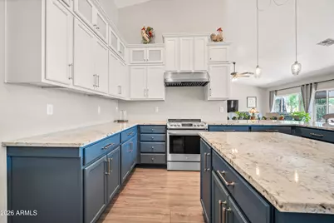
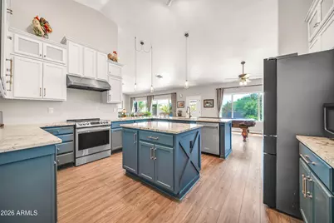
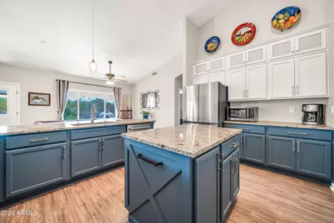
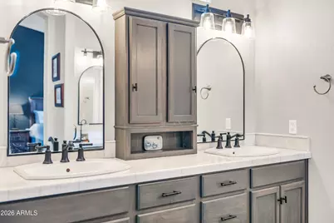
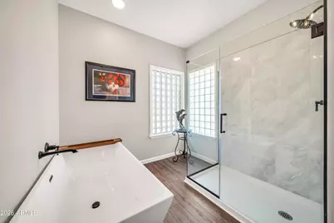
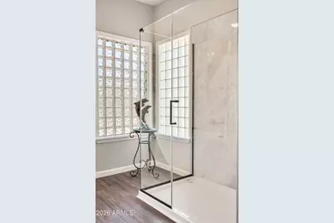
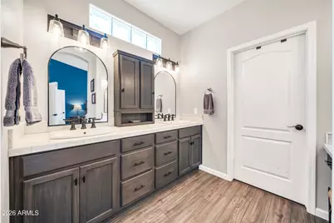

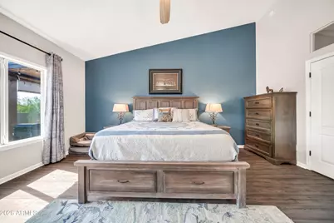
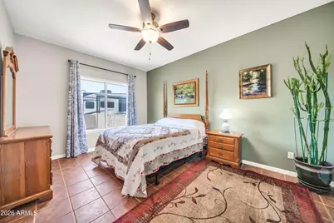
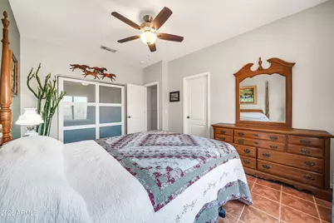
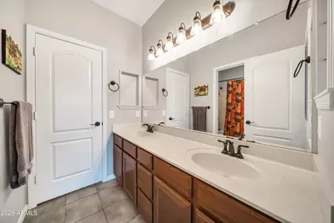
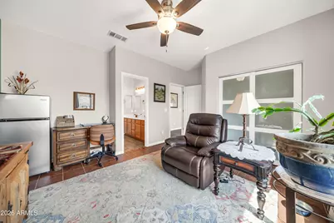
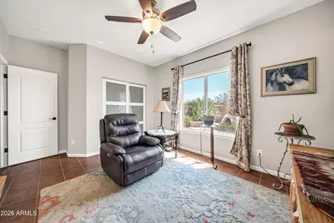
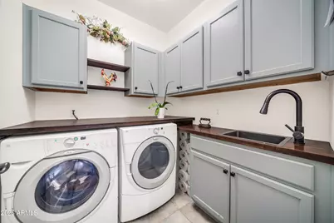
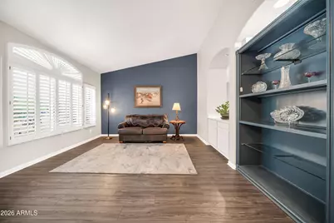
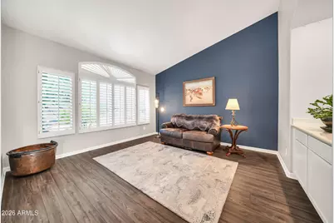
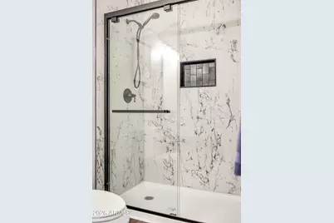
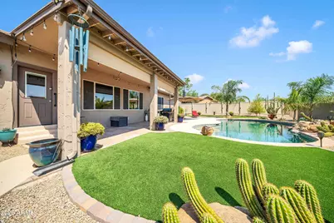
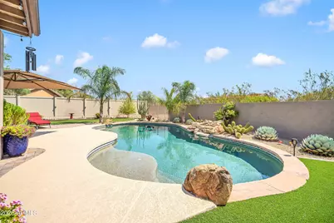
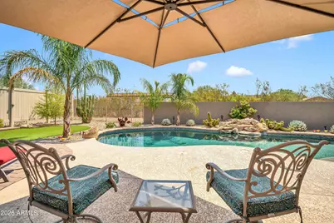
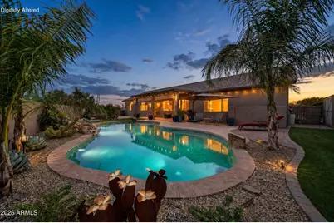
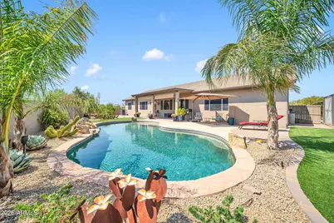
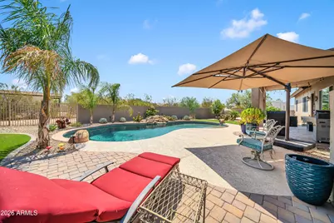
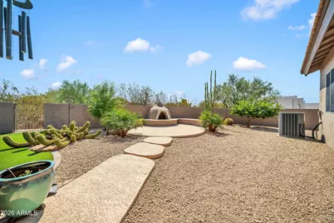
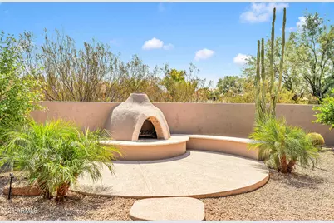
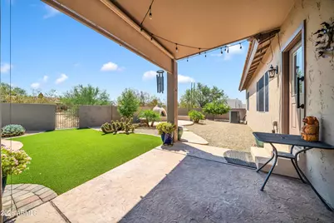
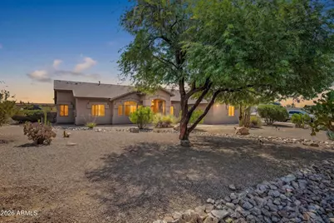
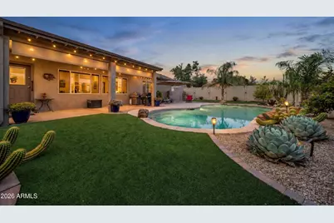
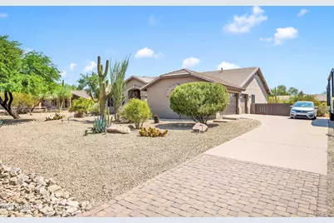
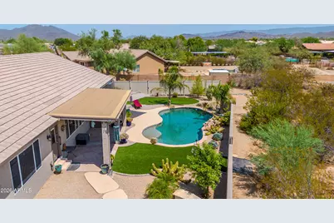
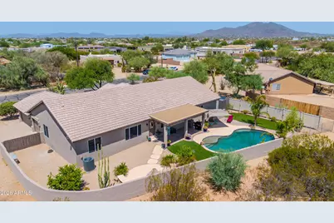
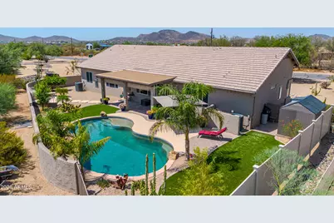
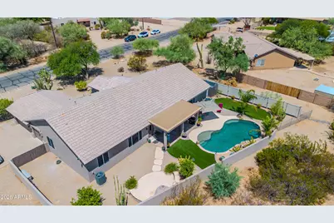
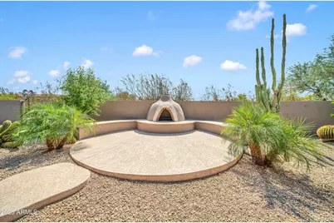
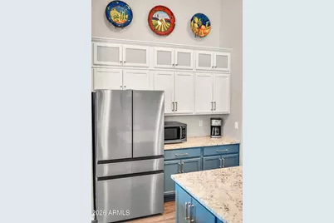
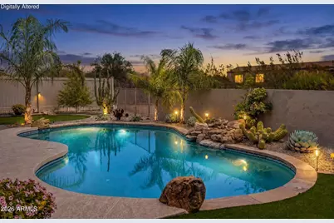
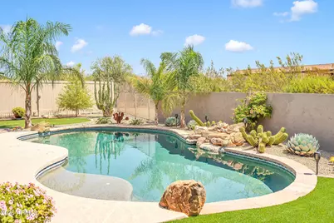
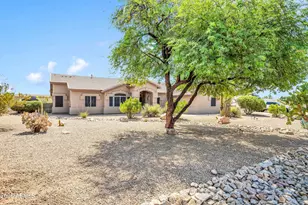
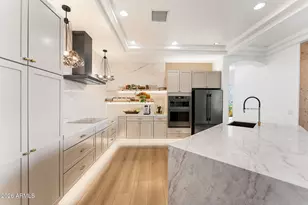
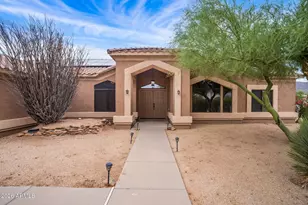
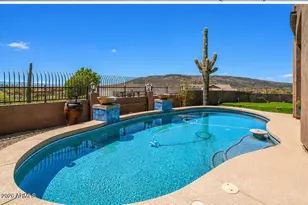
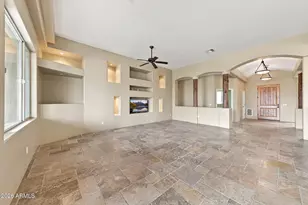
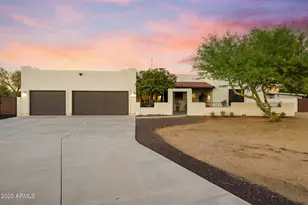
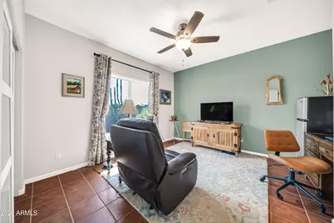
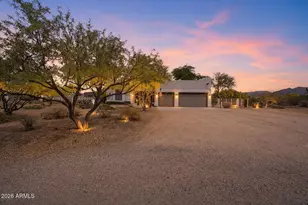
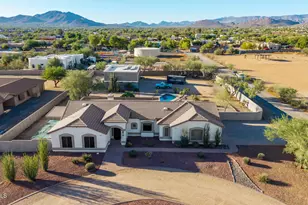
Voted Best Home on Tour by the Desert Hills / New River Realtor Marketing Group. Welcome to an exceptional opportunity in the desirable Desert Hills area of Phoenix. This beautifully updated home offers the perfect blend of comfort, style, and modern functionality, creating a warm and inviting space designed for today's lifestyle. Step inside to discover a spacious great room featuring soaring vaulted ceilings and picturesque views of the private backyard and pool. The thoughtfully designed open-concept floor plan provides an effortless flow between the main living areas, making it ideal for entertaining guests, relaxing with family, or enjoying everyday moments in comfort and style. Upgraded flooring throughout the home adds a refined, cohesive feel that enhances the overall design. Upgraded flooring throughout the home adds a refined, cohesive feel that enhances the overall design. The spacious upgraded kitchen featuring stainless-steel appliances, granite countertops, white tile backsplash, this space is both beautiful and highly functional. The private primary suite offers a peaceful retreat with a beautifully remodeled spa-inspired bathroom. Enjoy a relaxing experience with a custom tiled shower and deep soaking tub, creating a serene space to unwind at the end of the day. Outdoor living truly shines with an extended patio designed for enjoying Arizona's incredible climate year-round. The beautifully landscaped backyard provides a welcoming atmosphere for entertaining, dining al fresco, or simply relaxing in your own private oasis. With its thoughtful updates, desirable features, and inviting indoor-outdoor connection, this Desert Hills home offers an exceptional opportunity to enjoy modern living in one of Phoenix's most sought-after settings.
Full Property Details
Full Property Details for 38015 N Central Ave
General
- Price: $969,000
- Taxes: $4,361 (2025)
- Status: Active
- Type: Single Family
- Source: ARMLS_Arizona_MLS_Phoenix_Area
- MLS ID: 7065829
- Updated: 8/14/2026
- Added to Site: 6 day(s) ago
Interior
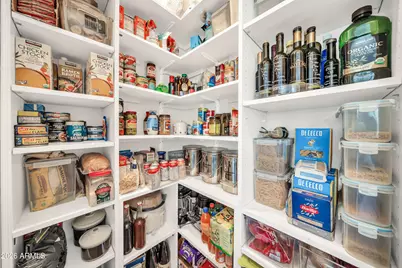
- Interior Features: Walk-in Pantry, High Speed Internet, Granite Counters, Double Vanity, Eat-in Kitchen, Breakfast Bar, 9+ Flat Ceilings, Vaulted Ceiling(s), Kitchen Island, Pantry, Full Bth Master Bdrm, Separate Shwr & Tub
- Fireplace: Yes
- Number of Fireplaces: 1
- Fireplace(s): Exterior Fireplace
- Appliances: Water Softener Owned, Built-in Microwave, Dishwasher, Disposal, Built-In Electric Oven
- Flooring: Other, Tile
Rooms
Bathrooms
- Total Bathrooms: 3
- Full Bathrooms: 3
Bedrooms
- Total Bedrooms: 4
Other Rooms
- Laundry: Wshr/Dry HookUp Only
Additional Information
- Pool: Yes
- Pool Description: Outdoor, Fenced
Parking
- Garage: Yes
- Garage Spaces: 3
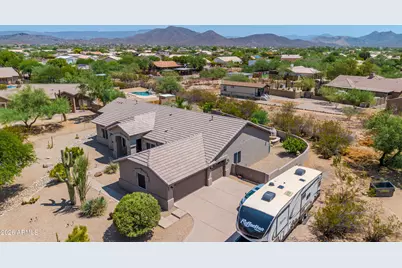
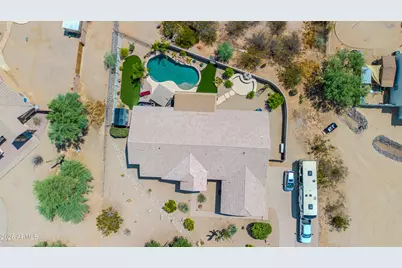
- Parking Features: RV Access/Parking, RV Gate, Attch'd Gar Cabinets
Location
- County: Maricopa
- Township: 6N
- Subdivision: DESERT HILLS ESTATES LOT 1-158 TR A
- Cross Streets: 7th avenue and Carefree Highway
Community
- Assoc. Fees Include: No Fees
Heating & Cooling
- Central air: Yes
- Air Conditioning: Yes
- Cooling Type: Central Air, Ceiling Fan(s)
- Heating Type: Natural Gas
Utilities
- Water: City Water
Structural Information
- Architectural Style: Other,
- Exterior Const.: Stucco, Wood Frame, Painted
- Roof: Tile
- Windows: Solar Screens, Dual Pane
- Sq. Ft. Source: Assessor
- Year Built: 1996
Additional Structures
- Other Structures: Shed(s)
Lot Features
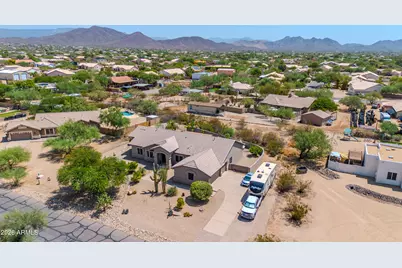
- Property View: Desert, Mountain(s)
- Mountain views: Yes
- Lot Size (Acres): 0.67
- Lot Size (Sq. Ft.): 29,260
- Lot Size Source: Assessor
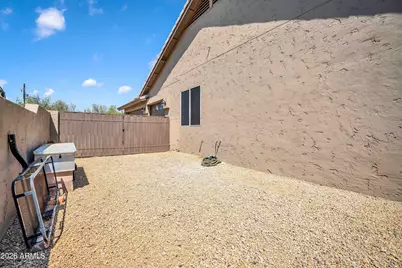
- Lot Features: East/West Exposure, Desert Back, Desert Front, Gravel/Stone Front, Gravel/Stone Back, Synthetic Grass Back
Horse Property
- Horse Property: Yes
Financial Considerations
- Tax Amount: $4,361
- Tax Year: 2025
- Terms: Cash, Conventional, VA Loan
Disclosures and Reports
- Ownership: Fee Simple
- Property ID: 211-23-113
- Range: 3E
- Section: 29
- Lot Number: 59
Listed by Fathom Realty Elite

Get Pre-Approved Today
Schools
Schools serving 38015 N Central Ave
School District:Deer Valley Unified District
| Name | Grades | Distance |
|---|---|---|
Desert Mountain Middle School 35959 N 7th Ave, Desert Hills, AZ 85086 | PK-8 | 1.4 mi |
Boulder Creek High School 40404 N Gavilan Peak Pkwy, Phoenix, AZ 85086 | 9-12 | 4.1 mi |
Disclaimer:
School attendance boundaries provided by ATTOM Data Solutions and are for reference only. Contact the school directly to verify enrollment eligibility.
Price & Sales History for 38015 N Central Ave
Date
Details
Price
Change
Source
8/12/2026
Listed
$969,000
39.42%
MLS
10/29/2021
Sold
$695,000
—
Public Record
Disclaimer: Historical sales information is derived from public records provided by the county offices. Information is not guaranteed and should be independently verified.
Tax History
Tax History for 38015 N Central Ave
Year
Property Taxes
Change
Tax Assessment
Change
2025
$4,361
—
$41,428
-41%
2025
$4,361
8%
$70,450
-1%
2023
$4,040
4%
$71,260
23%
2022
$3,876
—
$58,160
29%
2022
$3,876
-3%
$45,070
10%
2021
$3,987
2%
$40,880
6%
2020
$3,900
3%
$38,470
5%
2019
$3,773
4%
$36,710
1%
2018
$3,637
2%
$36,500
8%
2017
$3,569
10%
$33,770
1%
2016
$3,239
9%
$33,410
10%
2015
$2,979
1%
$30,460
18%
2014
$2,949
12%
$25,830
17%
2013
$2,642
—
$22,020
—
Disclaimer: Historical tax information is derived from public records provided by the county offices. Information is not guaranteed and should be independently verified.
Estimate the Cost
Estimate the Cost for 38015 N Central Ave
38015 N Central Avenue, Phoenix, AZ 85086 (MLS# 7065829) is a Single Family property with 4 bedrooms and 3 full bathrooms. 38015 N Central Avenue is currently listed for $969,000 and was received on August 12, 2026. Want to learn more about 38015 N Central Avenue? Do you have questions about finding other Single Family real estate for sale in Phoenix? You can browse all Phoenix real estate or contact a Coldwell Banker agent to request more information.