This is a carousel with tiles that activate property listing cards. Use the previous and next buttons to navigate.
1/74
$1,000,000 Just Listed
This is a carousel with tiles that activate property listing cards. Use the previous and next buttons to navigate.
1/74
Property Description
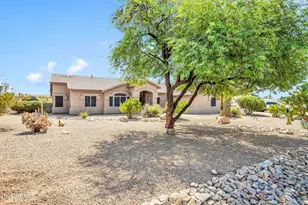
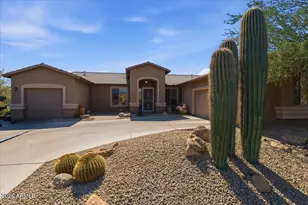
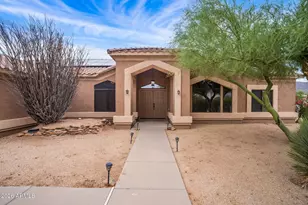
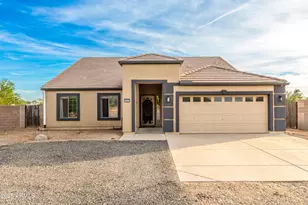
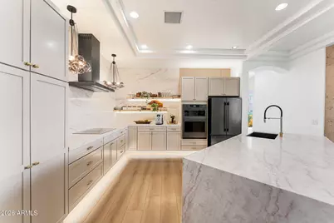
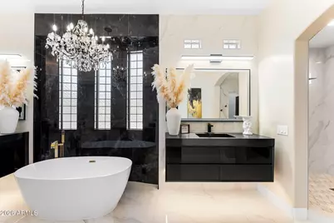
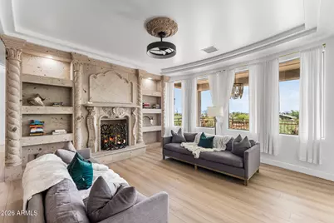
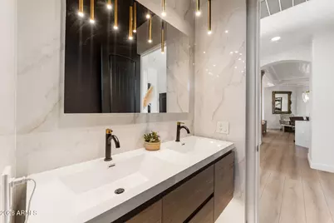
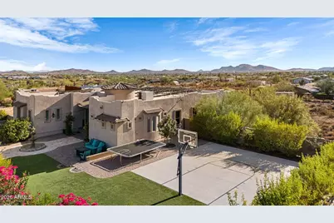
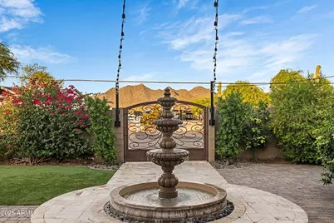
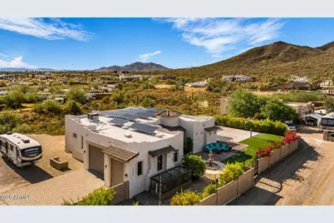
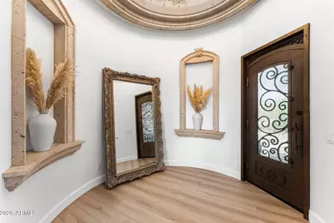
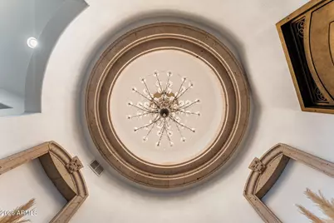
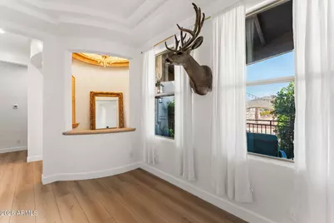
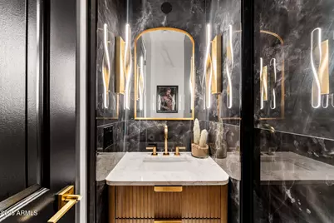
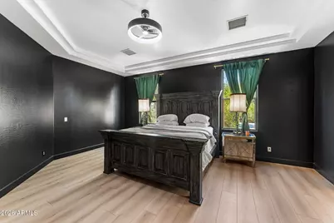
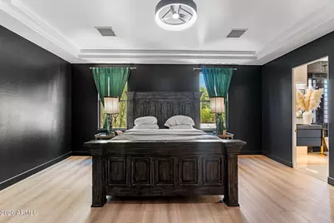
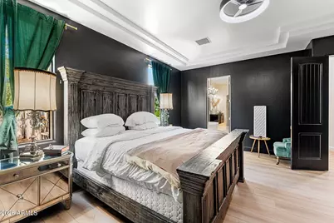
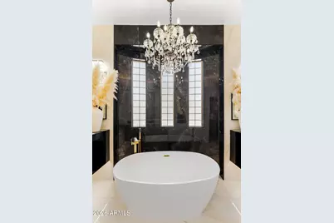
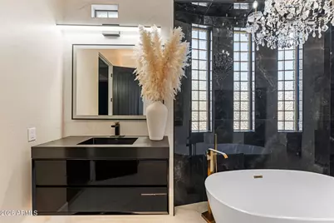
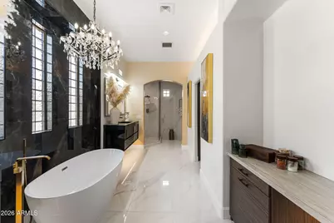
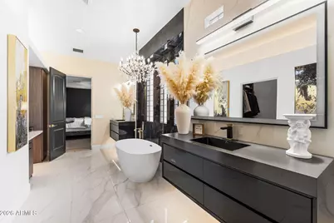
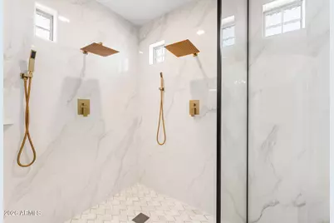
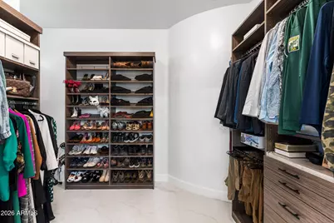
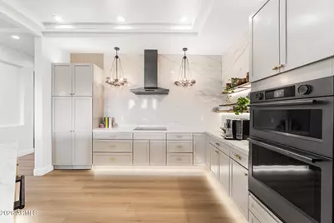
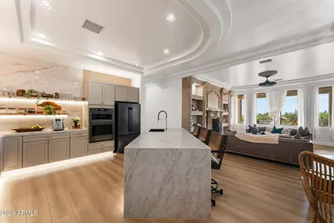
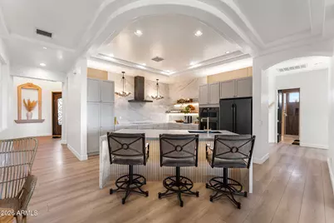
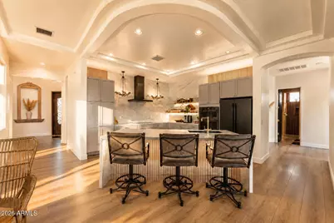
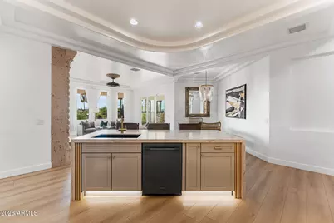
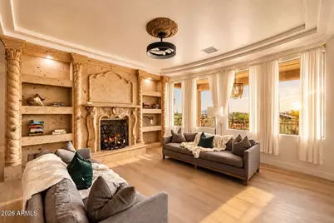
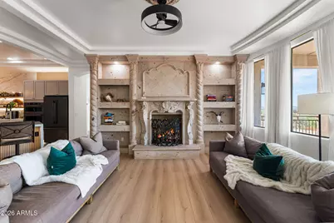
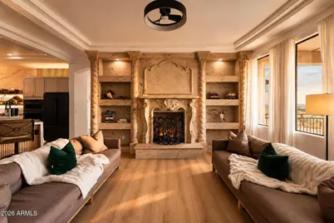
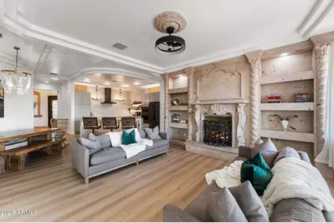
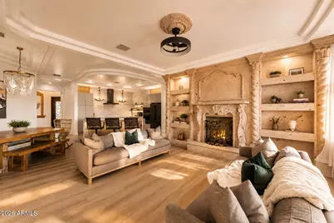
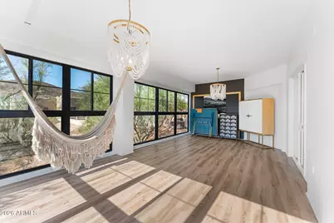
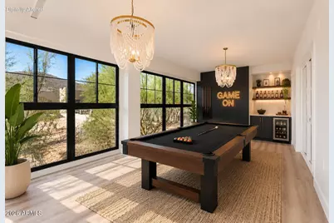
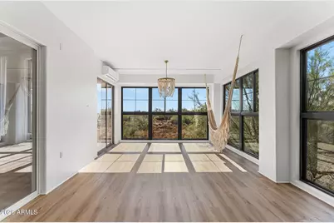
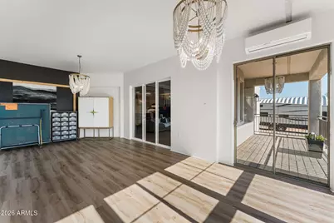
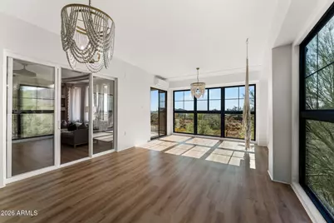
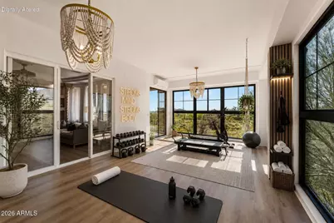
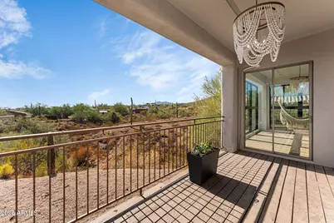
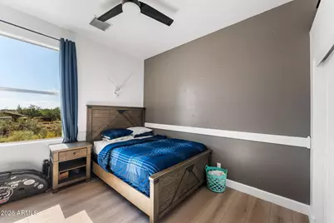
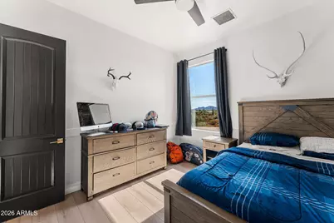
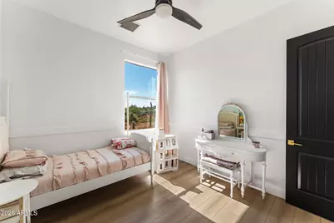
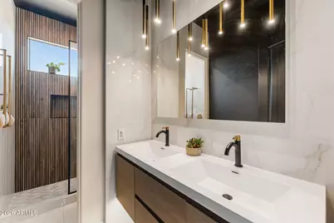
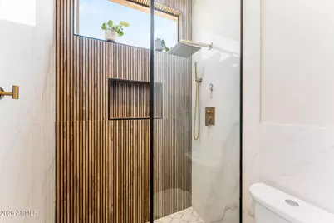
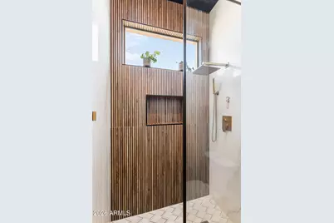
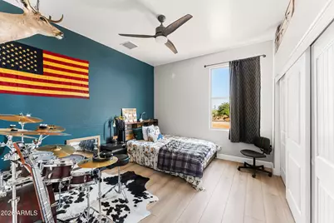
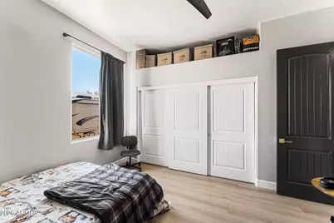
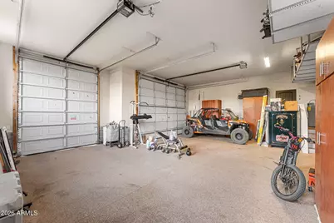
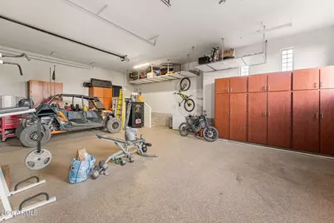
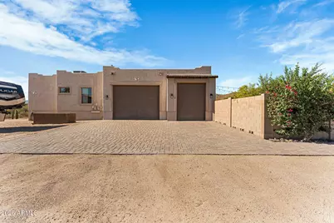
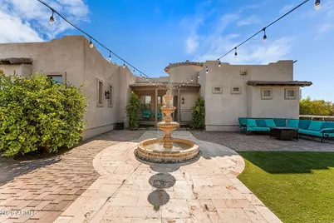
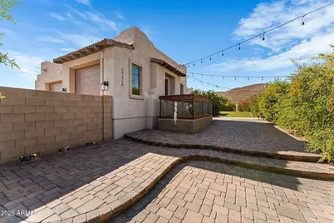
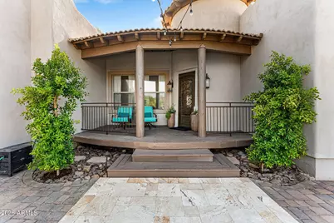
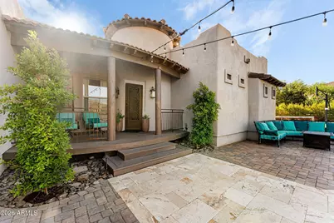
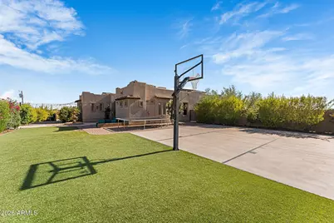
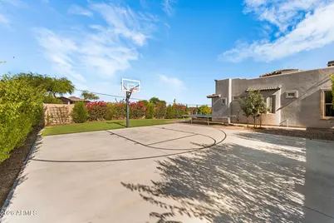
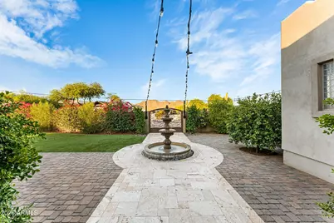
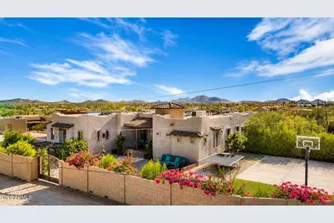
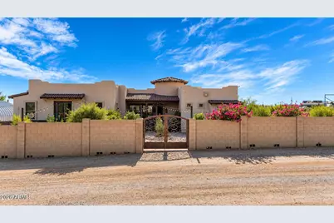
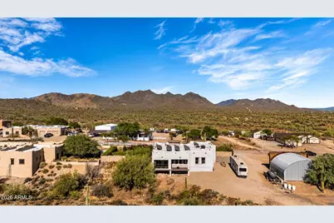
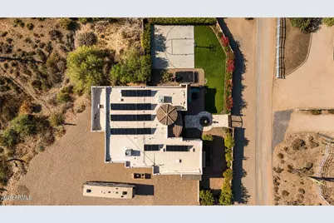
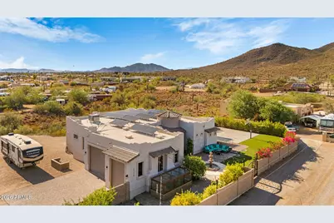
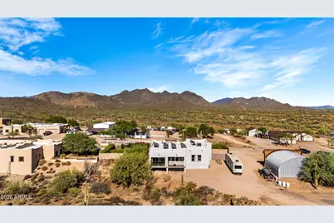
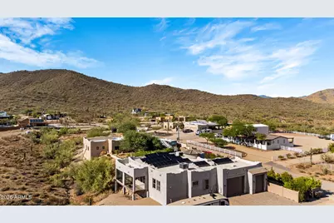
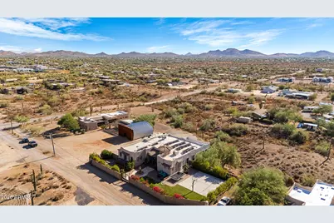
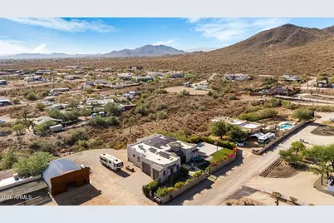
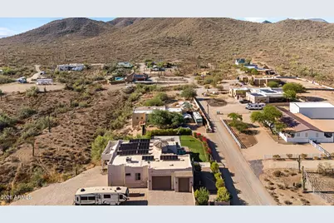
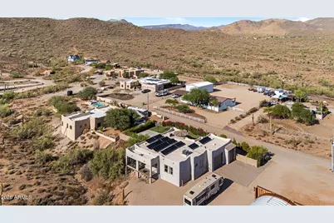
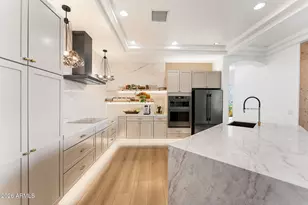
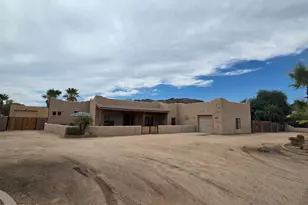
Escape to your own private luxury retreat in this beautifully designed 4-bedroom, 2.5-bathroom home, perfectly positioned to enjoy peace, privacy, and breathtaking desert sunsets while remaining just minutes from town. Situated on over an acre, this exceptional property offers the ideal blend of refined living and resort-style outdoor amenities. The expansive backyard is designed for both relaxation and recreation, featuring a basketball court, tranquil fountain, mature citrus trees, a thriving vegetable garden, lush turf, and multiple outdoor living spaces perfect for morning coffee, evening cocktails, or entertaining under Arizona's spectacular skies. The elevated back deck provides a front-row seat to unforgettable sunsets every evening. Inside, walls of windows fill the home with natural light, creating a bright and inviting atmosphere. The beautifully designed kitchen showcases quartz countertops, a massive waterfall island, under-cabinet lighting, and an open-concept layout that seamlessly connects to the living and dining areas. A stunning Cantera stone wall and fireplace serves as the focal point of the main living space, adding warmth and timeless elegance. A versatile bonus room with floor-to-ceiling windows and incredible mountain views offers endless possibilities as a home gym, game room, office, or creative studio. The thoughtfully designed split-bedroom floor plan provides exceptional privacy for the primary suite. The spa-inspired primary bathroom is a true oasis, featuring porcelain tile flooring, floating black vanities, a freestanding soaking tub, an oversized dual-head walk-in shower, and an expansive custom-designed walk-in closet. The secondary bathroom is equally well-appointed with a floating dual vanity and a private shower and water closet. The oversized three-car garage offers extended depth, providing ample space for vehicles, recreational toys, and additional storage. Additional premium features include a Tesla EV charger, a 5,000-gallon underground water storage tank, and the added value of seller-owned solar, which will be paid off by the seller prior to closing.
Full Property Details
Full Property Details for 38626 N 19th Way
General
- Price: $1,000,000
- Taxes: $4,618 (2025)
- Status: Active
- Type: Single Family
- Source: ARMLS_Arizona_MLS_Phoenix_Area
- MLS ID: 7054562
- Updated: 7/16/2026
- Added to Site: 1 day(s) ago
Interior
- Interior Features: Walk-in Pantry, Granite Counters, Double Vanity, 9+ Flat Ceilings, Kitchen Island, Pantry, Full Bth Master Bdrm, Separate Shwr & Tub
- Fireplace: Yes
- Number of Fireplaces: 1
- Fireplace(s): Living Room, Gas
- Appliances: Built-in Microwave, Dishwasher, Electric Oven, Electric Cooktop, Built-In Electric Oven
- Flooring: Laminate, Tile
Rooms
Bathrooms
- Total Bathrooms: 3
- Full Bathrooms: 2
- Half Bathrooms: 1
Bedrooms
- Total Bedrooms: 4
Other Rooms
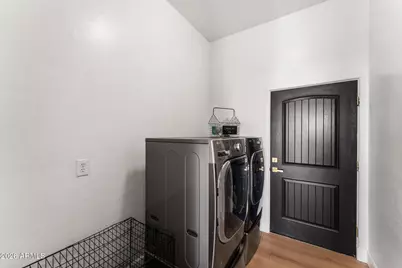
- Laundry: Inside, Wshr/Dry HookUp Only
Parking
- Garage: Yes
- Garage Spaces: 3
- Parking Features: Attached Garage, RV Access/Parking, Garage Door Opener, Extended Length Garage, Direct Access, Over Height Garage, Side Vehicle Entry, Electric Vehicle Charging Station(s)
Location
- County: Maricopa
- Township: 6N
- Subdivision: LA SALLE HEIGHTS
- Cross Streets: 20th Street & Joy Ranch Road
Community
- Assoc. Fees Include: No Fees
Heating & Cooling
- Central air: Yes
- Air Conditioning: Yes
- Cooling Type: Heat Pump, Central Air, Mini Split, Programmable Thermostat
- Heating Type: Heat Pump, Forced Air, Mini Split
Utilities
- Water: Hauled, Shared Well
- Well: Yes
Structural Information
- Architectural Style: Spanish, Santa Barbara/Tuscan,
- Exterior Const.: Stucco, Wood Frame, Painted
- Roof: Built-Up
- Windows: Dual Pane
- Sq. Ft. Source: Appraiser
- Year Built: 2007
Lot Features
- Property View: Desert, Mountain(s)
- Mountain views: Yes
- Lot Size (Acres): 1.1
- Lot Size (Sq. Ft.): 48,019
- Lot Size Source: Assessor
- Frontage: Dirt
- Lot Features: East/West Exposure, Natural Desert Back, Synthetic Grass Frnt, Irrigation Front
Horse Property
- Horse Property: Yes
Green Features
- Water Conservation: Gray Water System
Financial Considerations
- Tax Amount: $4,618
- Tax Year: 2025
- Terms: Cash, Conventional, FHA, VA Loan
Disclosures and Reports
- Ownership: Fee Simple
- Legal Description: LA SALLE HEIGHTS MCR 81-07 LOT 8 W2 N 153F OF S 385F TH/OF
- Property ID: 211-20-125-D
- Range: 3E
- Section: 27
- Lot Number: 8
Listed by Compass
Get Pre-Approved Today
Schools
Schools serving 38626 N 19th Way
School District:Deer Valley Unified District
| Name | Grades | Distance |
|---|---|---|
Desert Mountain Middle School 35959 N 7th Ave, Desert Hills, AZ 85086 | PK-8 | 2.9 mi |
Boulder Creek High School 40404 N Gavilan Peak Pkwy, Phoenix, AZ 85086 | 9-12 | 5.8 mi |
Disclaimer:
School attendance boundaries provided by ATTOM Data Solutions and are for reference only. Contact the school directly to verify enrollment eligibility.
Price & Sales History for 38626 N 19th Way
Date
Details
Price
Change
Source
7/16/2026
Listed
$1,000,000
185.71%
MLS
5/29/2013
Sold
$350,000
—
Public Record
Disclaimer: Historical sales information is derived from public records provided by the county offices. Information is not guaranteed and should be independently verified.
Tax History
Tax History for 38626 N 19th Way
Year
Property Taxes
Change
Tax Assessment
Change
2025
$4,618
—
$43,573
-31%
2025
$4,618
8%
$63,510
-4%
2023
$4,281
4%
$66,030
24%
2022
$4,108
—
$53,460
36%
2022
$4,108
-2%
$39,370
-1%
2021
$4,193
2%
$39,760
2%
2020
$4,102
3%
$39,120
20%
2019
$3,968
4%
$32,720
-8%
2018
$3,825
2%
$35,630
7%
2017
$3,754
10%
$33,450
—
2016
$3,406
9%
$33,450
11%
2015
$3,134
2%
$30,270
14%
2014
$3,062
10%
$26,520
15%
2013
$2,778
—
$23,160
—
Disclaimer: Historical tax information is derived from public records provided by the county offices. Information is not guaranteed and should be independently verified.
Estimate the Cost
Estimate the Cost for 38626 N 19th Way
38626 N 19th Way, Phoenix, AZ 85086 (MLS# 7054562) is a Single Family property with 4 bedrooms and 2 full bathrooms. 38626 N 19th Way is currently listed for $1,000,000 and was received on July 16, 2026. Want to learn more about 38626 N 19th Way? Do you have questions about finding other Single Family real estate for sale in Phoenix? You can browse all Phoenix real estate or contact a Coldwell Banker agent to request more information.