
This is a carousel with tiles that activate property listing cards. Use the previous and next buttons to navigate.
1/33
$1,395,000
This is a carousel with tiles that activate property listing cards. Use the previous and next buttons to navigate.
1/33
Property Description
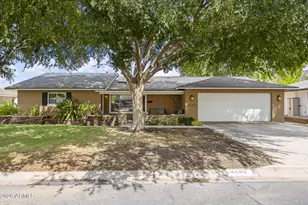
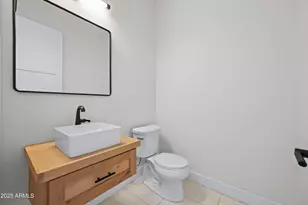
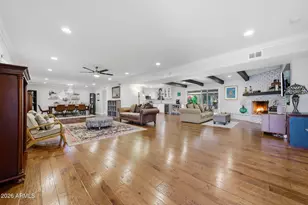
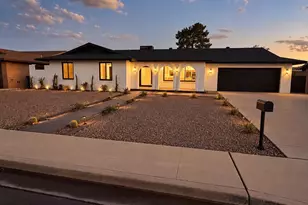
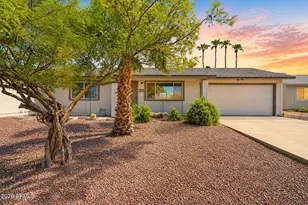
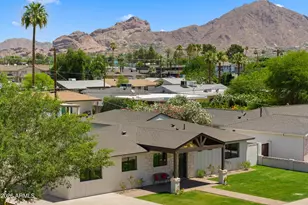
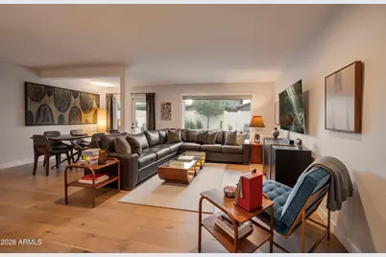
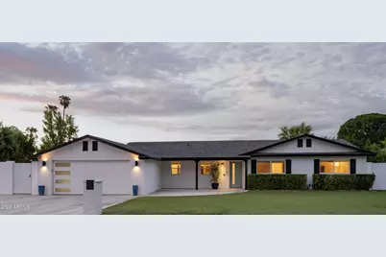
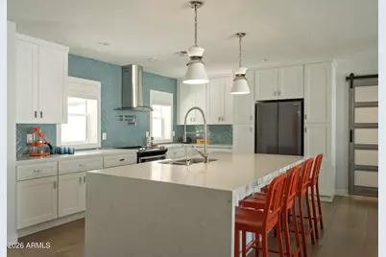
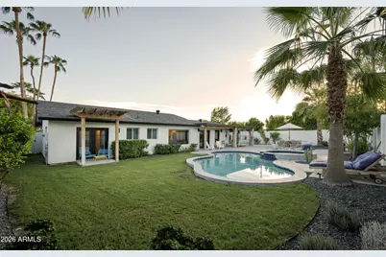
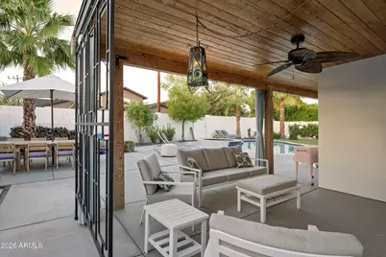
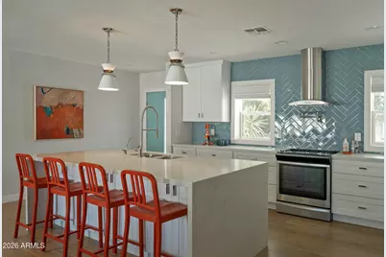
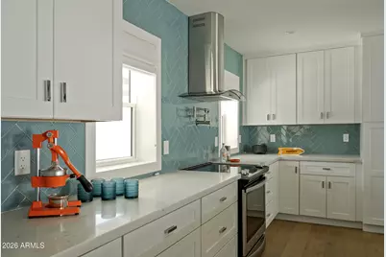
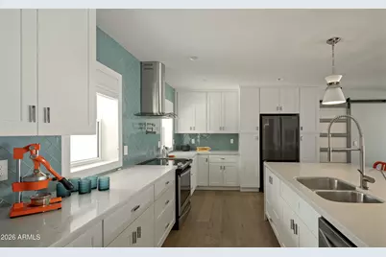
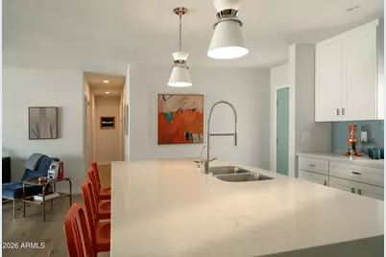
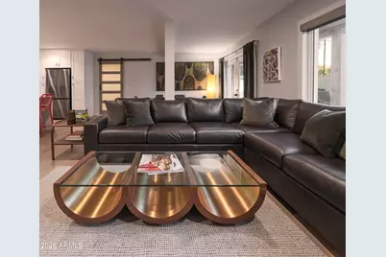
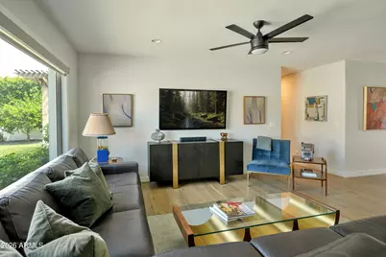
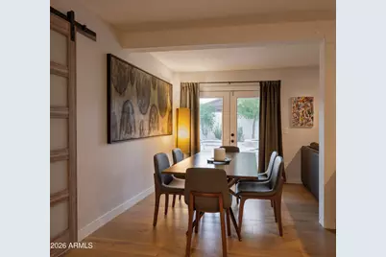
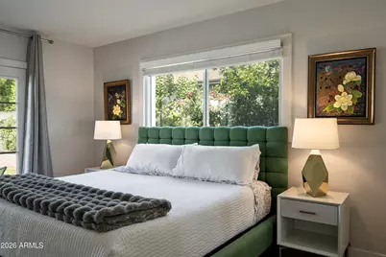
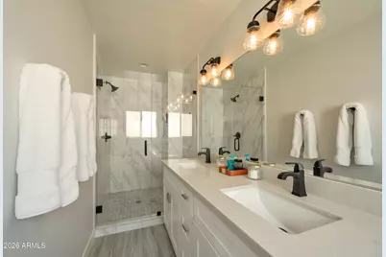
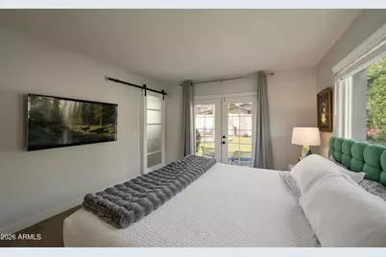
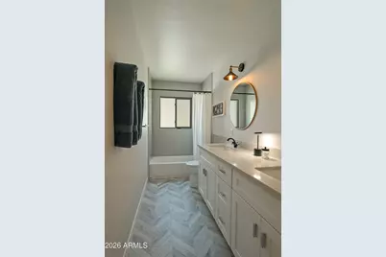
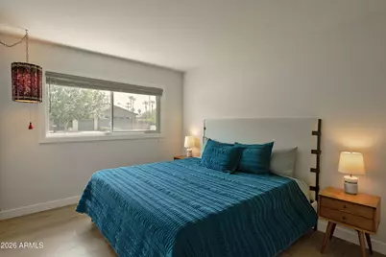
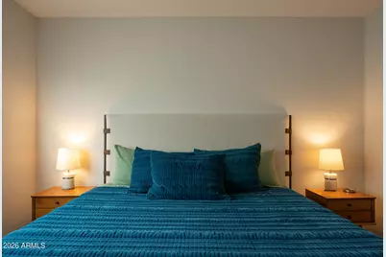
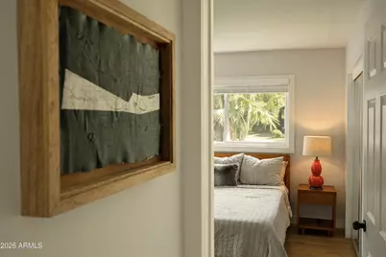
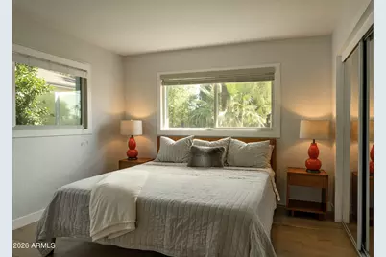
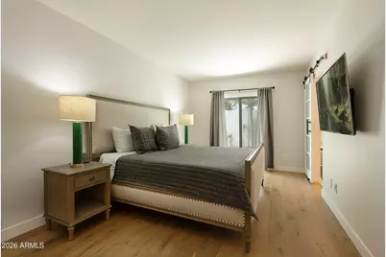
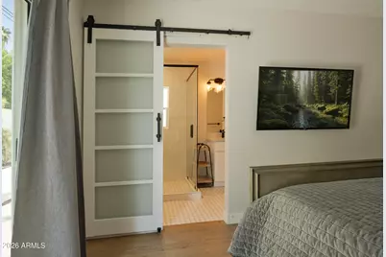
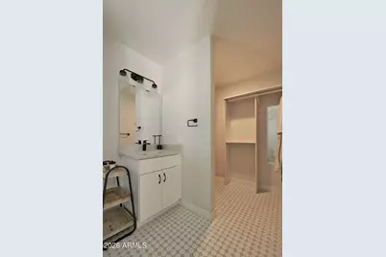
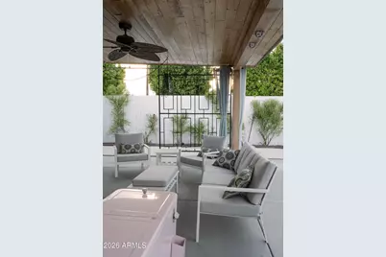
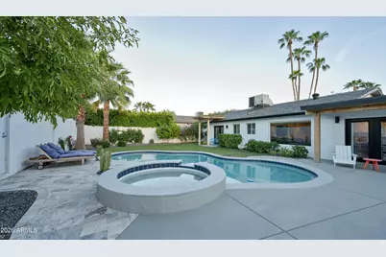
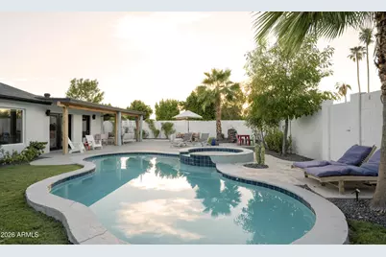
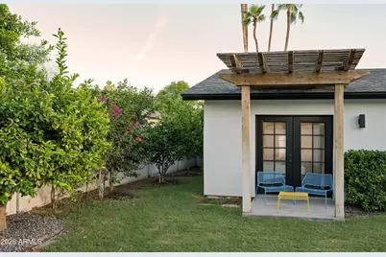
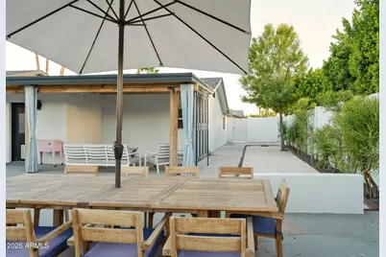
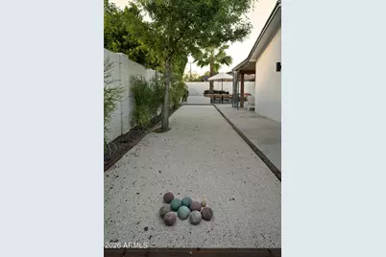
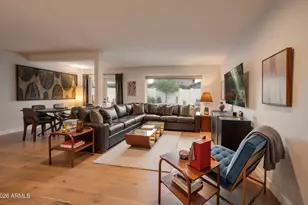
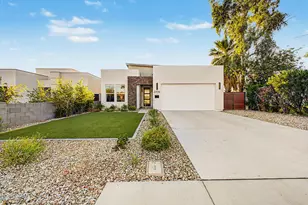
Soft midcentury vibe, fully remodeled and in pristine condition, this Arcadia Lite ranch home is the ''Welcome Home!'' you have been looking for. Inside you'll love the wide-plank wood floors, expansive feel and spacious floorplan. The Kitchen's generous waterfall island, ample storage and layout are ideal for family meals, entertaining inside or enjoying a morning cup of coffee. Three Bedrooms including the Primary Suite are split from the added Guest Suite. All bathrooms have been remodeled and refreshed in tones and finishes to suit many design styles. The Primary Suite enjoys a soothing color palette, French Doors leading to a covered patio, dual sinks, custom lighting and an oversized walk-in shower. The interior of the home enjoys plenty of storage and an oversized laundry room Outside, this house is a DELIGHT for Indoor-Outdoor living. A full sized Pool & Spa with waterfall anchor the backyard. The main Covered Patio extends out from the family room and wraps around into a full Outdoor Covered Room - complete with decorative ironwork, a ceiling fan and sunset views. The west side of the property features a bocce or petanque court. The lush, grassy yard is bordered by mature citrus trees on the east side. This LOCATION combines the beauty of a tree-lined street with living a short walk or bike ride to Postino, Ingos, La Grande Orange, Lola Coffee or Vincent's.
Full Property Details
Full Property Details for 3802 E Heatherbrae Dr
General
- Price: $1,395,000
- Taxes: $5,475 (2025)
- Status: Active
- Type: Single Family
- Source: ARMLS_Arizona_MLS_Phoenix_Area
- MLS ID: 7079808
- Updated: 9/18/2026
- Added to Site: 10 day(s) ago
Interior
- Interior Features: Non-laminate Counter, High Speed Internet, Double Vanity, Eat-in Kitchen, Breakfast Bar, 9+ Flat Ceilings, No Interior Steps, Kitchen Island, 3/4 Bath Master Bdrm
- Appliances: Dryer, Washer, Refrigerator, Dishwasher, Disposal, Electric Range
- Flooring: Wood
Rooms
Bathrooms
- Total Bathrooms: 3
- Full Bathrooms: 3
Bedrooms
- Total Bedrooms: 4
Other Rooms
- Laundry: Inside
Additional Information
- Pool: Yes
- Pool Description: Outdoor
Parking
- Garage: Yes
- Garage Spaces: 2
- Parking Features: Attached Garage, Direct Access
Location
- County: Maricopa
- Township: 2N
- Subdivision: KACHINA GARDENS
- Cross Streets: 40th St & Indian School Rd
Community
- Assoc. Fees Include: No Fees
Heating & Cooling
- Central air: Yes
- Air Conditioning: Yes
- Cooling Type: Central Air, Ceiling Fan(s), Programmable Thermostat
- Heating Type: Electric
Utilities
- Water: Public
Structural Information
- Architectural Style: Ranch,
- Exterior Const.: Brick Veneer, Stucco, Painted, Block, Ducts Professionally Air-Sealed
- Roof: Composition
- Windows: Dual Pane
- Year Built: 1953
Lot Features
- Property View: Mountain(s)
- Mountain views: Yes
- Lot Size (Acres): 0.23
- Lot Size (Sq. Ft.): 9,997
- Lot Size Source: Assessor
- Frontage: Asphalt
- Lot Features: North/South Exposure, Sprinklers In Rear, Sprinklers In Front, Alley, Corner Lot, Desert Back, Desert Front, Gravel/Stone Front, Gravel/Stone Back, Grass Front, Grass Back, Auto Timer H2O Front, Auto Timer H2O Ba
Green Features
- Water Conservation: Tankless Ht Wtr Heat
Financial Considerations
- Tax Amount: $5,475
- Tax Year: 2025
- Terms: Cash, Conventional, 1031 Exchange, VA Loan
Disclosures and Reports
- Ownership: Fee Simple
- Legal Description: LOT 29 KACHINA GARDENS MCR 005536
- Property ID: 170-32-029
- Range: 3E
- Section: 24
- Lot Number: 29
Listed by Compass
Get Pre-Approved Today
Schools
Schools serving 3802 E Heatherbrae Dr
School Districts:Creighton Elementary District, Phoenix Union High School District
| Name | Grades | Distance |
|---|---|---|
Biltmore Preparatory Academy 4601 North 34th Street, Phoenix, AZ 85018 | K-8 | 0.8 mi |
Camelback High School 4612 North 28th Street, Phoenix, AZ 85016 | 9-12 | 1.5 mi |
Disclaimer:
School attendance boundaries provided by ATTOM Data Solutions and are for reference only. Contact the school directly to verify enrollment eligibility.
Price & Sales History for 3802 E Heatherbrae Dr
Date
Details
Price
Change
Source
9/18/2026
Listed
$1,395,000
13.88%
MLS
7/17/2023
Sold
$1,225,000
—
Public Record
Disclaimer: Historical sales information is derived from public records provided by the county offices. Information is not guaranteed and should be independently verified.
Tax History
Tax History for 3802 E Heatherbrae Dr
Year
Property Taxes
Change
Tax Assessment
Change
2025
$5,475
—
$40,534
-54%
2025
$5,475
5%
$87,950
-6%
2023
$5,209
4%
$93,430
22%
2022
$5,004
—
$76,410
35%
2022
$5,004
-2%
$56,800
15%
2021
$5,126
26%
$49,360
21%
2019
$4,068
-19%
$40,830
-10%
2020
$5,001
41%
$45,370
15%
2018
$3,546
4%
$39,420
9%
2017
$3,401
4%
$36,020
12%
2016
$3,262
7%
$32,060
5%
2015
$3,040
25%
$30,420
57%
2014
$2,435
8%
$19,410
9%
2013
$2,250
—
$17,880
—
Disclaimer: Historical tax information is derived from public records provided by the county offices. Information is not guaranteed and should be independently verified.
Estimate the Cost
Estimate the Cost for 3802 E Heatherbrae Dr
3802 E Heatherbrae Drive, Phoenix, AZ 85018 (MLS# 7079808) is a Single Family property with 4 bedrooms and 3 full bathrooms. 3802 E Heatherbrae Drive is currently listed for $1,395,000 and was received on September 18, 2026. Want to learn more about 3802 E Heatherbrae Drive? Do you have questions about finding other Single Family real estate for sale in Camelback East? You can browse all Camelback East real estate or contact a Coldwell Banker agent to request more information.